Step into your own private retreat-this unforgettable home combines high-end updates with a backyard that feels like a personal escape. The show-stopping heated inground pool is surrounded by a cozy pergola lounge area, a charming pool house with a half bath and a built-in grill, all set beside a peaceful and soothing lighted, stone water feature, plus a new deck 2023. It's the ultimate summer setup for hosting unforgettable get-togethers or simply relaxing in your own outdoor oasis. Inside, the open-concept layout offers a spacious kitchen with a breakfast bar, stylish finishes, and great flow throughout. The finished basement is a standout, featuring a dry bar with space for stools, a dedicated craft room, and an additional area easily converted into a fourth bedroom. The primary suite with gorgeous views of the backyard includes an updated bath and large walk-in closet. Recent updates include furnace, air conditioning and roof 2023, two sump pumps and ejector pit (2024), pool pump timer (2024), pool cover (2023), storm door (2024), sliding glass door (2025), and a whole-house generator. The oversized garage is a handyman's dream with epoxy floors, custom cabinetry, and pull-down attic access. Every inch of this home has been thoughtfully designed and impeccably maintained-offering comfort, style, and standout features that make it truly one of a kind. A rare find you won't want to miss!
Closed
$437,000
905 Magnolia Dr, Bourbonnais, IL 60914
3beds
1,584sqft
Single Family Residence
Built in 2000
0.26 Acres Lot
$455,300 Zestimate®
$276/sqft
$2,557 Estimated rent
Home value
$455,300
$364,000 - $569,000
$2,557/mo
Zestimate® history
Owner options
List your home for rent
$2,557/mo
Rent Zestimate®
Find your next renter with Zillow Rental Manager. Plus, with online applications, you can quickly screen prospective tenants – for free.
$2,557/mo
Rent Zestimate®
Refinance and save
$3,196/mo
Est. payment
Refinancing to a lower rate could help reduce your monthly payments and save thousands over the life of the loan.
$3,196/mo
Est. payment
Explore your selling options
Work with a Zillow partner agent
Leverage their expertise and Zillow's premium Showcase listings to get your home seen by more buyers.
Get startedList with your own agent
Get your home in front of millions of buyers by listing it on Zillow.
Learn how to do itSell it yourself
Take full control of how buyers see your home on Zillow by listing For Sale by Owner (FSBO).
List your homeWhat's special
Inground poolFinished basementCharming pool houseDedicated craft roomUpdated bathOpen-concept layoutDry bar
Zillow last checked:
Listing updated:
Listed by:
Michelle Arseneau, ABR,SFR 815-954-4063,
Coldwell Banker Realty
Bought with:
Allison Ascher
Coldwell Banker Realty
Source: MRED as distributed by MLS GRID,MLS#: 12434678
Facts & features
Interior
Bedrooms & bathrooms
- Bedrooms: 3
- Bathrooms: 4
- Full bathrooms: 3
- 1/2 bathrooms: 1
Rooms
- Room types: Workshop
Primary bedroom
- Features: Flooring (Carpet), Bathroom (Full)
- Level: Main
- Area: 196 Square Feet
- Dimensions: 14X14
Bedroom 2
- Features: Flooring (Carpet)
- Level: Main
- Area: 110 Square Feet
- Dimensions: 11X10
Bedroom 3
- Features: Flooring (Carpet)
- Level: Main
- Area: 120 Square Feet
- Dimensions: 12X10
Bar entertainment
- Level: Basement
- Area: 340 Square Feet
- Dimensions: 17X20
Family room
- Features: Flooring (Carpet)
- Level: Basement
- Area: 500 Square Feet
- Dimensions: 25X20
Kitchen
- Features: Kitchen (Custom Cabinetry, Pantry, SolidSurfaceCounter, Updated Kitchen), Flooring (Ceramic Tile)
- Level: Main
- Area: 322 Square Feet
- Dimensions: 23X14
Living room
- Features: Flooring (Hardwood)
- Level: Main
- Area: 294 Square Feet
- Dimensions: 21X14
Other
- Level: Basement
- Area: 225 Square Feet
- Dimensions: 15X15
Heating
- Natural Gas, Forced Air
Cooling
- Central Air
Appliances
- Included: Range, Microwave, Dishwasher, Refrigerator, Disposal
- Laundry: Main Level
Features
- Vaulted Ceiling(s), 1st Floor Bedroom, 1st Floor Full Bath
- Basement: Finished,Egress Window,Full
- Number of fireplaces: 1
Interior area
- Total structure area: 0
- Total interior livable area: 1,584 sqft
Property
Parking
- Total spaces: 2.5
- Parking features: Concrete, On Site, Garage Owned, Attached, Garage
- Attached garage spaces: 2.5
Accessibility
- Accessibility features: No Disability Access
Features
- Stories: 1
- Patio & porch: Deck, Patio
- Pool features: In Ground
- Fencing: Fenced
Lot
- Size: 0.26 Acres
- Dimensions: 80 X 140
- Features: Landscaped
Details
- Additional structures: Gazebo, Pool House
- Parcel number: 17091810200600
- Zoning: SINGL
- Special conditions: None
Construction
Type & style
- Home type: SingleFamily
- Property subtype: Single Family Residence
Materials
- Vinyl Siding, Brick
Condition
- New construction: No
- Year built: 2000
Utilities & green energy
- Sewer: Public Sewer
- Water: Public
Community & HOA
Community
- Features: Park, Lake, Curbs, Sidewalks, Street Lights, Street Paved
HOA
- Services included: None
Location
- Region: Bourbonnais
Financial & listing details
- Price per square foot: $276/sqft
- Tax assessed value: $302,052
- Annual tax amount: $7,427
- Date on market: 7/31/2025
- Listing terms: Conventional
- Ownership: Fee Simple
Price history
| Date | Event | Price |
|---|---|---|
| 10/24/2025 | Sold | $437,000-2.9%$276/sqft |
Source:  MRED as distributed by MLS GRID #12434678 Report a problem MRED as distributed by MLS GRID #12434678 Report a problem | ||
| 8/8/2025 | Contingent | $450,000$284/sqft |
Source: MRED as distributed by MLS GRID #12434678 Report a problem | ||
| 7/31/2025 | Listed for sale | $450,000+0%$284/sqft |
Source: MRED as distributed by MLS GRID #12434678 Report a problem | ||
| 7/25/2025 | Listing removed | $449,900$284/sqft |
Source: MRED as distributed by MLS GRID #12413235 Report a problem | ||
| 7/19/2025 | Price change | $449,900-3.2%$284/sqft |
Source: MRED as distributed by MLS GRID #12413235 Report a problem | ||
| 7/9/2025 | Listed for sale | $465,000+17.7%$294/sqft |
Source: MRED as distributed by MLS GRID #12413235 Report a problem | ||
| 8/11/2022 | Sold | $395,000$249/sqft |
Source: MRED as distributed by MLS GRID #11440572 Report a problem | ||
| 7/6/2022 | Pending sale | $395,000$249/sqft |
Source: MRED as distributed by MLS GRID #11440572 Report a problem | ||
| 6/20/2022 | Listed for sale | $395,000$249/sqft |
Source: MRED as distributed by MLS GRID #11440572 Report a problem | ||
Public tax history
| Year | Property taxes | Tax assessment |
|---|---|---|
| 2024 | $7,427 +14.2% | $100,684 +11.8% |
| 2023 | $6,505 +8.7% | $90,069 +15.8% |
| 2022 | $5,983 +2.4% | $77,751 +5.4% |
| 2021 | $5,846 -0.9% | $73,776 +1% |
| 2020 | $5,898 +2.2% | $73,058 +3% |
| 2019 | $5,772 +6.3% | $70,930 +4.1% |
| 2018 | $5,428 | $68,130 +2.5% |
| 2017 | $5,428 +2.8% | $66,469 +2.4% |
| 2016 | $5,279 +10.6% | $64,932 +5.1% |
| 2015 | $4,772 | $61,767 -0.9% |
| 2014 | $4,772 | $62,339 -4.5% |
| 2013 | -- | $65,273 +4.4% |
| 2012 | -- | $62,537 -3.4% |
| 2011 | -- | $64,717 -11.2% |
| 2009 | $4,582 -8.8% | $72,907 -7.2% |
| 2008 | $5,025 | $78,598 +50.8% |
| 2002 | -- | $52,129 +446.8% |
| 2001 | -- | $9,533 +4% |
| 2000 | -- | $9,166 |
Find assessor info on the county website
Neighborhood: 60914
Nearby homes
- $532,700-- bd-- ba-- sqft915 Magnolia Dr, Bourbonnais, IL 60914Off Market
- $317,100-- bd350 ba-- sqftMagnolia Ave, Ponte vedra beach, FL 32082Off Market
- $338,5003 bd3 ba1.6k sqft900 Peony Ln, Bourbonnais, IL 60914Off Market
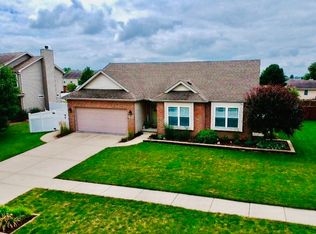
- $384,9004 bd4 ba2.4k sqft925 Magnolia Dr, Bourbonnais, IL 60914Sold
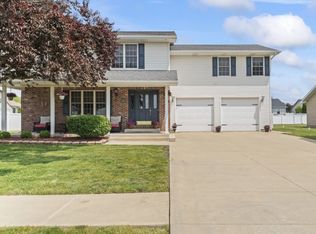
- $375,500-- bd-- ba-- sqft920 Peony Ln, Bourbonnais, IL 60914Off Market
- $378,600-- bd-- ba-- sqft850 Peony Ln, Bourbonnais, IL 60914Off Market
- $369,700-- bd-- ba-- sqft845 Magnolia Dr, Bourbonnais, IL 60914Off Market
- $364,000-- bd-- ba-- sqft940 Peony Ln, Bourbonnais, IL 60914Off Market
Nearby schools
GreatSchools rating
- 7/10Noel Levasseur Elementary SchoolGrades: PK-3Distance: 0.4 mi
- 4/10Bourbonnais Upper Grade CenterGrades: 7-8Distance: 0.9 mi
- 7/10Bradley-Bourbonnais Community High SchoolGrades: 9-12Distance: 2.1 mi
Schools provided by the listing agent
- District: 53
Source: MRED as distributed by MLS GRID. This data may not be complete. We recommend contacting the local school district to confirm school assignments for this home.


Get pre-qualified for a loan
At Zillow Home Loans, we can pre-qualify you in as little as 5 minutes with no impact to your credit score.An equal housing lender. NMLS #10287.
- Illinois
- Kankakee County
- Bourbonnais
- 60914
- 905 Magnolia Dr
Nearby cities
Nearby zip codes
Other Bourbonnais Topics
