Discover the ease of living in this stunning 5-bedroom, 3.5-bathroom two-story homewith an east-facing orientation. Boasting a convenient 1st-floor primary suite andlaundry room, this residence offers effortless luxury living.Upon entry, you're greeted by a formal living room and dining room, perfect forentertaining. The spacious eat-in kitchen features tall cabinets, granite countertops, astylish backsplash, two pantries, a desk, tile floors, and stainless steel appliances.Enhanced by an upgraded double door leading to an expanded deck, the kitchenseamlessly connects to a cozy breakfast nook. Relax in the large great room, complete with vaulted ceilings and a gas fireplace, ideal for cozy evenings. The 1st-floor primary suite offers trey ceilings, dual walk-in closets,and a lavish primary bath with double sinks, a corner tub, and a step-in shower.Convenience meets functionality with a 1st-floor laundry room and half bath. Upstairs,discover a versatile sitting area, a full bath with double sinks, and three additionalbedrooms.The beautifully finished walkout basement expands the living space with two large greatrooms, a bedroom, media room, kitchenette, full bathroom, and dedicated storage.Enjoy direct backyard and neighborhood lake access from one of the great rooms.With numerous upgrades made during construction and since, including a fully finishedbasement less than seven years ago, this home offers modern comforts and style.Schedule your private showing today and envision the lifestyle awaiting you. 2024-05-20
Sold for $540,000
Street View
$540,000
905 Malone Pl, Louisville, KY 40245
5beds
4,460sqft
Single Family Residence
Built in 2015
0.3 Acres Lot
$564,000 Zestimate®
$121/sqft
$3,384 Estimated rent
Home value
$564,000
$536,000 - $592,000
$3,384/mo
Zestimate® history
Owner options
List your home for rent
$3,384/mo
Rent Zestimate®
Find your next renter with Zillow Rental Manager. Plus, with online applications, you can quickly screen prospective tenants – for free.
$3,384/mo
Rent Zestimate®
Refinance and save
$2,692/mo
Est. payment
Refinancing to a lower rate could help reduce your monthly payments and save thousands over the life of the loan.
$2,692/mo
Est. payment
Explore your selling options
Work with a Zillow partner agent
Leverage their expertise and Zillow's premium Showcase listings to get your home seen by more buyers.
Get startedList with your own agent
Get your home in front of millions of buyers by listing it on Zillow.
Learn how to do itSell it yourself
Take full control of how buyers see your home on Zillow by listing For Sale by Owner (FSBO).
List your homeWhat's special
Zillow last checked:
Source: Semonin Realtors,MLS#: 1658313
Facts & features
Interior
Bedrooms & bathrooms
- Bedrooms: 5
- Bathrooms: 4
- Full bathrooms: 3
- 1/2 bathrooms: 1
Cooling
- Central Air
Features
- Basement: Yes
- Has fireplace: Yes
Interior area
- Total structure area: 4,460
- Total interior livable area: 4,460 sqft
Property
Parking
- Total spaces: 2
Lot
- Size: 0.3 Acres
Details
- Parcel number: 21379101000000
Construction
Type & style
- Home type: SingleFamily
- Property subtype: Single Family Residence
Materials
- Brick, Vinyl
Condition
- Year built: 2015
Community & HOA
Community
- Subdivision: GLEN LAKES
Location
- Region: Louisville
Financial & listing details
- Price per square foot: $121/sqft
- Tax assessed value: $466,300
- Date on market: 5/15/2024
- Lease term: Contact For Details
Price history
| Date | Event | Price |
|---|---|---|
| 7/8/2024 | Sold | $540,000-6.1%$121/sqft |
Source: Public Record Report a problem | ||
| 5/18/2024 | Price change | $575,000-4.2%$129/sqft |
Source:  Metro Search Inc. LLC DBA Apex MLS #1658313 Report a problem Metro Search Inc. LLC DBA Apex MLS #1658313 Report a problem | ||
| 4/23/2024 | Price change | $600,000-2.4%$135/sqft |
Source: Metro Search Inc. LLC DBA Apex MLS #1658313 Report a problem | ||
| 4/11/2024 | Listed for sale | $615,000+72.3%$138/sqft |
Source: Metro Search Inc. LLC DBA Apex MLS #1658313 Report a problem | ||
| 8/26/2015 | Sold | $357,030$80/sqft |
Source: Public Record Report a problem | ||
Public tax history
| Year | Property taxes | Tax assessment |
|---|---|---|
| 2024 | -- | $466,300 |
| 2023 | $5,400 -0.3% | $466,300 |
| 2022 | $5,418 +20.9% | $466,300 +30.6% |
| 2021 | $4,480 +8.9% | $357,030 |
| 2020 | $4,113 | $357,030 |
| 2019 | $4,113 +7.6% | $357,030 |
| 2018 | $3,822 | $357,030 |
| 2017 | $3,822 | $357,030 |
Find assessor info on the county website
Neighborhood: Eastwood
Nearby homes
- $584,5004 bd4 ba3.9k sqft903 Malone Pl, Louisville, KY 40245Off Market
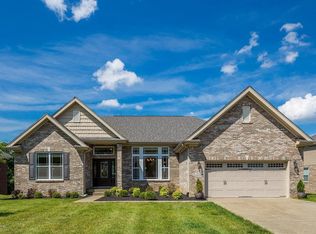
- $531,5003 bd2 ba2.2k sqft907 Malone Pl, Louisville, KY 40245Sold
- $634,100-- bd-- ba-- sqft901 Malone Pl, Louisville, KY 40245Off Market
- $606,6006 bd4 ba4.2k sqft909 Malone Pl, Louisville, KY 40245Off Market
- $482,8003 bd2 ba2.2k sqft910 Malone Pl, Louisville, KY 40245Off Market
- $---- bd-- ba-- sqft904 Davenport Dr, Louisville, KY 40245Off Market
- $591,0003 bd3 ba2.9k sqft906 Davenport Dr, Louisville, KY 40245Off Market
- $590,300-- bd-- ba-- sqft904 Malone Pl, Louisville, KY 40245Off Market
Nearby schools
GreatSchools rating
- 8/10Stopher Elementary SchoolGrades: PK-5Distance: 2.7 mi
- 8/10Crosby Middle SchoolGrades: 6-8Distance: 5.8 mi
- 5/10Eastern High SchoolGrades: 9-12Distance: 4.2 mi


Get pre-qualified for a loan
At Zillow Home Loans, we can pre-qualify you in as little as 5 minutes with no impact to your credit score.An equal housing lender. NMLS #10287.
Sell for more on Zillow
Get a Zillow Showcase℠ listing at no additional cost and you could sell for .
$564,000
2% more
+$11,280
With Zillow Showcase(estimated)
$575,280
- Kentucky
- Jefferson County
- Louisville
- 40245
- Eastwood
- 905 Malone Pl
Nearby cities
Nearby neighborhoods
Nearby zip codes
Other Louisville Topics
