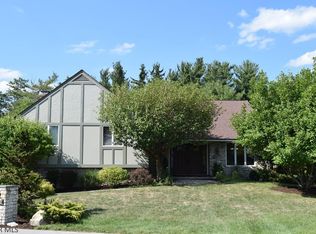
Check out this gorgeous spacious home with newer siding in Hollidaysburg School District. It is nestled in a quiet cul-de-sac in Penn Farms. With four bedrooms, three full baths, and two half baths, this residence offers versatility and functionality for any lifestyle or occasion. The focal point of the living space is a breathtaking fireplace, gracing the living room with warmth and charm, creating an inviting ambiance enjoyed from both the in-law suite and the living room. The in-law suite features a spacious bedroom with a walk in closet, built-in storage, 1st floor laundry, a garden tub, sauna, and bathroom w/heated towel racks!
Step outside two of the bedrooms onto the private balcony overlooking the patio area, where you can entertain guests or simply unwind in the serene surroundings. Below awaits an in-ground heated pool, inviting residents to bask in leisure and relaxation. Convenience meets practicality with an attached four-car garage, providing ample space for vehicles and storage, ensuring every aspect of your lifestyle is accommodated seamlessly. From its stylish exterior to its thoughtfully designed interior, this exceptional residence offers a harmonious blend of modern amenities and timeless elegance. Call to schedule your showing today!
Pre-approved buyers only. (Buyer to confirm taxes, sq footage, and lot size).
Sold for $465,500
$465,500
905 Mariana Cir, Duncansville, PA 16635
4beds
4,017sqft
Single Family Residence
Built in 1977
0.36 Acres Lot
$501,300 Zestimate®
$116/sqft
$3,016 Estimated rent
Home value
$501,300
$476,000 - $526,000
$3,016/mo
Zestimate® history
Owner options
List your home for rent
$3,016/mo
Rent Zestimate®
Find your next renter with Zillow Rental Manager. Plus, with online applications, you can quickly screen prospective tenants – for free.
$3,016/mo
Rent Zestimate®
Refinance and save
$2,934/mo
Est. payment
Refinancing to a lower rate could help reduce your monthly payments and save thousands over the life of the loan.
$2,934/mo
Est. payment
Explore your selling options
Work with a Zillow partner agent
Leverage their expertise and Zillow's premium Showcase listings to get your home seen by more buyers.
Get startedList with your own agent
Get your home in front of millions of buyers by listing it on Zillow.
Learn how to do itSell it yourself
Take full control of how buyers see your home on Zillow by listing For Sale by Owner (FSBO).
List your homeWhat's special
Modern amenitiesPrivate balconyNewer sidingGarden tubHeated towel racksSpacious bedroomAmple space for vehicles
Zillow last checked:
Listing updated:
Listed by:
Andrew Corl 814-934-3574,
814 Realty Group Inc.
Bought with:
Non-member Zz Non-member A
Zz Non-member Office
Source: AHAR,MLS#: 74560
Facts & features
Interior
Bedrooms & bathrooms
- Bedrooms: 4
- Bathrooms: 5
- Full bathrooms: 3
- 1/2 bathrooms: 2
Primary bedroom
- Level: Main
Bedroom 3
- Level: Second
Bedroom 4
- Level: Second
Bedroom 4
- Level: Second
Bathroom 1
- Level: Main
Bathroom 2
- Level: Main
Bathroom 3
- Level: Second
Bathroom 5
- Description: Half Bath Outside In Pool House
- Level: Main
Bonus room
- Level: Main
Dining room
- Level: Main
Dining room
- Level: Main
Other
- Level: Main
Great room
- Level: Main
Kitchen
- Level: Main
Kitchen
- Level: Main
Laundry
- Level: Main
Living room
- Level: Main
Living room
- Level: Main
Heating
- Forced Air, Baseboard, Heat Pump, Natural Gas
Cooling
- Central Air
Appliances
- Included: Dishwasher, Trash Compactor, Range, Microwave, Oven, Refrigerator
Features
- Pantry, Sauna, Walk-In Closet(s)
- Flooring: Tile, Carpet, Combination
- Windows: Combination, Insulated Windows, Skylight(s)
- Basement: Full,Unfinished,Walk-Out Access
- Number of fireplaces: 1
- Fireplace features: Gas Starter
Interior area
- Total structure area: 4,017
- Total interior livable area: 4,017 sqft
- Finished area above ground: 4,017
Property
Parking
- Total spaces: 4
- Parking features: Additional Parking, Attached, Driveway, Garage, Garage Door Opener
- Attached garage spaces: 4
Features
- Levels: Two
- Patio & porch: Covered, Patio, Porch
- Exterior features: Balcony, Fire Pit, Lighting, Rain Gutters
- Has private pool: Yes
- Pool features: Pool Cover, Liner, Heated, In Ground
- Fencing: Wood
Lot
- Size: 0.36 Acres
- Features: Cul-De-Sac, Year Round Access
Details
- Additional structures: Other
- Parcel number: 04.0004E.008.00000
- Zoning: Residential
- Special conditions: Standard
Construction
Type & style
- Home type: SingleFamily
- Architectural style: Traditional
- Property subtype: Single Family Residence
Materials
- Vinyl Siding
- Foundation: Block, Permanent
- Roof: Shingle
Condition
- Year built: 1977
Utilities & green energy
- Sewer: Public Sewer
- Water: Public, Well
- Utilities for property: Cable Available, Electricity Connected, Sewer Connected
Community & HOA
Community
- Subdivision: Penn Farms
HOA
- Has HOA: No
Location
- Region: Duncansville
Financial & listing details
- Price per square foot: $116/sqft
- Tax assessed value: $310,600
- Annual tax amount: $4,692
- Date on market: 4/30/2024
- Listing terms: Cash,Commercial,Conventional,FHA,VA Loan
- Inclusions: Stainless steel frig, ss range, ss dishwasher, ss trash compactor, microwave, and appliances in 2nd kitchen.
Price history
| Date | Event | Price |
|---|---|---|
| 5/20/2024 | Sold | $465,500$116/sqft |
Source:  AHAR #74560 Report a problem AHAR #74560 Report a problem | ||
| 4/30/2024 | Listed for sale | $465,500+31.1%$116/sqft |
Source: AHAR #74560 Report a problem | ||
| 10/5/2020 | Sold | $355,000-8.7%$88/sqft |
Source: Public Record Report a problem | ||
| 8/6/2020 | Listed for sale | $389,000+25.5%$97/sqft |
Source: Perry Wellington Realty, LLC #58342 Report a problem | ||
| 6/20/2011 | Sold | $310,000$77/sqft |
Source: Public Record Report a problem | ||
Public tax history
| Year | Property taxes | Tax assessment |
|---|---|---|
| 2025 | $4,805 +2.4% | $310,600 |
| 2024 | $4,693 +6.4% | $310,600 |
| 2023 | $4,413 +0.8% | $310,600 |
| 2022 | $4,376 +2.4% | $310,600 |
| 2021 | $4,271 +1% | $310,600 +0.8% |
| 2020 | $4,230 +2.7% | $308,100 |
| 2018 | $4,120 | $308,100 |
| 2017 | -- | $308,100 +655.9% |
| 2016 | -- | $40,760 |
| 2015 | $1,566 | $40,760 |
Find assessor info on the county website
Neighborhood: 16635
Nearby homes
- $321,900-- bd-- ba-- sqft902 Alba Cir, Duncansville, PA 16635Off Market
- $352,700-- bd-- ba-- sqft903 Mariana Cir, Duncansville, PA 16635Off Market
- $448,8003 bd3 ba2.8k sqft904 Mariana Cir, Duncansville, PA 16635Off Market
- $551,5004 bd4 ba2.4k sqft108 Lowry Dr, Duncansville, PA 16635Off Market

- $253,2002 bd3 ba2.3k sqft902 Mariana Cir, Duncansville, PA 16635Off Market
- $416,0005 bd4 ba3.1k sqft903 Alba Cir, Duncansville, PA 16635Off Market
- $602,800-- bd-- ba-- sqft1104 Wade Ln, Duncansville, PA 16635Off Market
- $506,5004 bd4 ba4.3k sqft112 Lowry Dr, Duncansville, PA 16635Off Market
Nearby schools
GreatSchools rating
- 8/10Foot Of Ten El SchoolGrades: K-6Distance: 1.8 mi
- 8/10Hollidaysburg Area Junior High SchoolGrades: 7-9Distance: 1.5 mi
- 6/10Hollidaysburg Area Senior High SchoolGrades: 10-12Distance: 1.7 mi


Get pre-qualified for a loan
At Zillow Home Loans, we can pre-qualify you in as little as 5 minutes with no impact to your credit score.An equal housing lender. NMLS #10287.
- Pennsylvania
- Blair County
- Duncansville
- 16635
- 905 Mariana Cir
Nearby cities
Nearby neighborhoods
Nearby zip codes
Other Duncansville Topics
