AMAZING! This condo has been completely renovated in the past 2 years and it is priced to sell. Beautifully updated kitchen. Lots of cabinets, granite counter tops, top of line appliances. All stay with the condo. Washer and dryer also. Kitchen is open to the large living room with remodeld gas fireplace and sliding doors to the private patio. Sliding door has hurricane shutter for extra privacy. Perfect for the snowbirds who may be away for long periods. All floors are new luxury vynil throughout. Primary suite has walk in closet and updated bathroom with extra cupboard space and a walk in shower. The guest room has ample closet space. The guest bathroom features a walk in tub with jets and a linen closet. All new interior doors. 2 car garage. All paperwork pertaining to the upgrades are on the desk in the kitchen. Lots of upgrades in this one!
Pending
$224,900
905 May Dr, Monroe, MI 48161
2beds
1,176sqft
Condominium
Built in 2004
-- sqft lot
$222,900 Zestimate®
$191/sqft
$165/mo HOA
What's special
Granite counter topsLinen closetBeautifully updated kitchenLots of cabinetsTop of line appliancesAll new interior doors
- 11 days
- 486
- 30
Zillow last checked:
Listing updated:
Listed by:
Cheryl M Marino 734-621-3335,
Coldwell Banker Haynes R.E. in Monroe 734-242-8484
Source: MiRealSource,MLS#: 50220955 Originating MLS: Southeastern Border Association of REALTORS
Originating MLS: Southeastern Border Association of REALTORSFacts & features
Interior
Bedrooms & bathrooms
- Bedrooms: 2
- Bathrooms: 2
- Full bathrooms: 2
Bedroom 1
- Features: Luxury Vinyl
- Level: Entry
- Area: 169
- Dimensions: 13 x 13
Bedroom 2
- Features: Luxury Vinyl
- Level: Entry
- Area: 144
- Dimensions: 12 x 12
Bathroom 1
- Features: Ceramic
- Level: Entry
- Area: 56
- Dimensions: 8 x 7
Bathroom 2
- Features: Linoleum
- Level: Entry
- Area: 28
- Dimensions: 7 x 4
Kitchen
- Level: Entry
- Area: 156
- Dimensions: 13 x 12
Living room
- Features: Luxury Vinyl
- Level: Entry
- Area: 288
- Dimensions: 18 x 16
Heating
- Forced Air, Natural Gas
Cooling
- Central Air
Appliances
- Included: Dishwasher, Dryer, Microwave, Range/Oven, Refrigerator, Washer
Features
- Cathedral/Vaulted Ceiling, Walk-In Closet(s)
- Flooring: Ceramic Tile, Linoleum
- Windows: Window Treatments
- Basement: None
- Number of fireplaces: 1
- Fireplace features: Gas, Living Room
Interior area
- Total structure area: 1,176
- Total interior livable area: 1,176 sqft
- Finished area above ground: 1,176
- Finished area below ground: 0
Property
Parking
- Total spaces: 2
- Parking features: Garage, Attached, Garage Door Opener
- Attached garage spaces: 2
Features
- Levels: One
- Stories: 1
- Patio & porch: Patio
- Has spa: Yes
- Spa features: Spa/Jetted Tub
Lot
- Features: Dead End
Details
- Parcel number: 4901455106
- Special conditions: Trust
Construction
Type & style
- Home type: Condo
- Architectural style: Ranch
- Property subtype: Condominium
Materials
- Brick, Vinyl Siding
- Foundation: Slab
Condition
- Year built: 2004
Utilities & green energy
- Sewer: Public Sanitary
- Water: Public
Community & HOA
Community
- Subdivision: Monroe Crossings
HOA
- Has HOA: Yes
- Amenities included: Maintenance Grounds, Private Entry
- Services included: Maintenance Grounds, Snow Removal
- HOA fee: $165 monthly
- HOA name: Monroe Crossings
- HOA phone: 734-755-5402
Location
- Region: Monroe
Financial & listing details
- Price per square foot: $191/sqft
- Tax assessed value: $182,400
- Annual tax amount: $3,799
- Date on market: 9/5/2026
- Cumulative days on market: 12 days
- Listing agreement: Exclusive Right To Sell
- Listing terms: Cash,Conventional
- Ownership: Trust
Estimated market value
$222,900
$212,000 - $234,000
$1,405/mo
Price history
| Date | Event | Price |
|---|---|---|
| 9/8/2026 | Pending sale | $224,900$191/sqft |
Source:  MiRealSource #50220955 Report a problem MiRealSource #50220955 Report a problem | ||
| 9/5/2026 | Listed for sale | $224,900+64.2%$191/sqft |
Source: MiRealSource #50220955 Report a problem | ||
| 1/14/2019 | Sold | $137,000-5.5%$116/sqft |
Source: Public Record Report a problem | ||
| 12/28/2018 | Pending sale | $145,000$123/sqft |
Source: Coldwell Banker Haynes Real Estate, Inc. #31367220 Report a problem | ||
| 12/15/2018 | Listed for sale | $145,000-0.3%$123/sqft |
Source: Coldwell Banker Haynes R.E.-Monroe #31367220 Report a problem | ||
| 12/3/2004 | Sold | $145,465$124/sqft |
Source: MiRealSource #534512 Report a problem | ||
Public tax history
| Year | Property taxes | Tax assessment |
|---|---|---|
| 2025 | $3,441 +4.8% | $91,200 +5.8% |
| 2024 | $3,283 +4.3% | $86,240 +8.3% |
| 2023 | $3,147 +3.5% | $79,660 +6.7% |
| 2022 | $3,040 +7.4% | $74,680 +6.8% |
| 2021 | $2,831 +435.8% | $69,950 +2.2% |
| 2020 | $528 -72.3% | $68,440 +13.7% |
| 2019 | $1,907 -2% | $60,210 +6.1% |
| 2018 | $1,945 +6.7% | $56,740 |
| 2017 | $1,823 | $56,740 +1.2% |
| 2016 | $1,823 | $56,060 +19.5% |
| 2015 | $1,823 +4.5% | $46,920 |
| 2014 | $1,745 | $46,920 +4.5% |
| 2013 | -- | $44,920 -0.3% |
| 2012 | -- | $45,040 -4.9% |
| 2011 | -- | $47,340 -14% |
| 2010 | -- | $55,060 -3.9% |
| 2009 | -- | $57,320 -13.6% |
| 2008 | -- | $66,340 -6.3% |
| 2007 | -- | $70,790 -0.9% |
| 2006 | -- | $71,400 +0.9% |
| 2005 | -- | $70,760 |
| 2003 | -- | -- |
Find assessor info on the county website
Monthly payment
Est. payment
Payment breakdown
Explore the cost of this home by adjusting the details. Changes won't be saved.Climate risks
Neighborhood: 48161
Nearby schools
Schools provided by the listing agent
- District: Monroe Public Schools
Source: MiRealSource. This data may not be complete. We recommend contacting the local school district to confirm school assignments for this home.

Similar homes
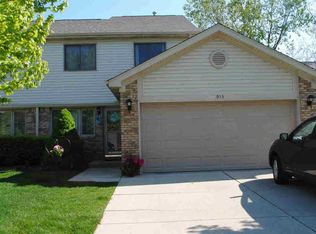
- $--3 bd2 ba1k sqft5822 Elmwood St, Monroe, MI 48161Auction
 Auction.com 2
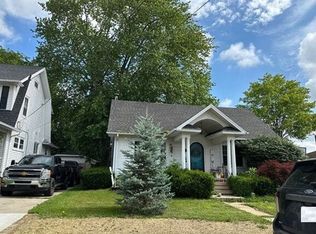
 - $--3 bd2 ba1.1k sqft712 Westwood Dr, Monroe, MI 48161AuctionAuction.com 2
- $219,9004 bd2 ba1.6k sqft328 Union St, Monroe, MI 48161For Sale
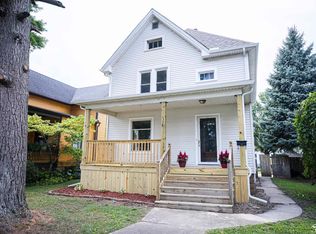
 MLS ID #50220944, Sherry Venier, Key Realty One LLC in Monroe. MiRealSource
 - $249,0003 bd1 ba1.4k sqft5634 W Dunbar Rd, Monroe, MI 48161For Sale
 MLS ID #50221575, Tara Standifer, Century 21 Allstar Real Estate Team, Inc. MiRealSource
 - $220,9002 bd2 ba1.3k sqft43 E Willow St, Monroe, MI 48162For SaleMLS ID #50219880, Sheila Bussell, Home Time Realty. MiRealSource
- $210,0004 bd2 ba1.4k sqft711 Harrison St, Monroe, MI 48161For SaleMLS ID #50216390, Brandie Barnier, Real Estate One Monroe. MiRealSource
- $250,0003 bd1 ba1.3k sqft761 Westwood Dr, Monroe, MI 48161For Sale
 MLS ID #26036960, Katja Classic, RE/MAX Classic. MichRIC
 - $229,0003 bd2 ba1.2k sqft144 Godfroy Ave, Monroe, MI 48162For SaleMLS ID #50219194, Tara Standifer, Century 21 Allstar Real Estate Team, Inc. MiRealSource
- $224,9002 bd2 ba980 sqft4103 Rosalia Dr #20, Monroe, MI 48161New ConstructionMLS ID #50197896, William A Kipf, Coldwell Banker Haynes R.E. in Monroe. MiRealSource
- $224,9002 bd2 ba980 sqft4105 Rosalia Dr #20, Monroe, MI 48161New ConstructionMLS ID #50197897, William A Kipf, Coldwell Banker Haynes R.E. in Monroe. MiRealSource
- $139,9003 bd2 ba1.4k sqft16 W 6th St, Monroe, MI 48161For SaleMLS ID #50221853, Alan Haynes, Coldwell Banker Haynes R.E. in Monroe. MiRealSource
- $199,5003 bd2 ba912 sqft604 W 10th St, Monroe, MI 48161For SaleMLS ID #50209892, Steve Swartz, Real Estate One Monroe. MiRealSource
- $175,0002 bd1 ba1.1k sqft5929 Oakwood Dr, Monroe, MI 48161For SaleMLS ID #50216365, Annette Perna-Taormina, Synergy Realty Group Gerweck. MiRealSource
- $172,0003 bd1 ba1.3k sqft721 W 3rd St, Monroe, MI 48161For Sale
 MLS ID #20261066521, Justin Tibble, NEXGEN Realty. Realcomp II
 - $270,0003 bd2 ba1.4k sqft13911 Alton Rd, Monroe, MI 48161For SaleMLS ID #50215487, Natasha Brown, BND Realty. MiRealSource
- $234,9002 bd2 ba980 sqft4101 Rosalia Dr #16, Monroe, MI 48161New ConstructionMLS ID #50197894, William A Kipf, Coldwell Banker Haynes R.E. in Monroe. MiRealSource
- $234,9002 bd2 ba980 sqft5100 Volterra Dr #23, Monroe, MI 48161New ConstructionMLS ID #50192254, William A Kipf, Coldwell Banker Haynes R.E. in Monroe. MiRealSource
- $157,5002 bd2 ba876 sqft452 Sackett Ave, Monroe, MI 48162For SaleMLS ID #50221865, Mary Baker, Real Estate One Monroe. MiRealSource
