Skip main navigation
Closed
  • $255,000

    905 Meadow Ct, Bradley, IL 60915

    4beds
    1,519sqft
    Single Family Residence
    Built in 1954
    8,276 Square Feet Lot
    $253,500 Zestimate®
    $168/sqft
    $2,323 Estimated rent

    Home value

    $253,500

    $238,000 - $266,000

    $2,323/mo

    Zestimate® history
    Loading
    Loading...

    Owner options

    List your home for rent

    $2,323/mo

    Rent Zestimate®

    Find your next renter with Zillow Rental Manager. Plus, with online applications, you can quickly screen prospective tenants – for free.

    Learn more

    $2,323/mo

    Rent Zestimate®

    Refinance and save

    $1,850/mo

    Est. payment

    Refinancing to a lower rate could help reduce your monthly payments and save thousands over the life of the loan.

    See today's rates

    $1,850/mo

    Est. payment

    Explore your selling options

    Work with a Zillow partner agent

    Leverage their expertise and Zillow's premium Showcase listings to get your home seen by more buyers.

    Get started

    List with your own agent

    Get your home in front of millions of buyers by listing it on Zillow.

    Learn how to do it

    Sell it yourself

    Take full control of how buyers see your home on Zillow by listing For Sale by Owner (FSBO).

    List your home

    What's special

    New boilerStained glass windowCentral air conditioningTowel heaterBrand-new white kitchenThermal windowsCustom trim and doors
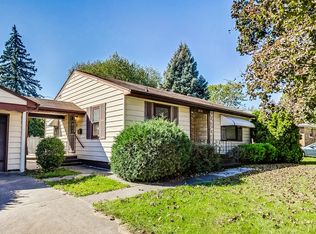
    Step back in time and experience the nostalgic charm of the 50s in this meticulously restored home, offering four bedrooms, each adorned with vibrant 50's colors, rugs, and fans. Step inside to discover a seamless blend of vintage aesthetics and modern amenities, including luxury walnut-like vinyl plank floors, thermal windows, and custom trim and doors throughout. Indulge in the comfort of hot water heat complemented by a new boiler and central air conditioning ensuring year-round coziness. The two brand-new full bathrooms feature mid-century 50's tile and boast custom extras such as a towel heater, towel bars and soft-close doors. A newly renovated laundry room adds convenience with granite folding surface and cabinet space. The brand-new white kitchen shines with stainless appliances, granite countertops, and 50's-inspired hardware and lighting. Entertain in the spacious living room with plush 50's rug and 50's-leaded glass window illuminated by in-ceiling lighting. The 4th bedroom features a stained glass window designed after a famous 1950's home in Chicago. The second red tiled bathroom is attached to the 4th bedroom/office room/ play room. The attached large 2.5 car garage (21.8ft x 23ft) offers ample storage options. With its meticulous restoration and attention to detail, this home offers a rare opportunity to own a piece of history with modern comforts. Don't miss out on this unparalleled blend of mid century modern nostalgia and luxury. Roof and Boiler were replaced in 2020. Air Conditioning, all appliances, all plumbing, all vinyl plank flooring, all trim and interior doors, 2 stained/leaded windows, freshly painted including epoxy garage flooring, insulation, concrete driveway and concrete back patio, mostly new landscaping, all sod and some fencing are all new since 9/23. Call today for your private tour. Agent owned.

    Zillow last checked:

    Listing updated:

    Listed by:

    Lisa Sanford, CRS,GRI 815-922-6924,

    Berkshire Hathaway HomeServices Speckman Realty

    Bought with:

    Rafael Navarro

    Cloud Gate Realty LLC

    Source: MRED as distributed by MLS GRID,MLS#: 12302068MLS Logo

    Facts & features

    Interior

    Bedrooms & bathrooms
    • Bedrooms: 4
    • Bathrooms: 2
    • Full bathrooms: 2
    Rooms
    • Room types: No additional rooms
    Primary bedroom
    • Features: Flooring (Vinyl), Window Treatments (Blinds, Double Pane Windows, Insulated Windows, Some Tilt-In Windows)
    • Level: Main
    • Area: 143 Square Feet
    • Dimensions: 11X13
    Bedroom 2
    • Features: Flooring (Vinyl), Window Treatments (Blinds, Double Pane Windows, Insulated Windows, Some Tilt-In Windows)
    • Level: Main
    • Area: 130 Square Feet
    • Dimensions: 10X13
    Bedroom 3
    • Features: Flooring (Vinyl), Window Treatments (Blinds, Double Pane Windows, Insulated Windows, Some Tilt-In Windows)
    • Level: Main
    • Area: 99 Square Feet
    • Dimensions: 9X11
    Bedroom 4
    • Features: Flooring (Vinyl), Window Treatments (Blinds, Some Stained Glass)
    • Level: Main
    • Area: 150 Square Feet
    • Dimensions: 15X10
    Kitchen
    • Features: Kitchen (Eating Area-Breakfast Bar, Eating Area-Table Space, Granite Counters, Updated Kitchen), Flooring (Vinyl), Window Treatments (Blinds, Double Pane Windows, Insulated Windows, Some Tilt-In Windows)
    • Level: Main
    • Area: 180 Square Feet
    • Dimensions: 18X10
    Laundry
    • Features: Flooring (Vinyl), Window Treatments (Blinds)
    • Level: Main
    • Area: 60 Square Feet
    • Dimensions: 6X10
    Living room
    • Features: Flooring (Vinyl), Window Treatments (Blinds, Double Pane Windows, Insulated Windows, Some Tilt-In Windows)
    • Level: Main
    • Area: 306 Square Feet
    • Dimensions: 18X17
    Heating
    • Natural Gas, Steam, Baseboard
    Cooling
    • Central Air
    Appliances
    • Included: Range, Microwave, Dishwasher, Refrigerator, Washer, Dryer, Disposal, Stainless Steel Appliance(s)
    • Laundry: Gas Dryer Hookup, Electric Dryer Hookup, In Unit
    Features
    • 1st Floor Bedroom, 1st Floor Full Bath
    • Basement: Crawl Space
    • Attic: Pull Down Stair
    Interior area
    • Total structure area: 1,519
    • Total interior livable area: 1,519 sqft

    Property

    Parking
    • Total spaces: 2.5
    • Parking features: Concrete, Garage Door Opener, On Site, Garage Owned, Attached, Garage
    • Attached garage spaces: 2.5
    • Has uncovered spaces: Yes
    Accessibility
    • Accessibility features: No Disability Access
    Features
    • Stories: 1
    • Patio & porch: Patio
    • Fencing: Fenced
    Lot
    • Size: 8,276 Square Feet
    • Dimensions: 75X115.31
    • Features: Corner Lot, Cul-De-Sac, Mature Trees
    Details
    • Additional structures: None
    • Parcel number: 17093041501100
    • Zoning: SINGL
    • Special conditions: None

    Construction

    Type & style
    • Home type: SingleFamily
    • Property subtype: Single Family Residence
    Materials
    • Brick, Stone
    • Foundation: Block
    • Roof: Asphalt
    Condition
    • New construction: No
    • Year built: 1954
    • Major remodel year: 2024

    Utilities & green energy

    • Electric: Circuit Breakers, 100 Amp Service
    • Sewer: Public Sewer
    • Water: Public

    Community & HOA

    HOA
    • Services included: None
    Location
    • Region: Bradley

    Financial & listing details

    • Price per square foot: $168/sqft
    • Tax assessed value: $169,959
    • Annual tax amount: $4,760
    • Date on market: 3/4/2025
    • Listing terms: Conventional
    • Ownership: Fee Simple

    Price history

    DateEventPrice
    4/3/2025Sold$255,000$168/sqft
    Source: MRED as distributed by MLS GRID #12302068 Report a problem
    3/29/2025Pending sale$255,000$168/sqft
    Source: MRED as distributed by MLS GRID #12302068 Report a problem
    3/7/2025Contingent$255,000$168/sqft
    Source: MRED as distributed by MLS GRID #12302068 Report a problem
    3/5/2025Listing removed$1,850$1/sqft
    Source: Zillow Rentals Report a problem
    3/4/2025Listed for sale$255,000-7.9%$168/sqft
    Source: MRED as distributed by MLS GRID #12302068 Report a problem
    3/2/2025Listed for rent$1,850-5.1%$1/sqft
    Source: Zillow Rentals Report a problem
    2/15/2024Listing removed--
    Source: Zillow Rentals Report a problem
    2/8/2024Listed for sale$276,900+88.4%$182/sqft
    Source: MRED as distributed by MLS GRID #11975177 Report a problem
    2/7/2024Listed for rent$1,950$1/sqft
    Source: Zillow Rentals Report a problem
    8/15/2005Sold$147,000+70.9%$97/sqft
    Source: Public Record Report a problem
    6/12/1997Sold$86,000$57/sqft
    Source: MRED as distributed by MLS GRID #08202289 Report a problem

    Public tax history

    YearProperty taxesTax assessment
    2024$4,951 +4%$56,653 +8%
    2023$4,761 +0.7%$52,456 +5%
    2022$4,728 +6.8%$49,948 +7.8%
    2021$4,426 +7.5%$46,348 +5.5%
    2020$4,117 +13.5%$43,927 +19.2%
    2019$3,626 +4.7%$36,863 +4.4%
    2018$3,464 $35,302 +2.5%
    2017$3,464 +4.7%$34,441 +4.2%
    2016$3,308 +0.6%$33,063 +1%
    2015$3,288 $32,735 -1.2%
    2014$3,288 $33,144 -8.7%
    2013-- $36,306 -6.7%
    2012-- $38,920 -2.9%
    2011-- $40,088 -10.2%
    2009$3,347 +9.8%$44,666 +10.8%
    2008$3,047 $40,329 +21.6%
    2002-- $33,167 +2%
    2001-- $32,517 +4%
    2000-- $31,267
    Find assessor info on the county website

    Neighborhood: 60915

    Nearby schools

    GreatSchools rating
    Schools provided by the listing agent
    • District: 307

    Source: MRED as distributed by MLS GRID. This data may not be complete. We recommend contacting the local school district to confirm school assignments for this home.

    Get pre-qualified for a loan
    At Zillow Home Loans, we can pre-qualify you in as little as 5 minutes with no impact to your credit score.

    An equal housing lender. NMLS #10287.