Introducing a fully renovated 3-bed, 2.5-bath home that seamlessly marries modern elegance with timeless charm. Highlights include an open-concept living area, a gourmet kitchen with quartz counters and top-notch appliances, and updated bathrooms. The master suite offers direct access to a luxurious bath, while a fresh exterior help curb appeal. Upgrades include new windows, electrical, and plumbing, HVAC systems and more. Ideally located near schools, parks, and amenities, this turnkey home awaits your personal touch. Schedule a showing today to experience its exceptional quality.
Sold
$226,000
905 Meridian St, Shelbyville, IN 46176
3beds
2,592sqft
Residential, Single Family Residence
Built in 1890
3,920 Square Feet Lot
$235,800 Zestimate®
$87/sqft
$1,729 Estimated rent
Home value
$235,800
$222,000 - $250,000
$1,729/mo
Zestimate® history
Owner options
List your home for rent
$1,729/mo
Rent Zestimate®
Find your next renter with Zillow Rental Manager. Plus, with online applications, you can quickly screen prospective tenants – for free.
$1,729/mo
Rent Zestimate®
Refinance and save
$1,460/mo
Est. payment
Refinancing to a lower rate could help reduce your monthly payments and save thousands over the life of the loan.
$1,460/mo
Est. payment
Explore your selling options
Work with a Zillow partner agent
Leverage their expertise and Zillow's premium Showcase listings to get your home seen by more buyers.
Get startedList with your own agent
Get your home in front of millions of buyers by listing it on Zillow.
Learn how to do itSell it yourself
Take full control of how buyers see your home on Zillow by listing For Sale by Owner (FSBO).
List your homeWhat's special
New windowsModern eleganceTimeless charmMaster suiteGourmet kitchenQuartz countersLuxurious bath
Zillow last checked:
Listing updated:
Listed by:
Gabriel Lawless 317-513-2775,
F.C. Tucker Company
Bought with:
Jocelyn Deal
eXp Realty, LLC
Melissa Wombles
eXp Realty, LLC
Source: MIBOR as distributed by MLS GRID,MLS#: 21941701
Facts & features
Interior
Bedrooms & bathrooms
- Bedrooms: 3
- Bathrooms: 3
- Full bathrooms: 2
- 1/2 bathrooms: 1
- Main level bathrooms: 2
- Main level bedrooms: 1
Primary bedroom
- Level: Main
- Area: 156 Square Feet
- Dimensions: 12x13
Bedroom 2
- Level: Upper
- Area: 132 Square Feet
- Dimensions: 11x12
Bedroom 3
- Level: Upper
- Area: 150 Square Feet
- Dimensions: 15x10
Dining room
- Features: Luxury Vinyl Plank
- Level: Main
- Area: 130 Square Feet
- Dimensions: 13x10
Family room
- Features: Luxury Vinyl Plank
- Level: Main
- Area: 195 Square Feet
- Dimensions: 13x15
Kitchen
- Features: Luxury Vinyl Plank
- Level: Main
- Area: 130 Square Feet
- Dimensions: 10x13
Loft
- Level: Upper
- Area: 165 Square Feet
- Dimensions: 11x15
Mud room
- Features: Vinyl Plank
- Level: Main
- Area: 45 Square Feet
- Dimensions: 9x5
Heating
- Forced Air
Cooling
- Has cooling: Yes
Appliances
- Included: Dishwasher, Gas Water Heater, Gas Oven, Refrigerator
- Laundry: Connections All
Features
- Ceiling Fan(s), Smart Thermostat
- Windows: Screens Some, Windows Vinyl
- Basement: Cellar,Unfinished
Interior area
- Total structure area: 2,592
- Total interior livable area: 2,592 sqft
- Finished area below ground: 0
Property
Parking
- Parking features: Alley Access
Features
- Levels: Two
- Stories: 2
- Patio & porch: Covered
- Exterior features: Lighting
- Fencing: Partial
Lot
- Size: 3,920 Square Feet
- Features: Access
Details
- Parcel number: 731106400621000002
Construction
Type & style
- Home type: SingleFamily
- Property subtype: Residential, Single Family Residence
Materials
- Vinyl Siding
- Foundation: Block
Condition
- Updated/Remodeled
- New construction: No
- Year built: 1890
Utilities & green energy
- Electric: 100 Amp Service
- Water: Municipal/City
- Utilities for property: Electricity Connected
Community & HOA
Community
- Features: Sidewalks, Street Lights
- Subdivision: No Subdivision
HOA
- Has HOA: No
Location
- Region: Shelbyville
Financial & listing details
- Price per square foot: $87/sqft
- Tax assessed value: $135,900
- Annual tax amount: $1,174
- Date on market: 9/15/2023
- Cumulative days on market: 3 days
- Electric utility on property: Yes
Price history
| Date | Event | Price |
|---|---|---|
| 10/25/2023 | Sold | $226,000-1.3%$87/sqft |
Source:  MIBOR as distributed by MLS GRID #21941701 Report a problem MIBOR as distributed by MLS GRID #21941701 Report a problem | ||
| 9/18/2023 | Pending sale | $229,000$88/sqft |
Source: MIBOR as distributed by MLS GRID #21941701 Report a problem | ||
| 9/15/2023 | Listed for sale | $229,000+1661.5%$88/sqft |
Source: MIBOR as distributed by MLS GRID #21941701 Report a problem | ||
| 1/15/2009 | Sold | $13,000$5/sqft |
Source: MIBOR as distributed by MLS GRID #2866067 Report a problem | ||
Public tax history
| Year | Property taxes | Tax assessment |
|---|---|---|
| 2025 | $1,337 +230.2% | $135,900 +1.6% |
| 2024 | $405 -65.5% | $133,700 +121% |
| 2023 | $1,174 +20.5% | $60,500 +3.1% |
| 2022 | $974 +3% | $58,700 +20.5% |
| 2021 | $946 +9.2% | $48,700 +3% |
| 2020 | $866 -17.2% | $47,300 +9.2% |
| 2019 | $1,045 +141.1% | $43,300 +7.2% |
| 2018 | $434 +12.4% | $40,400 -29.4% |
| 2017 | $386 | $57,200 +2.3% |
| 2016 | $386 +0.9% | $55,900 +5.5% |
| 2014 | $382 +0.2% | $53,000 |
| 2013 | $381 -0.6% | $53,000 -4% |
| 2012 | $384 -10.3% | $55,200 -13.6% |
| 2011 | $428 -6.1% | $63,900 -8.2% |
| 2010 | $456 +2.8% | $69,600 |
| 2009 | $443 | $69,600 +7.6% |
| 2007 | -- | $64,700 +16.2% |
| 2006 | $565 | $55,700 |
| 2005 | -- | $55,700 |
Find assessor info on the county website
Neighborhood: 46176
Nearby homes
- $115,8002 bd1 ba944 sqft909 Meridian St, Shelbyville, IN 46176Off Market
- $172,3002 bd1 ba900 sqft903 Meridian St, Shelbyville, IN 46176Off Market
- $145,9002 bd2 ba1.4k sqft913 Meridian St, Shelbyville, IN 46176Off Market
- $137,8003 bd1 ba990 sqft415 1st St, Shelbyville, IN 46176Off Market
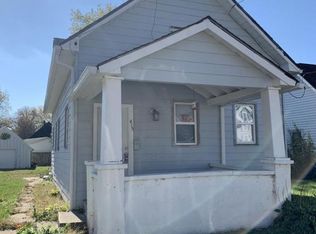
- $96,7002 bd1 ba1.1k sqft917 Meridian St, Shelbyville, IN 46176Off Market
- $143,2003 bd1 ba1.2k sqft851 Meridian St, Shelbyville, IN 46176Off Market
- $119,7002 bd1 ba772 sqft906 Meridian St, Shelbyville, IN 46176Off Market
- $78,5001 bd1 ba1.7k sqft910 Meridian St, Shelbyville, IN 46176Off Market
Nearby schools
GreatSchools rating
- 4/10Thomas A Hendricks Elementary SchoolGrades: K-5Distance: 0.7 mi
- 6/10Shelbyville Middle SchoolGrades: 6-8Distance: 1 mi
- 6/10Shelbyville Sr High SchoolGrades: 9-12Distance: 0.8 mi
Schools provided by the listing agent
- Elementary: Thomas A Hendricks Elementary Sch
- Middle: Shelbyville Middle School
- High: Shelbyville Sr High School
Source: MIBOR as distributed by MLS GRID. This data may not be complete. We recommend contacting the local school district to confirm school assignments for this home.
Get a cash offer in 3 minutes
Find out how much your home could sell for in as little as 3 minutes with a no-obligation cash offer.
Estimated market value
$235,800
Get a cash offer in 3 minutes
Find out how much your home could sell for in as little as 3 minutes with a no-obligation cash offer.
Estimated market value
$235,800
- Indiana
- Shelby County
- Shelbyville
- 46176
- 905 Meridian St
Nearby cities
Nearby neighborhoods
Nearby zip codes
Other Shelbyville Topics
