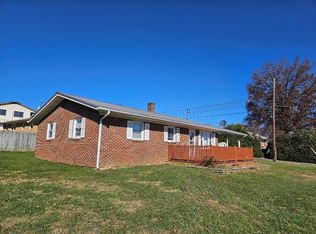
REDUCED & PRICED TO SELL !! Brick home in a great area of Chilhowie, VA. Paved driveway , with double door garage and also covered carport area for additional parking. Kitchen and living rooms are recently renovated. Addition above carport with separate entrance , mini-split and a window a/c for heating and cooling. Needs some TLC. Main level- with 3 BR and NICE full handicap access bathtub. Living room w/ gas log fireplace. Tankless water heater. Vinyl windows. Septic was pumped first of October 2024. Lower level with open areas, 1/2 bath, would easily make more bedrooms/ office/ bonus areas. Also can install a wood burning stove downstairs, ( last one was recently sold).Built-in safe downstairs. Walk out to the oversized garage, also an unfinished area for additional storage. Propane gas hook up available , but tank has been removed. Electric awning over open deck area. Covered front porch with railings. Metal roof is 6 yrs old. Newer floors and countertops upstairs. 2 wood outbuildings will convey, as well as a very large oversized metal outbuilding. Carpet is older. Inspections are not to be used as a contingency , sold AS IS.
Sold for $132,000
$132,000
905 Midnight Dr, Chilhowie, VA 24319
3beds
2,500sqft
Single Family Residence
Built in 1965
0.31 Acres Lot
$249,100 Zestimate®
$53/sqft
$1,262 Estimated rent
Home value
$249,100
$224,000 - $274,000
$1,262/mo
Zestimate® history
Owner options
List your home for rent
$1,262/mo
Rent Zestimate®
Find your next renter with Zillow Rental Manager. Plus, with online applications, you can quickly screen prospective tenants – for free.
$1,262/mo
Rent Zestimate®
Refinance and save
$625/mo
Est. payment
Refinancing to a lower rate could help reduce your monthly payments and save thousands over the life of the loan.
$625/mo
Est. payment
Explore your selling options
Work with a Zillow partner agent
Leverage their expertise and Zillow's premium Showcase listings to get your home seen by more buyers.
Get startedList with your own agent
Get your home in front of millions of buyers by listing it on Zillow.
Learn how to do itSell it yourself
Take full control of how buyers see your home on Zillow by listing For Sale by Owner (FSBO).
List your homeWhat's special
Gas log fireplaceNewer floorsPaved drivewayMetal roofBrick homeOpen areasDouble door garage
Zillow last checked:
Listing updated:
Listed by:
Lisa Blevins 276-525-2218,
Matt Smith Realty 276-477-1500
Bought with:
Timothy Sproles, 0225234275
Highlands Realty, Inc - Bristol
Source: SWVAR,MLS#: 97742
Facts & features
Interior
Bedrooms & bathrooms
- Bedrooms: 3
- Bathrooms: 2
- Full bathrooms: 1
- 1/2 bathrooms: 1
- Main level bathrooms: 1
- Main level bedrooms: 3
Rooms
- Room types: Basement
Primary bedroom
- Level: Main
Bedroom 2
- Level: Main
Bedroom 3
- Level: Main
Bathroom
- Level: Main
Bathroom 1
- Level: Lower
Bathroom 2
- Level: Lower
Family room
- Level: Main
Kitchen
- Level: Main
Living room
- Level: Main
Basement
- Area: 1000
Heating
- Heat Pump
Cooling
- Heat Pump, Wall/Window Unit(s)
Appliances
- Included: Dishwasher, Range/Oven, Refrigerator
- Laundry: Lower Level
Features
- Ceiling Fan(s)
- Flooring: Carpet, Newer Floor Covering
- Windows: Window Treatments
- Basement: Full,Interior Entry,Exterior Entry,Partially Finished
- Has fireplace: Yes
- Fireplace features: Gas Log
Interior area
- Total structure area: 3,300
- Total interior livable area: 2,500 sqft
- Finished area above ground: 2,500
- Finished area below ground: 0
Property
Parking
- Total spaces: 3
- Parking features: Attached Carport, Attached, Drive Under, Paved, Garage Door Opener
- Attached garage spaces: 3
- Has carport: Yes
- Has uncovered spaces: Yes
Features
- Stories: 2
- Patio & porch: Open Deck, Porch Covered
- Exterior features: Lighting
- Water view: None
- Waterfront features: None
Lot
- Size: 0.31 Acres
- Features: Cleared, Level
Details
- Additional structures: Outbuilding, Shed(s)
- Parcel number: 53D1120A
- Zoning: R
Construction
Type & style
- Home type: SingleFamily
- Architectural style: Ranch
- Property subtype: Single Family Residence
Materials
- Brick, Vinyl Siding
- Foundation: Concrete Perimeter
- Roof: Metal
Condition
- Exterior Condition: Good,Interior Condition: Fair
- Year built: 1965
Utilities & green energy
- Sewer: Septic Tank
- Water: Public
- Utilities for property: Natural Gas Available
Community & HOA
Community
- Security: Security System
- Subdivision: Clairmont
HOA
- Has HOA: No
- Services included: None
Location
- Region: Chilhowie
Financial & listing details
- Price per square foot: $53/sqft
- Tax assessed value: $211,900
- Annual tax amount: $1,406
- Date on market: 10/27/2024
- Road surface type: Paved
Price history
| Date | Event | Price |
|---|---|---|
| 1/28/2025 | Sold | $132,000-0.4%$53/sqft |
Source:  SWVAR #97742 Report a problem SWVAR #97742 Report a problem | ||
| 12/11/2024 | Contingent | $132,500$53/sqft |
Source: SWVAR #97742 Report a problem | ||
| 12/3/2024 | Listed for sale | $132,500-17.2%$53/sqft |
Source: SWVAR #97742 Report a problem | ||
| 11/21/2024 | Contingent | $160,000$64/sqft |
Source: SWVAR #97742 Report a problem | ||
| 11/10/2024 | Price change | $160,000-5.9%$64/sqft |
Source: SWVAR #97742 Report a problem | ||
| 10/27/2024 | Listed for sale | $170,000+94.3%$68/sqft |
Source: SWVAR #97742 Report a problem | ||
| 4/5/2012 | Sold | $87,500+4.8%$35/sqft |
Source: Agent Provided Report a problem | ||
| 10/6/2011 | Sold | $83,512-18.9%$33/sqft |
Source: Public Record Report a problem | ||
| 1/5/2009 | Sold | $103,000$41/sqft |
Source: Public Record Report a problem | ||
Public tax history
| Year | Property taxes | Tax assessment |
|---|---|---|
| 2025 | $1,250 | $211,900 |
| 2024 | -- | $211,900 +41.1% |
| 2023 | -- | $150,200 |
| 2022 | -- | $150,200 |
| 2021 | -- | $150,200 |
| 2020 | -- | $150,200 +16.3% |
| 2018 | -- | $129,200 +12.5% |
| 2017 | -- | $114,800 |
| 2016 | -- | $114,800 |
| 2015 | -- | -- |
| 2014 | -- | -- |
| 2013 | -- | -- |
| 2011 | $776 +23.2% | -- |
| 2010 | $629 | -- |
Find assessor info on the county website
Neighborhood: 24319
Nearby homes
- $117,7003 bd1 ba960 sqft911 Midnight Dr, Chilhowie, VA 24319Off Market
- $168,4003 bd1 ba1k sqft901 Midnight Dr, Chilhowie, VA 24319Off Market
- $23,400-- bd-- ba-- sqft868 Midnight Dr, Chilhowie, VA 24319Off Market
- $169,9003 bd1 ba960 sqft1005 Midnight Dr, Chilhowie, VA 24319For Sale
- $162,1002 bd1 ba1k sqft909 Sunset Dr, Chilhowie, VA 24319Off Market
- $136,7003 bd1 ba1.1k sqft319 West Ave, Chilhowie, VA 24319Off Market
- $230,1004 bd2 ba1.4k sqft1011 Sunset Dr, Chilhowie, VA 24319Off Market
- $173,9003 bd1 ba1.2k sqft877 Midnight Dr, Chilhowie, VA 24319Off Market
Nearby schools
GreatSchools rating
- 9/10Chilhowie Elementary SchoolGrades: PK-5Distance: 2.4 mi
- 8/10Chilhowie Middle SchoolGrades: 6-8Distance: 1.5 mi
- 9/10Chilhowie High SchoolGrades: 9-12Distance: 1.5 mi
Schools provided by the listing agent
- Elementary: Chilhowie
- Middle: Chilhowie
- High: Chilhowie
Source: SWVAR. This data may not be complete. We recommend contacting the local school district to confirm school assignments for this home.


Get pre-qualified for a loan
At Zillow Home Loans, we can pre-qualify you in as little as 5 minutes with no impact to your credit score.An equal housing lender. NMLS #10287.
- Virginia
- Smyth County
- Chilhowie
- 24319
- 905 Midnight Dr
Nearby cities
Nearby zip codes
Other Chilhowie Topics
