**The seller has received multiple offers. They are calling for a multiple offer deadline of Monday 8-24-26 at 10am** You know that feeling when you walk into a house and immediately think, I could live here! That's 905 Mill Pond. It's clean, well cared for, thoughtfully updated, and ready for the next family to start making memories. The floor plan just makes sense. Three or four bedrooms give everyone their own space. Recently replaced carpet adds a fresh start throughout the home, making every room feel crisp and inviting. Outside, the fenced backyard is ready for everything from backyard football games and birthday parties to a couple of Adirondack chairs around a fire pit. Being situated on a corner lot gives you a little more breathing room and a little more privacy than the typical neighborhood lot. Parents will appreciate being located in the Midlothian Heritage High School attendance zone and close to local schools, making morning routines a little easier. Weekends are just as convenient with shopping at near by Tom Thumb, restaurants, parks, healthcare, and everything Midlothian has become known for only minutes away. This is the kind of home that fits real life. A place where kids can ride bikes through the neighborhood, neighbors wave from the sidewalk, and evening walks become part of your routine.
Sold
Price Unknown
905 Mill Pond Dr, Midlothian, TX 76065
4beds
2,318sqft
Single Family Residence
Built in 2014
10,585 Square Feet Lot
$412,300 Zestimate®
$--/sqft
$3,026 Estimated rent
Home value
$412,300
$392,000 - $433,000
$3,026/mo
Zestimate® history
Owner options
List your home for rent
$3,026/mo
Rent Zestimate®
Find your next renter with Zillow Rental Manager. Plus, with online applications, you can quickly screen prospective tenants – for free.
$3,026/mo
Rent Zestimate®
Refinance and save
$210/mo
Est. payment
Refinancing to a lower rate could help reduce your monthly payments and save thousands over the life of the loan.
$210/mo
Est. payment
Explore your selling options
Work with a Zillow partner agent
Leverage their expertise and Zillow's premium Showcase listings to get your home seen by more buyers.
Get startedList with your own agent
Get your home in front of millions of buyers by listing it on Zillow.
Learn how to do itSell it yourself
Take full control of how buyers see your home on Zillow by listing For Sale by Owner (FSBO).
List your homeWhat's special
Three or four bedroomsRecently replaced carpetCorner lotFenced backyard
Zillow last checked:
Listing updated:
Listed by:
Melissa McClain 0526763 972-351-5000,
Coldwell Banker Realty 972-351-5000,
Christopher Lewis 0648461 469-231-4091,
Coldwell Banker Realty
Bought with:
Jesus Diaz, 0734615
Compass RE Texas, LLC.
Source: NTREIS,MLS#: 21358904
Facts & features
Interior
Bedrooms & bathrooms
- Bedrooms: 4
- Bathrooms: 2
- Full bathrooms: 2
Primary bedroom
- Features: Ceiling Fan(s), En Suite Bathroom, Garden Tub/Roman Tub, Separate Shower, Walk-In Closet(s)
- Level: First
- Dimensions: 23 x 13
Bedroom
- Features: Ceiling Fan(s), Split Bedrooms, Walk-In Closet(s)
- Level: First
- Dimensions: 11 x 10
Bedroom
- Features: Ceiling Fan(s), Walk-In Closet(s)
- Level: First
- Dimensions: 10 x 12
Bedroom
- Features: Ceiling Fan(s), Walk-In Closet(s)
- Level: First
- Dimensions: 10 x 10
Breakfast room nook
- Features: Built-in Features, Eat-in Kitchen
- Level: First
- Dimensions: 9 x 11
Dining room
- Level: First
- Dimensions: 11 x 13
Kitchen
- Features: Breakfast Bar, Built-in Features, Eat-in Kitchen, Granite Counters, Kitchen Island, Pantry
- Level: First
- Dimensions: 10 x 13
Laundry
- Level: First
- Dimensions: 7 x 5
Living room
- Level: First
- Dimensions: 18 x 16
Heating
- Central, Electric
Cooling
- Central Air, Ceiling Fan(s), Electric
Appliances
- Included: Dishwasher, Electric Range, Disposal, Microwave
- Laundry: Electric Dryer Hookup, Laundry in Utility Room
Features
- Built-in Features, Decorative/Designer Lighting Fixtures, Eat-in Kitchen, Granite Counters, Kitchen Island, Pantry, Walk-In Closet(s)
- Flooring: Carpet, Engineered Hardwood, Tile
- Windows: Window Coverings
- Has basement: No
- Has fireplace: No
Interior area
- Total interior livable area: 2,318 sqft
Property
Parking
- Total spaces: 2
- Parking features: Driveway, Garage, Garage Door Opener, Garage Faces Side
- Attached garage spaces: 2
Features
- Levels: One
- Stories: 1
- Patio & porch: Rear Porch, Front Porch, Covered
- Exterior features: Playground
- Pool features: None
- Fencing: Wood
Lot
- Size: 10,585 Square Feet
- Features: Corner Lot, Landscaped, Sprinkler System, Few Trees
Details
- Parcel number: 257000
Construction
Type & style
- Home type: SingleFamily
- Architectural style: Detached
- Property subtype: Single Family Residence
Materials
- Brick, Rock, Stone
- Foundation: Slab
- Roof: Composition
Condition
- Resale
- Year built: 2014
Utilities & green energy
- Sewer: Public Sewer
- Water: Public
- Utilities for property: Sewer Available, Water Available
Community & HOA
Community
- Features: Curbs, Sidewalks
- Subdivision: Meadows At Longbranch Ph 4
HOA
- Has HOA: Yes
- Services included: Association Management
- HOA fee: $210 annually
- HOA name: Goodwin
- HOA phone: 855-289-6007
Location
- Region: Midlothian
Financial & listing details
- Tax assessed value: $400,182
- Date on market: 8/14/2026
- Cumulative days on market: 12 days
- Listing terms: Cash,Conventional,FHA,VA Loan
Price history
| Date | Event | Price |
|---|---|---|
| 9/17/2026 | Sold | -- |
Source: NTREIS #21358904 Report a problem | ||
| 9/16/2026 | Pending sale | $390,000$168/sqft |
Source: NTREIS #21358904 Report a problem | ||
| 8/27/2026 | Contingent | $390,000$168/sqft |
Source: NTREIS #21358904 Report a problem | ||
| 8/14/2026 | Listed for sale | $390,000+47.2%$168/sqft |
Source: NTREIS #21358904 Report a problem | ||
| 10/13/2023 | Listing removed | -- |
Source: Zillow Rentals Report a problem | ||
| 10/5/2023 | Listed for rent | $2,695+1.7%$1/sqft |
Source: Zillow Rentals Report a problem | ||
| 9/15/2022 | Listing removed | -- |
Source: Zillow Rental Network Premium Report a problem | ||
| 8/30/2022 | Price change | $2,650-5.2%$1/sqft |
Source: Zillow Rental Network Premium Report a problem | ||
| 8/8/2022 | Price change | $2,795-3.5%$1/sqft |
Source: Zillow Rental Network Premium Report a problem | ||
| 7/26/2022 | Price change | $2,895-1.9%$1/sqft |
Source: Zillow Rental Network Premium Report a problem | ||
| 6/14/2022 | Listed for rent | $2,950+13.7%$1/sqft |
Source: Zillow Rental Network Premium Report a problem | ||
| 4/2/2022 | Listing removed | -- |
Source: Zillow Rental Network Premium Report a problem | ||
| 3/15/2022 | Listed for rent | $2,595+1.8%$1/sqft |
Source: Zillow Rental Network Premium Report a problem | ||
| 6/4/2021 | Listing removed | -- |
Source: Zillow Rental Network Premium Report a problem | ||
| 5/21/2021 | Price change | $2,550-5.4%$1/sqft |
Source: Zillow Rental Network Premium Report a problem | ||
| 5/4/2021 | Price change | $2,695-3.6%$1/sqft |
Source: Zillow Rental Network Premium Report a problem | ||
| 4/22/2021 | Listed for rent | $2,795+21.8%$1/sqft |
Source: Zillow Rental Network Premium Report a problem | ||
| 7/13/2019 | Listing removed | $2,295$1/sqft |
Source: CENTURY 21 Judge Fite Mgmt Co., Inc. Report a problem | ||
| 7/8/2019 | Listed for rent | $2,295$1/sqft |
Source: CENTURY 21 Judge Fite Mgmt Co., Inc. Report a problem | ||
| 5/17/2019 | Listing removed | $2,295$1/sqft |
Source: CENTURY 21 Judge Fite Mgmt Co., Inc. Report a problem | ||
| 5/8/2019 | Listed for rent | $2,295$1/sqft |
Source: CENTURY 21 Judge Fite Mgmt Co., Inc. Report a problem | ||
| 4/22/2019 | Sold | -- |
Source: Agent Provided Report a problem | ||
| 4/3/2019 | Pending sale | $265,000$114/sqft |
Source: Coldwell Banker Residential Brokerage - Ellis County Regional #14043319 Report a problem | ||
| 3/14/2019 | Listed for sale | $265,000+9.3%$114/sqft |
Source: Coldwell Banker Residential #14043319 Report a problem | ||
| 11/21/2016 | Sold | -- |
Source: Agent Provided Report a problem | ||
| 10/7/2016 | Listed for sale | $242,500$105/sqft |
Source: Real Living Real Estate Group #13466764 Report a problem | ||
Public tax history
| Year | Property taxes | Tax assessment |
|---|---|---|
| 2026 | -- | $400,182 -6% |
| 2025 | $8,490 -1.8% | $425,623 -1.5% |
| 2024 | $8,647 -7.5% | $432,156 -6.1% |
| 2023 | $9,347 +8.3% | $460,034 +19.4% |
| 2022 | $8,630 | $385,204 +21% |
| 2021 | -- | $318,320 +6.3% |
| 2020 | -- | $299,380 +9.9% |
| 2019 | $6,851 +0.5% | $272,360 +1.9% |
| 2018 | $6,819 | $267,180 +3.5% |
| 2017 | $6,819 +23.2% | $258,160 +8.5% |
| 2016 | $5,535 +1088.3% | $237,960 +10.4% |
| 2015 | $466 | $215,450 +1131.1% |
| 2014 | $466 | $17,500 +38.3% |
| 2013 | -- | $12,650 |
Find assessor info on the county website
Neighborhood: Longbranch
Nearby homes
- $404,7003 bd2 ba2.7k sqft909 Mill Pond Dr, Midlothian, TX 76065Off Market
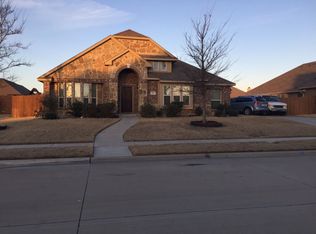
- $351,0004 bd2 ba2k sqft902 Lost Pine Dr, Midlothian, TX 76065Off Market

- $478,7005 bd3 ba2k sqft745 Mill Pond Dr, Midlothian, TX 76065Off Market
- $404,1003 bd2 ba2.3k sqft906 Lost Pine Dr, Midlothian, TX 76065Off Market
- $379,9004 bd2 ba2k sqft913 Mill Pond Dr, Midlothian, TX 76065For Sale
- $364,1003 bd2 ba2k sqft906 Mill Pond Dr, Midlothian, TX 76065Off Market
- $300-- bd-- ba-- sqftMill Pond Dr, Midlothian, TX 76065Off Market
- $385,2003 bd2 ba2.2k sqft742 Lost Pine Dr, Midlothian, TX 76065Off Market
Nearby schools
GreatSchools rating
- 9/10Longbranch Elementary SchoolGrades: PK-5Distance: 0.3 mi
- 9/10Walnut Grove Middle SchoolGrades: 6-8Distance: 1.9 mi
- 7/10Midlothian Heritage High SchoolGrades: 9-12Distance: 2.1 mi
Schools provided by the listing agent
- Elementary: Longbranch
- Middle: Walnut Grove
- High: Heritage
- District: Midlothian ISD
Source: NTREIS. This data may not be complete. We recommend contacting the local school district to confirm school assignments for this home.
Get a cash offer in 3 minutes
Find out how much your home could sell for in as little as 3 minutes with a no-obligation cash offer.
Estimated market value
$412,300
Get a cash offer in 3 minutes
Find out how much your home could sell for in as little as 3 minutes with a no-obligation cash offer.
Estimated market value
$412,300
- Texas
- Ellis County
- Midlothian
- 76065
- Longbranch
- 905 Mill Pond Dr
