Welcome to this brand new construction home offering over 2,100 square feet of beautifully designed living space with 4 bedrooms and 2 bathrooms. From the moment you arrive, the home makes a great first impression with a pavered driveway, pavered walkway, and attractive stone accents on the front elevation.
Inside, you'll find an open floor plan with tile flooring throughout and 8-foot interior doors that add to the home's spacious and modern feel. Additionally there are 10-foot ceilings throughout the home. The builder went above and beyond with the construction and finishes, creating a home that truly stands out.
The kitchen is the centerpiece of the home, featuring quartz countertops, a large kitchen island, stainless steel appliances, and abundant cabinetry. In addition to the 42-inch upper cabinets, there is extra cabinetry above for additional storage, providing plenty of space for all your kitchen essentials. The guest bedrooms are generously sized, and the guest bathroom features a double sink vanity and a beautifully tiled shower that extends all the way to the ceiling. The primary suite is spacious and inviting, while the primary bathroom offers dual vanities and a large walk-in shower with floor-to-ceiling tile for a clean, upscale look.
Additional highlights include impact windows and doors/sliders throughout, an oversized 2-car garage with epoxy flooring, and a large laundry room complete with a wash tub.
Step outside to enjoy the pavered screened back patio, offering plenty of room for relaxing or entertaining. The backyard provides more than enough space to add a pool, making it easy to create your own private outdoor oasis.
This home combines quality construction, modern finishes, and thoughtful design, making it a fantastic opportunity for anyone looking for a move-in-ready new home.
Sold for $532,500
$532,500
905 Miller Ln, Melbourne, FL 32934
4beds
2,106sqft
Single Family Residence
Built in 2025
0.27 Acres Lot
$531,100 Zestimate®
$253/sqft
$2,883 Estimated rent
Home value
$531,100
$489,000 - $574,000
$2,883/mo
Zestimate® history
Owner options
List your home for rent
$2,883/mo
Rent Zestimate®
Find your next renter with Zillow Rental Manager. Plus, with online applications, you can quickly screen prospective tenants – for free.
$2,883/mo
Rent Zestimate®
Refinance and save
$3,698/mo
Est. payment
Refinancing to a lower rate could help reduce your monthly payments and save thousands over the life of the loan.
$3,698/mo
Est. payment
Explore your selling options
Work with a Zillow partner agent
Leverage their expertise and Zillow's premium Showcase listings to get your home seen by more buyers.
Get startedList with your own agent
Get your home in front of millions of buyers by listing it on Zillow.
Learn how to do itSell it yourself
Take full control of how buyers see your home on Zillow by listing For Sale by Owner (FSBO).
List your homeWhat's special
Quartz countertopsOpen floor planTile flooring throughoutStainless steel appliancesPavered drivewayLarge kitchen islandPavered walkway
Zillow last checked:
Listing updated:
Listed by:
Michael Janik 321-480-4590,
Keller Williams Realty Brevard
Bought with:
Jessica H. Lagios, 3110862
One Sotheby's International
Source: Space Coast AOR,MLS#: 1071677
Facts & features
Interior
Bedrooms & bathrooms
- Bedrooms: 4
- Bathrooms: 2
- Full bathrooms: 2
Heating
- Central, Electric
Cooling
- Central Air, Electric
Appliances
- Included: Dishwasher, Disposal, Electric Range, ENERGY STAR Qualified Refrigerator, Ice Maker, Microwave
Features
- Flooring: Tile
- Has fireplace: No
Interior area
- Total structure area: 3,308
- Total interior livable area: 2,106 sqft
Property
Parking
- Total spaces: 2
- Parking features: Additional Parking, Garage
- Garage spaces: 2
Features
- Stories: 1
- Patio & porch: Patio, Screened
- Exterior features: Impact Windows
Lot
- Size: 0.27 Acres
- Features: Sprinklers In Front, Sprinklers In Rear
Details
- Additional parcels included: 2702384
- Parcel number: 2736130100000.00048.03
- Special conditions: Standard
Construction
Type & style
- Home type: SingleFamily
- Property subtype: Single Family Residence
Materials
- Stone Veneer, Stucco
- Roof: Shingle
Condition
- New construction: Yes
- Year built: 2025
Utilities & green energy
- Sewer: Septic Tank
- Water: Public
- Utilities for property: Cable Available, Electricity Connected, Water Connected
Community & HOA
Community
- Subdivision: Indian River Groves and Gardens
HOA
- Has HOA: No
Location
- Region: Melbourne
Financial & listing details
- Price per square foot: $253/sqft
- Tax assessed value: $45,000
- Annual tax amount: $789
- Date on market: 3/12/2026
- Listing terms: Cash,Conventional,FHA,VA Loan
Price history
| Date | Event | Price |
|---|---|---|
| 6/8/2026 | Sold | $532,500-1.4%$253/sqft |
Source: Space Coast AOR #1071677 Report a problem | ||
| 5/27/2026 | Pending sale | $539,950$256/sqft |
Source: Space Coast AOR #1071677 Report a problem | ||
| 5/14/2026 | Contingent | $539,950$256/sqft |
Source: Space Coast AOR #1071677 Report a problem | ||
| 5/12/2026 | Price change | $539,950-1.8%$256/sqft |
Source: Space Coast AOR #1071677 Report a problem | ||
| 3/12/2026 | Listed for sale | $549,950-4.4%$261/sqft |
Source: Space Coast AOR #1071677 Report a problem | ||
| 3/10/2026 | Listing removed | $575,000$273/sqft |
Source: Space Coast AOR #1059297 Report a problem | ||
| 1/13/2026 | Price change | $575,000-4%$273/sqft |
Source: Space Coast AOR #1059297 Report a problem | ||
| 10/10/2025 | Listed for sale | $599,000$284/sqft |
Source: Space Coast AOR #1059297 Report a problem | ||
Public tax history
| Year | Property taxes | Tax assessment |
|---|---|---|
| 2025 | $789 +13.6% | $45,000 +12.5% |
| 2024 | $694 -37.1% | $40,000 -36.5% |
| 2023 | $1,105 +37.7% | $63,000 -18.2% |
| 2022 | $802 +3.7% | $77,000 +16.7% |
| 2021 | $774 +9.6% | $66,000 +15.4% |
| 2020 | $706 +3.6% | $57,200 +4% |
| 2019 | $681 | $55,000 +25% |
| 2018 | $681 +13.4% | $44,000 +357.1% |
| 2017 | $600 +7% | $9,625 -75% |
| 2016 | $561 +0.2% | $38,500 +16.7% |
| 2015 | $560 +21.4% | $33,000 +20% |
| 2014 | $461 | $27,500 +0.4% |
| 2013 | -- | $27,400 |
| 2012 | $486 -34.1% | $27,400 -34.1% |
| 2011 | $737 -7% | $41,550 -14.5% |
| 2010 | $793 -8.7% | $48,620 -14.1% |
| 2009 | $868 -20.1% | $56,580 -20% |
| 2008 | $1,087 +0.9% | $70,700 |
| 2007 | $1,077 +32% | $70,700 +53.8% |
| 2005 | $816 +22.1% | $45,970 +30% |
| 2004 | $668 -4.3% | $35,360 |
| 2003 | $698 +60.1% | $35,360 +60% |
| 2002 | $436 +0.5% | $22,100 |
| 2001 | $434 +3.7% | $22,100 |
| 2000 | $419 | $22,100 |
Find assessor info on the county website
Neighborhood: 32934
Nearby homes
- $45,000-- bd-- ba-- sqft895 Miller Ln, Melbourne, FL 32934Off Market
- $415,7003 bd2 ba2.3k sqft915 Miller Ln, Melbourne, FL 32934Off Market
- $381,4003 bd2 ba1.6k sqft900 Miller Ln, Melbourne, FL 32934Off Market
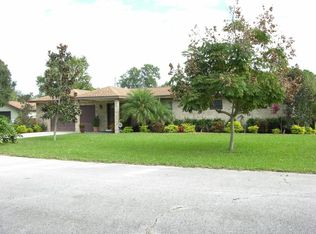
- $442,1003 bd2 ba1.8k sqft920 Miller Ln, Melbourne, FL 32934Off Market
- $281,7003 bd1 ba1.1k sqft1784 Pinewood Rd, Melbourne, FL 32934Off Market
- $384,1003 bd2 ba1.1k sqft1782 Pinewood Rd, Melbourne, FL 32934Off Market
- $50,0003 bd2 ba1.6k sqft935 Miller Ln, Melbourne, FL 32934Sold
- $180,0003 bd2 ba1.2k sqft1780 Pinewood Rd, Melbourne, FL 32934Sold
Nearby schools
GreatSchools rating
- 5/10Sabal Elementary SchoolGrades: PK-6Distance: 0.4 mi
- 4/10Lyndon B. Johnson Middle SchoolGrades: 7-8Distance: 1.6 mi
- 4/10Eau Gallie High SchoolGrades: PK,9-12Distance: 1.7 mi
Schools provided by the listing agent
- Elementary: Sabal
- Middle: Johnson
- High: Eau Gallie
Source: Space Coast AOR. This data may not be complete. We recommend contacting the local school district to confirm school assignments for this home.
Get a cash offer in 3 minutes
Find out how much your home could sell for in as little as 3 minutes with a no-obligation cash offer.
Estimated market value
$531,100
Get a cash offer in 3 minutes
Find out how much your home could sell for in as little as 3 minutes with a no-obligation cash offer.
Estimated market value
$531,100
- Florida
- Brevard County
- Melbourne
- 32934
- 905 Miller Ln
