Skip main navigation
Sold
  • $429,900

    905 Monroe St, Harrisburg, OR 97446

    3beds
    1,378sqft
    Residential, Single Family Residence
    Built in 1994
    8,712 Square Feet Lot
    $429,900 Zestimate®
    $312/sqft
    $2,323 Estimated rent

    Home value

    $429,900

    $408,000 - $451,000

    $2,323/mo

    Zestimate® history
    Loading
    Loading...

    Owner options

    List your home for rent

    $2,323/mo

    Rent Zestimate®

    Find your next renter with Zillow Rental Manager. Plus, with online applications, you can quickly screen prospective tenants – for free.

    Learn more

    $2,323/mo

    Rent Zestimate®

    Refinance and save

    $2,586/mo

    Est. payment

    Refinancing to a lower rate could help reduce your monthly payments and save thousands over the life of the loan.

    See today's rates

    $2,586/mo

    Est. payment

    Explore your selling options

    Work with a Zillow partner agent

    Leverage their expertise and Zillow's premium Showcase listings to get your home seen by more buyers.

    Get started

    List with your own agent

    Get your home in front of millions of buyers by listing it on Zillow.

    Learn how to do it

    Sell it yourself

    Take full control of how buyers see your home on Zillow by listing For Sale by Owner (FSBO).

    List your home

    What's special

    Exterior paintingHeat pumpHvac ductingVapor barrierTub surroundsVaulted ceilingsCeiling fans
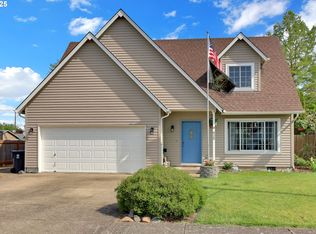
    This is a beautifully completely remodeled, like new 3-bedroom, 2 bath home on a large corner lot in a quiet, well-maintained neighborhood. The home features many upgrades including new kitchen and bathroom cabinets, Quartz counter tops throughout, recessed under counter sinks, furnace, heat pump, HVAC ducting, interior & exterior painting, doors, closet doors, moldings, fixtures, toilets, tubs, tub surrounds, light fixtures, blinds, windows, attic & sub area insulation, vapor barrier, finished 2 car oversized garage, huge concrete patio in the backyard, fencing, etc. The home features an open floor plan with vaulted ceilings, ceiling fans, office/workout room, or 3rd bedroom with French doors adjacent the front entry, large primary bedroom with a custom master bath, and a 2nd bedroom that is like a second primary bedroom with a bath. This is a beautiful turn home, priced to sell.

    Zillow last checked:

    Listing updated:

    Listed by:

    Michael Smith 541-726-8000,

    Premier RE & Property Mngmnt

    Bought with:

    Matthew Rossiter, 201243615

    Real Broker

    Source: RMLS (OR),MLS#: 258569152MLS Logo

    Facts & features

    Interior

    Bedrooms & bathrooms
    • Bedrooms: 3
    • Bathrooms: 2
    • Full bathrooms: 2
    • Main level bathrooms: 2
    Primary bedroom
    • Features: Bathroom, Ceiling Fan, Sliding Doors, Bathtub With Shower, Double Sinks, Laminate Flooring, Quartz, Vaulted Ceiling, Walkin Closet
    • Level: Main
    • Area: 182
    • Dimensions: 13 x 14
    Bedroom 2
    • Features: Bathroom, Laminate Flooring, Quartz
    • Level: Main
    • Area: 132
    • Dimensions: 11 x 12
    Bedroom 3
    • Features: French Doors, Laminate Flooring, Vaulted Ceiling
    • Level: Main
    • Area: 132
    • Dimensions: 11 x 12
    Dining room
    • Features: Patio, Sliding Doors, Laminate Flooring
    • Level: Main
    • Area: 88
    • Dimensions: 8 x 11
    Kitchen
    • Features: Dishwasher, Microwave, Free Standing Range, Free Standing Refrigerator, Laminate Flooring, Quartz
    • Level: Main
    • Area: 88
    • Width: 11
    Living room
    • Features: Ceiling Fan, Laminate Flooring, Vaulted Ceiling
    • Level: Main
    • Area: 247
    • Dimensions: 13 x 19
    Heating
    • Forced Air, Heat Pump
    Cooling
    • Heat Pump
    Appliances
    • Included: Dishwasher, Disposal, Free-Standing Range, Free-Standing Refrigerator, Microwave, Stainless Steel Appliance(s), Gas Water Heater
    • Laundry: Laundry Room
    Features
    • Ceiling Fan(s), Quartz, Vaulted Ceiling(s), Closet, Bathroom, Bathtub With Shower, Double Vanity, Walk-In Closet(s)
    • Flooring: Laminate
    • Doors: French Doors, Sliding Doors
    • Windows: Double Pane Windows, Vinyl Frames
    • Basement: Crawl Space
    Interior area
    • Total structure area: 1,378
    • Total interior livable area: 1,378 sqft

    Property

    Parking
    • Total spaces: 2
    • Parking features: Off Street, Parking Pad, RV Access/Parking, Attached, Oversized
    • Attached garage spaces: 2
    • Has uncovered spaces: Yes
    Accessibility
    • Accessibility features: Garage On Main, Main Floor Bedroom Bath, Minimal Steps, One Level, Utility Room On Main, Accessibility
    Features
    • Levels: One
    • Stories: 1
    • Patio & porch: Patio
    • Exterior features: Yard
    • Fencing: Fenced
    • Has view: Yes
    • View description: Mountain(s), Trees/Woods
    Lot
    • Size: 8,712 sqft
    • Features: Corner Lot, Cul-De-Sac, Level, Sprinkler, SqFt 7000 to 9999
    Details
    • Additional structures: RVParking
    • Parcel number: 0821053
    • Zoning: Res

    Construction

    Type & style
    • Home type: SingleFamily
    • Architectural style: Ranch
    • Property subtype: Residential, Single Family Residence
    Materials
    • Lap Siding
    • Foundation: Concrete Perimeter
    • Roof: Composition
    Condition
    • Restored
    • New construction: No
    • Year built: 1994

    Utilities & green energy

    • Gas: Gas
    • Sewer: Public Sewer
    • Water: Public
    • Utilities for property: Cable Connected

    Community & neighborhood

    Security
    • Security features: Security Lights
    Location
    • Region: Harrisburg

    Other

    Other facts
    • Listing terms: Cash,Conventional,FHA,VA Loan
    • Road surface type: Paved

    Price history

    DateEventPrice
    4/15/2026Sold$429,900$312/sqft
    Source: RMLS (OR) #258569152 Report a problem
    3/16/2026Pending sale$429,900$312/sqft
    Source: RMLS (OR) #258569152 Report a problem
    3/12/2026Price change$429,900-1.1%$312/sqft
    Source: RMLS (OR) #258569152 Report a problem
    2/28/2026Listed for sale$434,900+128.9%$316/sqft
    Source: RMLS (OR) #258569152 Report a problem
    11/6/2024Sold$190,000+1.6%$138/sqft
    Source: Public Record Report a problem
    8/19/2016Sold$187,000$136/sqft
    Source: Public Record Report a problem

    Public tax history

    YearProperty taxesTax assessment
    2024$3,895 +2.8%$213,690 +3%
    2023$3,788 +2.3%$207,470 +3%
    2022$3,705 $201,430 +3%
    2021-- $195,570 +3%
    2020$3,551 +2.6%$189,880 +3%
    2019$3,461 +14.1%$184,350 +3%
    2018$3,033 $178,990 +3%
    2017$3,033 +4.2%$173,780 +3%
    2016$2,910 +8%$168,720 +3%
    2015$2,695 +2.8%$163,810 +3%
    2014$2,621 +13.4%$159,040 +11.2%
    2013$2,311 +893%$143,050 +0.2%
    2012$233 -90.9%$142,710 -7.6%
    2011$2,570 +5.3%$154,410 +3%
    2010$2,440 +2.2%$149,920 +3%
    2009$2,387 $145,556 +3%
    2008$2,387 +6.1%$141,318 +3%
    2007$2,249 +1.2%$137,203 +3%
    2006$2,222 +1.6%$133,207 +3%
    2005$2,187 -1%$129,328 +3%
    2004$2,209 +0.8%$125,562 +3%
    2003$2,192 $121,906

    Find assessor info on the county website

    Neighborhood: 97446

    Nearby schools

    GreatSchools rating
    Schools provided by the listing agent
    • Elementary: Harrisburg
    • Middle: Harrisburg
    • High: Harrisburg

    Source: RMLS (OR). This data may not be complete. We recommend contacting the local school district to confirm school assignments for this home.

    Get pre-qualified for a loan
    At Zillow Home Loans, we can pre-qualify you in as little as 5 minutes with no impact to your credit score.

    An equal housing lender. NMLS #10287.