MULTIPLE OFFERS RECEIVED. OFFER DEADLINE THURSDAY 10 AM. Tucked away on a quiet cul-de-sac, this beautifully maintained custom-built home offers timeless style, modern updates and spacious living on a generous .6-acre lot in sought-after Mansfield. Featuring 5 bedrooms, 5.5 baths and a 3-car garage, this property delivers the perfect blend of beauty, function and comfort. From the inviting front porch to the private study, every detail is thoughtfully designed. The main floor boasts elegant wood style tile flooring throughout, plantation shutters on all windows, and a stunning main living room with a coffered ceiling, stone gas fireplace, and a wall of windows that flood the space with natural light and overlook the expansive backyard. The updated kitchen is a chef’s dream, complete with quartz countertops, updated lighting, double ovens, gas cooktop and a walk-in pantry. A spacious dining room and breakfast nook offer both formal and casual entertaining spaces. The primary suite on the main level features a spa-like updated bathroom with quartz double vanities, a large walk-in shower, separate garden tub and a huge walk-in closet. A secondary bedroom on the main floor includes its own updated ensuite bath with shower—ideal for guests or multi-generational living. Upstairs, you’ll find a second living area and three additional bedrooms, each with their own private updated bathrooms, providing comfort and privacy for all. Step outside to your own private retreat: a spacious covered outdoor living area, built-in grill and sparkling pool offer the ideal setting for relaxing or entertaining and gated oversized driveway completes the home with both convenience and curb appeal. Updates include a new roof 2024, new HVAC units 2024, primary bath remodel 2024, full exterior paint 2023, kitchen remodel 2022. Perfectly situated between Dallas and Fort Worth with access to highly rated MISD schools, NEW HEB, hospital district, shops and restaurants. See floorplan for room sizes
Sold
Price Unknown
905 Moore Rd, Mansfield, TX 76063
5beds
3,713sqft
Single Family Residence
Built in 2004
0.63 Acres Lot
$714,900 Zestimate®
$--/sqft
$5,502 Estimated rent
Home value
$714,900
$658,000 - $772,000
$5,502/mo
Zestimate® history
Owner options
List your home for rent
$5,502/mo
Rent Zestimate®
Find your next renter with Zillow Rental Manager. Plus, with online applications, you can quickly screen prospective tenants – for free.
$5,502/mo
Rent Zestimate®
Refinance and save
$240/mo
Est. payment
Refinancing to a lower rate could help reduce your monthly payments and save thousands over the life of the loan.
$240/mo
Est. payment
Explore your selling options
Work with a Zillow partner agent
Leverage their expertise and Zillow's premium Showcase listings to get your home seen by more buyers.
Get startedList with your own agent
Get your home in front of millions of buyers by listing it on Zillow.
Learn how to do itSell it yourself
Take full control of how buyers see your home on Zillow by listing For Sale by Owner (FSBO).
List your homeWhat's special
Sparkling poolStone gas fireplaceBuilt-in grillWall of windowsSpacious dining roomQuartz countertopsCoffered ceiling
Zillow last checked:
Listing updated:
Listed by:
Jennifer Ticer 0690317 817-473-7700,
RE/MAX Associates of Mansfield 817-473-7700
Bought with:
Brandi Wright
Wright Real Estate Brokerage
Source: NTREIS,MLS#: 21063322
Facts & features
Interior
Bedrooms & bathrooms
- Bedrooms: 5
- Bathrooms: 6
- Full bathrooms: 5
- 1/2 bathrooms: 1
Primary bedroom
- Features: Built-in Features, Ceiling Fan(s), Dual Sinks, Double Vanity, En Suite Bathroom, Garden Tub/Roman Tub, Linen Closet, Separate Shower, Walk-In Closet(s)
- Level: First
- Dimensions: 1 x 1
Bedroom
- Features: Ceiling Fan(s), Split Bedrooms, Walk-In Closet(s)
- Level: First
- Dimensions: 1 x 1
Bedroom
- Level: Second
- Dimensions: 1 x 1
Bedroom
- Level: Second
- Dimensions: 1 x 1
Bedroom
- Level: Second
- Dimensions: 1 x 1
Primary bathroom
- Features: Built-in Features, Dual Sinks, Double Vanity, En Suite Bathroom, Garden Tub/Roman Tub, Linen Closet, Stone Counters, Sink, Separate Shower
- Level: First
- Dimensions: 1 x 1
Breakfast room nook
- Level: First
- Dimensions: 1 x 1
Dining room
- Level: First
- Dimensions: 1 x 1
Other
- Features: Stone Counters, Separate Shower
- Level: First
- Dimensions: 1 x 1
Other
- Level: Second
- Dimensions: 1 x 1
Other
- Level: Second
- Dimensions: 1 x 1
Other
- Level: Second
- Dimensions: 1 x 1
Half bath
- Level: First
- Dimensions: 1 x 1
Kitchen
- Features: Breakfast Bar, Built-in Features, Kitchen Island, Pantry, Stone Counters, Walk-In Pantry
- Level: First
- Dimensions: 1 x 1
Living room
- Features: Built-in Features, Ceiling Fan(s), Fireplace
- Level: First
- Dimensions: 1 x 1
Living room
- Features: Built-in Features, Ceiling Fan(s)
- Level: Second
- Dimensions: 1 x 1
Office
- Features: Built-in Features, Ceiling Fan(s)
- Level: First
- Dimensions: 1 x 1
Heating
- Central, Natural Gas
Cooling
- Central Air, Electric
Appliances
- Included: Some Gas Appliances, Double Oven, Dishwasher, Electric Oven, Gas Cooktop, Disposal, Gas Water Heater, Microwave, Plumbed For Gas
- Laundry: Washer Hookup, Dryer Hookup, ElectricDryer Hookup, Laundry in Utility Room
Features
- Built-in Features, Chandelier, Decorative/Designer Lighting Fixtures, Double Vanity, Granite Counters, High Speed Internet, In-Law Floorplan, Kitchen Island, Open Floorplan, Pantry, Walk-In Closet(s)
- Flooring: Carpet, Ceramic Tile, Stone, Tile
- Windows: Shutters, Window Coverings
- Has basement: No
- Number of fireplaces: 1
- Fireplace features: Gas, Living Room, Masonry, Stone
Interior area
- Total interior livable area: 3,713 sqft
Property
Parking
- Total spaces: 3
- Parking features: Door-Multi, Door-Single, Driveway, Electric Gate, Enclosed, Garage, Garage Door Opener, Gated, Kitchen Level, Garage Faces Side
- Attached garage spaces: 3
- Has uncovered spaces: Yes
Features
- Levels: Two
- Stories: 2
- Patio & porch: Deck, Covered
- Exterior features: Built-in Barbecue, Barbecue, Gas Grill, Outdoor Grill, Outdoor Kitchen, Outdoor Living Area, Rain Gutters
- Pool features: Gunite, In Ground, Pool, Waterfall
- Fencing: Wood,Wrought Iron
Lot
- Size: 0.63 Acres
- Features: Back Yard, Cul-De-Sac, Interior Lot, Irregular Lot, Lawn, Landscaped, Subdivision, Sprinkler System
Details
- Parcel number: 40249255
Construction
Type & style
- Home type: SingleFamily
- Architectural style: Traditional,Detached
- Property subtype: Single Family Residence
Materials
- Brick, Rock, Stone
- Foundation: Slab
- Roof: Composition
Condition
- Year built: 2004
Utilities & green energy
- Sewer: Public Sewer
- Water: Public
- Utilities for property: Sewer Available, Water Available
Community & HOA
Community
- Security: Security System Owned, Security System, Smoke Detector(s)
- Subdivision: Dover Heights Add
HOA
- Has HOA: Yes
- Services included: Association Management
- HOA fee: $240 annually
- HOA name: Dover Heights HOA
- HOA phone: 877-378-2388
Location
- Region: Mansfield
Financial & listing details
- Tax assessed value: $465,467
- Annual tax amount: $13,284
- Date on market: 9/22/2025
- Cumulative days on market: 3 days
- Listing terms: Cash,Conventional
- Exclusions: none
Price history
| Date | Event | Price |
|---|---|---|
| 10/21/2025 | Sold | -- |
Source: NTREIS #21063322 Report a problem | ||
| 10/4/2025 | Pending sale | $699,000$188/sqft |
Source: NTREIS #21063322 Report a problem | ||
| 9/26/2025 | Contingent | $699,000$188/sqft |
Source: NTREIS #21063322 Report a problem | ||
| 9/22/2025 | Listed for sale | $699,000$188/sqft |
Source: NTREIS #21063322 Report a problem | ||
Public tax history
| Year | Property taxes | Tax assessment |
|---|---|---|
| 2025 | $8,056 -27.4% | $465,467 -20.7% |
| 2024 | $11,095 +6.6% | $586,742 -1.5% |
| 2023 | $10,413 -10.2% | $595,923 +21.5% |
| 2022 | $11,591 +3.9% | $490,482 +9.9% |
| 2021 | $11,156 +9% | $446,099 +11.8% |
| 2020 | $10,235 +2.4% | $398,956 +6.3% |
| 2019 | $9,992 +2.2% | $375,437 +5.1% |
| 2018 | $9,779 -8.8% | $357,320 -10.2% |
| 2017 | $10,726 +10.8% | $397,705 +12.5% |
| 2016 | $9,682 -13.1% | $353,380 -10.6% |
| 2015 | $11,147 | $395,200 |
| 2014 | $11,147 | $395,200 +3.8% |
| 2013 | -- | $380,600 +1.8% |
| 2012 | -- | $373,800 +4.2% |
| 2011 | -- | $358,800 +0.8% |
| 2010 | -- | $356,000 -1% |
| 2009 | -- | $359,500 |
| 2008 | -- | $359,500 |
| 2007 | -- | $359,500 +13.6% |
| 2006 | -- | $316,500 +40.7% |
| 2005 | -- | $225,000 +693.7% |
| 2004 | -- | $28,350 |
Find assessor info on the county website
Neighborhood: Dover Heights
Nearby homes
- $396,2004 bd3 ba2.4k sqft219 Cabotwood Trl, Mansfield, TX 76063Off Market
- $652,0005 bd4 ba4.1k sqft907 Moore Rd, Mansfield, TX 76063Off Market
- $435,8000.34 acres903 Moore Rd, Mansfield, TX 76063Off Market
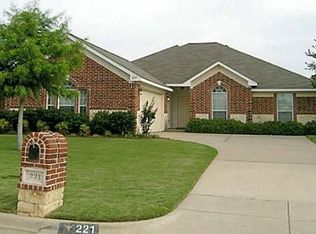
- $381,2004 bd2 ba2.3k sqft221 Cabotwood Trl, Mansfield, TX 76063Off Market
- $407,4003 bd3 ba2.9k sqft217 Cabotwood Trl, Mansfield, TX 76063Off Market
- $587,4003 bd2 ba4k sqft2726 Ferncrest Trl, Mansfield, TX 76063Off Market
- $597,6005 bd3 ba4k sqft2911 Rockford Ct, Mansfield, TX 76063Off Market
- $--5 bd4 ba3.5k sqft2725 Ferncrest Trl, Mansfield, TX 76063Sold
Nearby schools
GreatSchools rating
- 10/10Roberta Tipps Elementary SchoolGrades: PK-4Distance: 0.1 mi
- 9/10Brooks Wester Middle SchoolGrades: 6-8Distance: 0.9 mi
- 5/10Summit High SchoolGrades: 9-12Distance: 0.8 mi
Schools provided by the listing agent
- Elementary: Tipps
- Middle: Wester
- High: Summit
- District: Mansfield ISD
Source: NTREIS. This data may not be complete. We recommend contacting the local school district to confirm school assignments for this home.
Get a cash offer in 3 minutes
Find out how much your home could sell for in as little as 3 minutes with a no-obligation cash offer.
Estimated market value
$714,900
Get a cash offer in 3 minutes
Find out how much your home could sell for in as little as 3 minutes with a no-obligation cash offer.
Estimated market value
$714,900
- Texas
- Tarrant County
- Mansfield
- 76063
- Dover Heights
- 905 Moore Rd
