Charming home located in the highly sought-after Temple Historic District, offering a perfect blend of character and modern updates. This residence features a functional layout with a separate living room and formal dining room, ideal for both everyday living and entertaining. The updated kitchen is thoughtfully designed with butcher block countertops, a deep basin stainless steel farmhouse sink, subway tile backsplash, electric range with vent hood, dishwasher, and a convenient lazy-susan corner cabinet for added storage. The home features three bedrooms plus two bathrooms. The primary bedroom includes a private bathroom with a stylish barn door. All bedrooms include ceiling fans for comfort, while updated windows and blinds provide improved energy efficiency and natural light throughout the home. The bathrooms offer flexibility with both a shower/tub combination and a separate stand-alone shower. Recent improvements include a new roof, added attic insulation and ductwork in December 2021, and foundation repairs completed in July 2021. This home combines historic charm with practical upgrades—ready for its next owner to enjoy. Call US today for your private showing and Let US Lead YOU Home.HOUSE IS FOR SALE AND FOR RENT. CAN BE SOLD CASH OR CONVENTIONAL LOAN. Bellcad lists this as 3 bedrooms. Primary bedroom attached to private bathroom no longer has a closet.
Pending
$155,000
905 N 9th St, Temple, TX 76501
3beds
1,410sqft
Single Family Residence
Built in 1975
8,250 Square Feet Lot
$-- Zestimate®
$110/sqft
$-- HOA
What's special
- 22 days
- 673
- 108
Likely to sell faster than
Zillow last checked:
Listing updated:
Listed by:
Brook Fowler 254-314-2166,
Fowler Legacy Group
Source: Central Texas MLS,MLS#: 625136 Originating MLS: Temple Belton Board of REALTORS
Originating MLS: Temple Belton Board of REALTORSFacts & features
Interior
Bedrooms & bathrooms
- Bedrooms: 3
- Bathrooms: 2
- Full bathrooms: 2
Primary bedroom
- Dimensions: 13'5 x 13'3
Bedroom 2
- Dimensions: 13'5 x 10'6
Bedroom 3
- Dimensions: 13'5 x 11'3
Dining room
- Dimensions: 15'10 x 13'6
Living room
- Dimensions: 15'7 x 13'4
Heating
- Central, Electric
Cooling
- Central Air, Electric, 1 Unit, Wall/Window Unit(s)
Appliances
- Included: Dishwasher, Electric Range, Electric Water Heater, Refrigerator, Range Hood, Some Electric Appliances, Range
- Laundry: Washer Hookup, Electric Dryer Hookup, Inside, Laundry Room
Features
- Ceiling Fan(s), Dining Area, Separate/Formal Dining Room, Split Bedrooms, Shower Only, Separate Shower, Tub Shower, Vanity, Kitchen/Dining Combo
- Flooring: Laminate, Tile, Vinyl
- Attic: Access Only
- Has fireplace: No
- Fireplace features: None
Interior area
- Total interior livable area: 1,410 sqft
Video & virtual tour
Property
Features
- Levels: One
- Stories: 1
- Patio & porch: Patio
- Exterior features: Patio, Rain Gutters
- Pool features: None
- Fencing: Back Yard,Privacy,Wood
- View description: None
- Body of water: None
Lot
- Size: 8,250 Square Feet
Details
- Parcel number: 76422
- Other equipment: Satellite Dish
Construction
Type & style
- Home type: SingleFamily
- Architectural style: Craftsman
- Property subtype: Single Family Residence
Materials
- Vertical Siding
- Foundation: Pillar/Post/Pier
- Roof: Composition,Shingle
Condition
- Resale
- Year built: 1975
Utilities & green energy
- Sewer: Public Sewer
- Water: Public
- Utilities for property: Cable Available, Trash Collection Public
Community & HOA
Community
- Features: None, Sidewalks
- Subdivision: Fullview
HOA
- Has HOA: No
Location
- Region: Temple
Financial & listing details
- Price per square foot: $110/sqft
- Tax assessed value: $172,885
- Annual tax amount: $4,128
- Date on market: 9/12/2026
- Cumulative days on market: 22 days
- Listing agreement: Exclusive Right To Sell
- Listing terms: Cash,Conventional
Estimated market value
Not available
Estimated sales range
Not available
Not available
Price history
| Date | Event | Price |
|---|---|---|
| 10/1/2026 | Pending sale | $155,000$110/sqft |
Source:  Central Texas MLS #625136 Report a problem Central Texas MLS #625136 Report a problem | ||
| 9/20/2026 | Contingent | $155,000$110/sqft |
Source: Central Texas MLS #625136 Report a problem | ||
| 9/13/2026 | Listed for sale | $155,000-8.8%$110/sqft |
Source: Central Texas MLS #625136 Report a problem | ||
| 4/27/2026 | Listing removed | $1,450$1/sqft |
Source: Zillow Rentals Report a problem | ||
| 4/17/2026 | Price change | $1,450+5.5%$1/sqft |
Source: Zillow Rentals Report a problem | ||
| 4/16/2026 | Listing removed | $169,900$120/sqft |
Source: Central Texas MLS #609935 Report a problem | ||
| 4/10/2026 | Price change | $1,375-5.2%$1/sqft |
Source: Zillow Rentals Report a problem | ||
| 4/9/2026 | Listed for sale | $169,900-10.5%$120/sqft |
Source: Central Texas MLS #609935 Report a problem | ||
| 4/3/2026 | Listed for rent | $1,450+3.6%$1/sqft |
Source: Zillow Rentals Report a problem | ||
| 4/2/2026 | Listing removed | $1,400$1/sqft |
Source: Zillow Rentals Report a problem | ||
| 3/27/2026 | Price change | $1,400-3.4%$1/sqft |
Source: Zillow Rentals Report a problem | ||
| 3/18/2026 | Listed for rent | $1,450$1/sqft |
Source: Zillow Rentals Report a problem | ||
| 1/12/2022 | Sold | -- |
Source: Central Texas MLS #457835 Report a problem | ||
| 12/21/2021 | Pending sale | $189,900$135/sqft |
Source: Central Texas MLS #457835 Report a problem | ||
| 12/13/2021 | Listed for sale | $189,900$135/sqft |
Source: Central Texas MLS #457835 Report a problem | ||
| 12/3/2021 | Pending sale | $189,900$135/sqft |
Source:  WMLS #204948 Report a problem WMLS #204948 Report a problem | ||
| 11/30/2021 | Listed for sale | $189,900+123.4%$135/sqft |
Source: Central Texas MLS #457835 Report a problem | ||
| 1/15/2021 | Pending sale | $85,000$60/sqft |
Source: Central Texas MLS #428371 Report a problem | ||
| 1/15/2021 | Listed for sale | $85,000$60/sqft |
Source: Central Texas MLS #428371 Report a problem | ||
| 1/13/2021 | Pending sale | $85,000$60/sqft |
Source: Central Texas MLS #428371 Report a problem | ||
| 1/13/2021 | Price change | $85,000-11%$60/sqft |
Source: Central Texas MLS #428371 Report a problem | ||
| 12/24/2020 | Pending sale | $95,500$68/sqft |
Source: All City Real Estate Ltd Co #428371 Report a problem | ||
| 12/18/2020 | Price change | $95,500-4.4%$68/sqft |
Source: All City Real Estate Ltd Co #428371 Report a problem | ||
| 12/16/2020 | Listed for sale | $99,900$71/sqft |
Source: All City Real Estate Ltd Co #428371 Report a problem | ||
Public tax history
| Year | Property taxes | Tax assessment |
|---|---|---|
| 2025 | $4,128 -7.2% | $172,885 -9.1% |
| 2024 | $4,446 +10.1% | $190,130 +8% |
| 2023 | $4,036 +0.2% | $176,058 +4.6% |
| 2022 | $4,030 | $168,319 +140.5% |
| 2021 | -- | $70,000 -38.5% |
| 2020 | $2,919 +16.1% | $113,742 +21.4% |
| 2019 | $2,514 +136.7% | $93,681 +2.9% |
| 2018 | $1,062 -0.1% | $91,059 +1.9% |
| 2017 | $1,063 | $89,389 -0.8% |
| 2016 | $1,063 -11.5% | $90,095 +0.5% |
| 2015 | $1,200 | $89,647 +2.8% |
| 2014 | $1,200 | $87,223 -0.4% |
| 2013 | -- | $87,574 -0.2% |
| 2012 | -- | $87,746 -1.2% |
| 2011 | -- | $88,852 -4% |
| 2010 | -- | $92,585 +10% |
| 2009 | -- | $84,168 +10% |
| 2008 | -- | $76,516 +10% |
| 2007 | -- | $69,560 +8.2% |
| 2006 | -- | $64,299 +10% |
| 2005 | -- | $58,454 +10% |
| 2004 | -- | $53,140 +10% |
| 2003 | -- | $48,309 +7.3% |
| 2002 | -- | $45,034 +10% |
| 2001 | -- | $40,940 +177.2% |
| 2000 | -- | $14,770 |
Find assessor info on the county website
Monthly payment
Est. payment
Payment breakdown
Explore the cost of this home by adjusting the details. Changes won't be saved.Climate risks
Neighborhood: 76501
Nearby schools
Schools provided by the listing agent
- Elementary: Jefferson Elementary
- District: Temple ISD
Source: Central Texas MLS. This data may not be complete. We recommend contacting the local school district to confirm school assignments for this home.
Similar homes
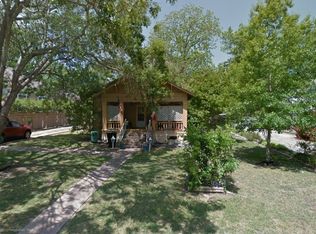
- $168,5003 bd2 ba1k sqft214 E Munroe Ave, Temple, TX 76501Active

 MLS ID #624874, Lynn M. Smith, StarPointe Realty CTX, LLC. Central Texas MLS
 - $159,0003 bd2 ba1.1k sqft1301 N 10th St, Temple, TX 76501Active
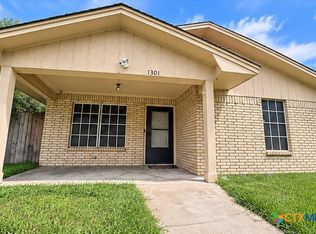 MLS ID #613678, Ashley Lannen, Keller Williams Realty, Waco. Central Texas MLS
 - $155,0003 bd1 ba988 sqft802 E Irvin Ave, Temple, TX 76501Active
 MLS ID #618363, Elton Fattig, Vista Real Estate Group-Compass RE Texas, LLC. Central Texas MLS
 - $145,0003 bd1 ba896 sqft1208 S 26th St, Temple, TX 76501Active
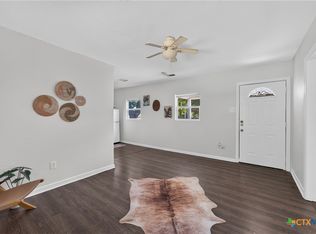 MLS ID #624260, Jen Morgan, Richmond Heights, LLC. Central Texas MLS
 - $160,0003 bd2 ba1.2k sqft1417 S 15th St, Temple, TX 76504ActiveMLS ID #619630, David Matteson, Hearthstone Home Group- All Ci. Central Texas MLS
- $154,9002 bd1 ba816 sqft1503 N 7th St, Temple, TX 76501ActiveMLS ID #620943, Paula Estes, Epique Realty LLC. Central Texas MLS
- $175,0003 bd2 ba1.1k sqft413 E Walker Ave, Temple, TX 76501ActiveMLS ID #612283, Margo B. Wyatt, RE/MAX Temple Belton. Central Texas MLS
- $155,0003 bd1 ba1k sqft915 S 2nd St, Temple, TX 76504ActiveMLS ID #621683, Julie James, Epique Realty. Central Texas MLS
- $168,5003 bd2 ba1.3k sqft1922 S 41st St, Temple, TX 76504ActiveMLS ID #617220, Larissa Garcia, EG Realty. Central Texas MLS
- $175,0003 bd2 ba1.4k sqft2609 Valley Forge Ave, Temple, TX 76504ActiveMLS ID #621976, Margaret Pleasant, RE/MAX Temple-Belton. Central Texas MLS
- $169,9003 bd2 ba1.2k sqft3905 Mariam Rd, Temple, TX 76502ActiveMLS ID #612271, Stephen Secrest, Salado Creek Realty. Central Texas MLS
- $152,5002 bd1 ba1k sqft1825 S 39th St, Temple, TX 76504ActiveMLS ID #624406, Aaron Connor, Two Lakes Real Estate. Central Texas MLS
- $132,0003 bd2 ba1k sqft1302 E Avenue F, Temple, TX 76501ActiveMLS ID #618807, Christopher Armour, EG Realty. Central Texas MLS
- $139,0003 bd1 ba798 sqft1319 S 37th St, Temple, TX 76504ActiveMLS ID #623860, Vianey Suarez, EG Realty. Central Texas MLS
- $143,0003 bd1 ba1.2k sqft906 S 2nd St, Temple, TX 76504ActiveMLS ID #605015, Cate Marmonti, Closing Stage. Central Texas MLS
- $138,9003 bd1 ba1.1k sqft13 N 41st St, Temple, TX 76504ActiveMLS ID #589656, Lauren Rohr, eXp Realty - Austin. Central Texas MLS
- $199,9002 bd2 ba1.7k sqft420 King Cir, Temple, TX 76501ActiveMLS ID #617359, Julie Kasner, Coldwell Banker Apex, REALTORS. Central Texas MLS
- $135,0002 bd2 ba1.3k sqft817 N 2nd St, Temple, TX 76501ActiveMLS ID #619800, Hal Dunn, Hal Dunn & Associates. Central Texas MLS
