Skip main navigation
Off market
  • $644,100

    905 N Amelia St, Sterling, VA 20164

    3beds
    1,594sqft
    SingleFamily
    Built in 1971
    9,583 Square Feet Lot
    $644,100 Zestimate®
    $404/sqft
    $3,130 Estimated rent

    Home value

    $644,100

    $612,000 - $676,000

    $3,130/mo

    Zestimate® history
    Loading
    Loading...

    Owner options

    List your home for rent

    $3,130/mo

    Rent Zestimate®

    Find your next renter with Zillow Rental Manager. Plus, with online applications, you can quickly screen prospective tenants – for free.

    Learn more

    $3,130/mo

    Rent Zestimate®

    Refinance and save

    $3,902/mo

    Est. payment

    Refinancing to a lower rate could help reduce your monthly payments and save thousands over the life of the loan.

    See today's rates

    $3,902/mo

    Est. payment

    Explore your selling options

    Work with a Zillow partner agent

    Leverage their expertise and Zillow's premium Showcase listings to get your home seen by more buyers.

    Get started

    List with your own agent

    Get your home in front of millions of buyers by listing it on Zillow.

    Learn how to do it

    Sell it yourself

    Take full control of how buyers see your home on Zillow by listing For Sale by Owner (FSBO).

    List your home

    What's special

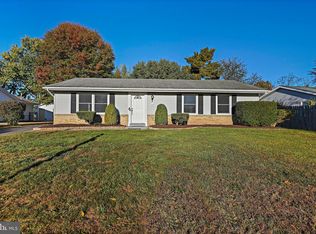
    Perfectly nestled in the Sterling Park community, this lovely 3 bedroom, 2 bath rambler has been renovated, expanded, and infused with countless designer finishes. A tailored brick-front exterior, detached garage, new concrete driveway and walkway, mature landscaping, multi-area patio, and an abundance of windows and lighted ceiling fans are only some of the fine features that make this home so desirable. Meticulous maintenance including fresh paint, a new roof, Rainsoft RO system for drinking water, and more makes it in move-in ready and just waiting for you to call your own!Hardwood-style floors welcome you home and usher you into the living room where natural light from a picture window illuminates warm, neutral paint. The adjoining dining room provides plenty of space for both formal and casual occasions, as chair rail adds tailored distinction. The updated kitchen will please the enthusiastic chef with striking quartz countertops, shaker-style cherry cabinetry, earth-toned tile floors, decorative backsplashes, and stainless steel appliances including a gas range and French door refrigerator. A built-in peninsula counter doubles as a breakfast bar, while twin pass-throughs facilitate entertaining during meal preparation. The family room addition offers the versatile space to meet the needs of your lifestyle where an exterior door grants access to a multi-area patio and grilling area, gardener~s shed, a 540 square foot detached garage heated with natural gas, and a level fenced-in yard~seamlessly blending indoor and outdoor living.Back inside, the gracious master bedroom boasts new plush carpeting, a walk-in closet, and an updated bath featuring a furniture-style vanity, sleek fixtures, glass-enclosed tub/shower, and hand-laid flooring. Down the hall, two additional bright and cheerful bedrooms, each with new plush carpet and generous closet space, share the similarly fashioned hall bath. A laundry area completes the comfort and convenience of this wonderful home

    This property is off market, which means it's not currently listed for sale or rent on Zillow. This may be different from what's available on other websites or public sources.

    Facts & features

    Interior

    Bedrooms & bathrooms
    • Bedrooms: 3
    • Bathrooms: 2
    • Full bathrooms: 2
    Heating
    • Forced air
    Cooling
    • Central
    Appliances
    • Included: Dryer, Microwave, Refrigerator, Washer
    Features
    • Upgraded Countertops, Floor Plan - Open, Recessed Lighting, Built-Ins, CeilngFan(s), Dining Area, Kitchen - Eat-In, Breakfast Area, Kitchen - Island
    • Flooring: Hardwood
    • Basement: None
    Interior area
    • Total interior livable area: 1,594 sqft

    Property

    Parking
    • Parking features: Garage - Detached
    Accessibility
    • Accessibility features: 2+ Access Exits
    Features
    • Exterior features: Stone
    Lot
    • Size: 9,583 Square Feet
    Details
    • Parcel number: 021389836000

    Construction

    Type & style
    • Home type: SingleFamily
    • Architectural style: Ranch/Rambler
    Materials
    • masonry
    • Foundation: Concrete Block
    • Roof: Asphalt
    Condition
    • Year built: 1971

    Community & HOA

    Location
    • Region: Sterling

    Financial & listing details

    • Price per square foot: $404/sqft
    • Tax assessed value: $559,010
    • Annual tax amount: $4,500

    Price history

    DateEventPrice
    6/22/2023Sold$600,000+6.2%$376/sqft
    Source: Bright MLS #VALO2050608 Report a problem
    5/27/2023Pending sale$565,000$354/sqft
    Source: Bright MLS #VALO2050608 Report a problem
    5/27/2023Listing removed$565,000$354/sqft
    Source: Bright MLS #VALO2050608 Report a problem
    5/25/2023Listed for sale$565,000+34.9%$354/sqft
    Source: Bright MLS #VALO2050608 Report a problem
    5/7/2019Listing removed$418,900$263/sqft
    Source: RE/MAX Allegiance #VALO378326 Report a problem
    5/6/2019Listed for sale$418,900+0.9%$263/sqft
    Source: RE/MAX Allegiance #VALO378326 Report a problem
    5/1/2019Sold$415,000-0.9%$260/sqft
    Source: Public Record Report a problem
    4/2/2019Pending sale$418,900$263/sqft
    Source: RE/MAX Allegiance #VALO378326 Report a problem
    3/29/2019Listed for sale$418,900$263/sqft
    Source: RE/MAX Allegiance #VALO378326 Report a problem

    Public tax history

    YearProperty taxesTax assessment
    2025$4,500 -4.1%$559,010 +3.1%
    2024$4,692 +10.7%$542,450 +12%
    2023$4,239 +1.9%$484,400 +3.7%
    2022$4,159 +1.1%$467,270 +11.3%
    2021$4,115 -3.1%$419,940 +2.4%
    2020$4,245 +0%$410,190 +16.3%
    2019$4,245 +17.7%$352,660 +6.1%
    2018$3,607 +1.2%$332,410 +5%
    2017$3,563 +9.5%$316,670 +2.1%
    2016$3,255 $310,260 +86.7%
    2015$3,255 +1.5%$166,170 +5.8%
    2014$3,207 +8.5%$157,100 +7.8%
    2013$2,957 $145,730
    2012-- --
    2011-- --
    2010-- --
    2009-- $220,100 -34%
    2008-- $333,500 -13.5%
    2007-- $385,600 -7.2%
    2006-- $415,400 +34.7%
    2005-- $308,300 +4.3%
    2004-- $295,700 +25%
    2003-- $236,600 +21.6%
    2002-- $194,500 +15.3%
    2001-- $168,700
    Find assessor info on the county website

    Neighborhood: 20164

    Nearby schools

    GreatSchools rating
    Schools provided by the listing agent
    • Elementary: Rolling Ridge
    • Middle: Sterling
    • High: Park View
    • District: Loudoun County Public Schools

    Source: The MLS. This data may not be complete. We recommend contacting the local school district to confirm school assignments for this home.

    Get a cash offer in 3 minutes
    Find out how much your home could sell for in as little as 3 minutes with a no-obligation cash offer.
    Estimated market value
    $644,100
    Get a cash offer in 3 minutes
    Find out how much your home could sell for in as little as 3 minutes with a no-obligation cash offer.
    Estimated market value
    $644,100