Skip main navigation
For sale
  • Listed by: Pinnacle Real Estate Group • MAY TSENG • Contact: 626-375-3616
    $1,850,000

    905 N Bridle Path Ln, Walnut, CA 91789

    4beds
    3,344sqft
    : 
    $11,752/mo
    Get pre-qualified
    Single Family Residence
    Built in 1987
    0.46 Acres Lot
    $1,815,800 Zestimate®
    $553/sqft
    $-- HOA

    What's special

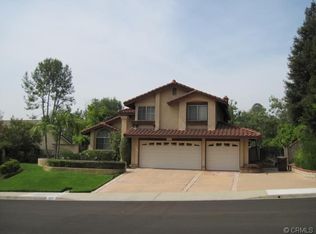
    Rare opportunity in the prestigious Hunters Hill community of Walnut! Situated on an expansive 20,000+ sq. ft. corner lot, this spacious 4-bedroom, 4-bathroom home offers an exceptional floor plan with plenty of room to make it your own. The main level features an oversized bedroom suite with a private bath, ideal for in-laws, extended family, or guests, along with a separate office and an additional full bathroom. Soaring ceilings welcome you into the formal living room, while a separate dining room and comfortable family room provide plenty of space for everyday living and entertaining. The spacious kitchen features bay windows overlooking the backyard and pool. Upstairs, retreat to the generously sized primary suite with its own private bathroom, plus two additional well-sized bedrooms that share a full bath. Step outside to a sprawling backyard featuring a sparkling pool, mature fruit trees, and abundant outdoor space to entertain, relax, or create your own private retreat. Additional highlights include 33 solar panels for energy efficiency, a 3-car garage, RV parking, and a desirable location on a quiet street. Located in the heart of Walnut and award-winning Westhoff Elementary, Suzanne Middle School, and Walnut High School. Homes with this combination of lot size, floor plan, location, and amenities rarely become available in Hunters Hill. Bring your vision and personal touches to transform this exceptional property into your dream home!
    4 days
    |
    456
    |
    31
    |

    Zillow last checked:

    Listing updated:

    Listed by:

    MAY TSENG DRE #01860940 626-375-3616,

    Pinnacle Real Estate Group,

    JOHNNY TSENG DRE #01852242 626-617-0708,

    Pinnacle Real Estate Group

    Source: CRMLS,MLS#: WS26171553MLS LogoOriginating MLS: California Regional MLS

      Facts & features

      Interior

      Bedrooms & bathrooms
      • Bedrooms: 4
      • Bathrooms: 4
      • Full bathrooms: 4
      • Main level bathrooms: 1
      • Main level bedrooms: 1
      Rooms
      • Room types: Family Room, Kitchen, Laundry, Living Room, Dining Room
      Bathroom
      • Features: Bathtub, Vanity, Walk-In Shower
      Heating
      • Central
      Cooling
      • Central Air
      Appliances
      • Included: Gas Cooktop
      • Laundry: Gas Dryer Hookup, Laundry Room
      Features
      • Separate/Formal Dining Room, Eat-in Kitchen
      • Flooring: Carpet, Tile
      • Has fireplace: Yes
      • Fireplace features: Family Room
      • Common walls with other units/homes: No Common Walls
      Interior area
      • Total interior livable area: 3,344 sqft

      Property

      Parking
      • Total spaces: 3
      • Parking features: Direct Access, Driveway, Garage
      • Attached garage spaces: 3
      Features
      • Levels: Two
      • Stories: 2
      • Entry location: Front Door
      • Has private pool: Yes
      • Pool features: In Ground, Private
      Lot
      • Size: 0.46 Acres
      • Features: Corner Lot
      Details
      • Parcel number: 8709072029
      • Special conditions: Standard

      Construction

      Type & style
      • Home type: SingleFamily
      • Property subtype: Single Family Residence
      Condition
      • New construction: No
      • Year built: 1987

      Utilities & green energy

      • Sewer: Public Sewer
      • Water: Public
      • Utilities for property: Natural Gas Connected, Sewer Connected, Water Connected

      Community & HOA

      Community
      • Features: Curbs, Sidewalks
      Location
      • Region: Walnut

      Financial & listing details

      • Price per square foot: $553/sqft
      • Tax assessed value: $1,450,547
      • Date on market: 8/18/2026
      • Cumulative days on market: 4 days
      • Listing terms: Cash,Cash to New Loan,Conventional

        Estimated market value

        $1,815,800

        $1.73M - $1.91M

        $6,879/mo

        Price history

        DateEventPrice
        8/19/2026Listed for sale$1,850,000+92.1%$553/sqft
        Source: CRMLS #WS26171553 Report a problem
        10/22/2004Sold$963,000$288/sqft
        Source: Public Record Report a problem
        6/14/2004Sold$963,000$288/sqft
        Source: Public Record Report a problem

        Public tax history

        YearProperty taxesTax assessment
        2026-- $1,450,547 +2%
        2025$17,966 +4.8%$1,422,114 +2%
        2024$17,150 +2.5%$1,394,231 +2%
        2023$16,739 +2.1%$1,366,894 +2%
        2022$16,401 +1.3%$1,340,093 +2%
        2021$16,184 +1.3%$1,313,818 +1%
        2020$15,982 $1,300,347 +8.1%
        2019$15,982 +12%$1,203,321 +2%
        2018$14,268 $1,179,727 +2%
        2017$14,268 +4.7%$1,156,596 +2%
        2016$13,623 +3%$1,133,919 +1.5%
        2015$13,233 +7.6%$1,116,888 +11.1%
        2014$12,302 $1,005,000 +9.7%
        2012-- $916,000
        2011-- $916,000
        2010-- $916,000 -12.1%
        2009-- $1,042,380 +2%
        2008-- $1,021,942 +2%
        2007-- $1,001,905 +2%
        2006-- $982,260
        2005-- $982,260 +138.4%
        2004-- $412,032 +1.9%
        2003-- $404,481 +27%
        2002-- $318,512 +4%
        2000-- $306,146
        Find assessor info on the county website

        Monthly payment

        Est. payment

        Payment breakdown

        Explore the cost of this home by adjusting the details. Changes won't be saved.
        All calculations are estimates and provided by Zillow, Inc. for informational purposes only. Actual amounts may vary.
        HOA fees may include property taxes on listings classified as Co-Ops. Contact the listing agent and/or owner for fee details.
        See how much you could borrow to make a competitive offer.

        Climate risks

        Neighborhood: 91789

        Getting around

        6 / 100
        Car-Dependent
        30 / 100
        Some Transit
        28 / 100
        Somewhat Bikeable

        Nearby schools

        GreatSchools rating
        Schools provided by the listing agent
        • Elementary: Westhoff
        • Middle: Suzanne
        • High: Walnut

        Source: CRMLS. This data may not be complete. We recommend contacting the local school district to confirm school assignments for this home.

        A local agent can set up tours, give advice and negotiate with sellers.

        Browse local experts

        Similar homes

            • Local buyer's agents are ready to help