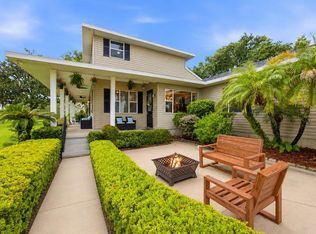
PRICE ADJUSTMENT / MOTIVATED SELLER - "WELCOME HOME" to this breathtaking Country Estate sitting high on a hill in Babson Park, FL. Enter the gated property and follow the tree-lined driveway to this custom built 5 bedroom, 3 bath, pool home which boasts impeccable craftsmanship. You will be welcomed as you walk to the front door with the 6’ wide wrap-around porch; this is a great place to enjoy stunning sunset views overlooking the pasture and Crooked Lake. Large windows provide gorgeous views of the outdoors from almost every room in the home and allow natural light to filter in and the cool neutral tones add additional tranquility. The floor plan is open and spacious with a large living room and a dining room with triple sliding glass doors that open to the screened pool lanai. The kitchen is a chef’s delight and boasts beautiful wood cabinets, marble counter tops, center island with cooktop, a breakfast bar and a window over the kitchen sink that looks out to the pool. Whether you are preparing a quick meal or hosting a dinner party, this kitchen offers both style and functionality. The inviting master bedroom has sliding glass doors that open to the pool/lanai, plus an oversized walk-in closet and an en-suite luxury bathroom with a large vanity, walk-in shower, and jetted bathtub. You will also enjoy the added benefit of a private home office with high-speed internet available. The main level has an additional bedroom, a pool bath, and a large mud-room/storage room, right off the garage. Venturing upstairs, you will discover three additional spacious bedrooms, a full bath and a loft area that provides a versatile space for study, entertainment or play. The back yard and oversized 30’ x 45’ screened pool cage, provide your own private retreat, and make this the perfect place to host your next family get together or holiday celebration and/or enjoy your morning cup of coffee or evening glass of wine! The home sits on 6.3 acres of land, so bring your horses, cows and other livestock; the chicken coop is already here. Country living at its best and only minutes from shopping, restaurants and more. Additional amenities include energy efficient double pane windows, front gated entrance, inside laundry with storage galore, high ceilings, crown molding, a 4-car side entry garage (the dditional 676 sf -2 car+ garage space added in 2020), and a shed with attached carport to house your tractor and/or equipment. New Roof and A/C in 2017. NO HOA and NO DEED RESTRICTIONS. You'll have plenty of room to store your boats, trailers, and RVs on your own property. If you desire a peaceful and private lifestyle, this is the ideal place to call home. **MAKE SURE TO CHECK OUT THE 3D TOUR and AERIAL VIDEO ATTACHED TO THIS LISTING** and then call and schedule your appointment to view this AMAZING home.
Sold for $745,000
$745,000
905 N CROOKED LAKE DR, BABSON PARK, FL 33827
5beds
3,086sqft
Single Family Residence
Built in 2001
6.32 Acres Lot
$-- Zestimate®
$241/sqft
$3,175 Estimated rent
Home value
Not available
Estimated sales range
Not available
$3,175/mo
Zestimate® history
Owner options
List your home for rent
$3,175/mo
Rent Zestimate®
Find your next renter with Zillow Rental Manager. Plus, with online applications, you can quickly screen prospective tenants – for free.
$3,175/mo
Rent Zestimate®
Refinance and save
$4,997/mo
Est. payment
Refinancing to a lower rate could help reduce your monthly payments and save thousands over the life of the loan.
$4,997/mo
Est. payment
Explore your selling options
Work with a Zillow partner agent
Leverage their expertise and Zillow's premium Showcase listings to get your home seen by more buyers.
Get startedList with your own agent
Get your home in front of millions of buyers by listing it on Zillow.
Learn how to do itSell it yourself
Take full control of how buyers see your home on Zillow by listing For Sale by Owner (FSBO).
List your homeWhat's special
Screened pool lanaiCenter island with cooktopAdditional spacious bedroomsBreakfast barPrivate home officeHigh ceilingsLarge windows
Zillow last checked:
Listing updated:
Listed by:
Cheryl Bossarte 863-206-8686,
POLK REAL ESTATE LLC 863-679-1710
Bought with:
Cheryl Bossarte, 342998
POLK REAL ESTATE LLC
Source: Stellar MLS,MLS#: P4932403 Originating MLS: East Polk
Originating MLS: East Polk
Facts & features
Interior
Bedrooms & bathrooms
- Bedrooms: 5
- Bathrooms: 3
- Full bathrooms: 3
Rooms
- Room types: Attic, Den/Library/Office, Great Room, Utility Room, Storage Rooms
Primary bedroom
- Description: Room4
- Features: Ceiling Fan(s), En Suite Bathroom, Walk-In Closet(s)
- Level: First
- Dimensions: 14.11x14.8
Bedroom 2
- Description: Room8
- Features: Ceiling Fan(s), Built-in Closet
- Level: Second
- Dimensions: 11.6x12.7
Bedroom 3
- Description: Room10
- Features: Ceiling Fan(s), Built-in Closet
- Level: Second
- Dimensions: 11.6x11.9
Bedroom 4
- Description: Room11
- Features: Ceiling Fan(s), Built-in Closet
- Level: Second
- Dimensions: 10.5x11
Bedroom 5
- Description: Room6
- Features: Built-in Closet
- Level: First
- Dimensions: 11x12
Primary bathroom
- Description: Room5
- Features: Garden Bath, Tub with Separate Shower Stall
- Level: First
- Dimensions: 10.7x12
Bathroom 2
- Description: Room7
- Features: Exhaust Fan, Shower No Tub
- Level: First
- Dimensions: 8x8.6
Bathroom 3
- Description: Room9
- Features: Exhaust Fan, Built-in Closet
- Level: Second
- Dimensions: 7.11x9.5
Balcony porch lanai
- Description: Room13
- Level: First
- Dimensions: 30x45
Dining room
- Description: Room2
- Level: First
- Dimensions: 19.7x9.11
Kitchen
- Description: Room3
- Features: Breakfast Bar, Ceiling Fan(s), Kitchen Island, Stone Counters
- Level: First
- Dimensions: 15x12.1
Living room
- Description: Room1
- Features: Ceiling Fan(s)
- Level: First
- Dimensions: 35.11x17.3
Office
- Description: Room12
- Features: No Closet
- Level: First
- Dimensions: 8x11
Heating
- Central, Electric
Cooling
- Central Air
Appliances
- Included: Oven, Cooktop, Dishwasher, Disposal, Electric Water Heater, Microwave, Refrigerator
- Laundry: Electric Dryer Hookup, Inside, Laundry Room, Washer Hookup
Features
- Ceiling Fan(s), Crown Molding, High Ceilings, Living Room/Dining Room Combo, Open Floorplan, Primary Bedroom Main Floor, Solid Surface Counters, Solid Wood Cabinets, Split Bedroom, Thermostat, Walk-In Closet(s)
- Flooring: Carpet, Ceramic Tile, Vinyl
- Doors: Outdoor Shower, Sliding Doors
- Windows: Double Pane Windows, Window Treatments
- Has fireplace: No
Interior area
- Total structure area: 4,964
- Total interior livable area: 3,086 sqft
Property
Parking
- Total spaces: 4
- Parking features: Garage - Attached
- Attached garage spaces: 4
- Details: Garage Dimensions: 26x26
Features
- Levels: One
- Stories: 1
- Patio & porch: Covered, Front Porch, Rear Porch, Screened
- Exterior features: Lighting, Outdoor Shower, Private Mailbox
- Has private pool: Yes
- Pool features: Gunite, In Ground, Lighting, Screen Enclosure
- Fencing: Board,Fenced,Wire
- Has view: Yes
- View description: Park/Greenbelt, Pool, Trees/Woods, Lake
- Has water view: Yes
- Water view: Lake
Lot
- Size: 6.32 Acres
- Features: Cleared, In County, Landscaped, Level
- Residential vegetation: Fruit Trees, Mature Landscaping, Oak Trees, Trees/Landscaped
Details
- Additional structures: Shed(s)
- Parcel number: 283029953011000080
- Zoning: SFR
- Special conditions: None
Construction
Type & style
- Home type: SingleFamily
- Architectural style: Custom
- Property subtype: Single Family Residence
Materials
- Block, Concrete, Wood Frame
- Foundation: Slab
- Roof: Shingle
Condition
- Completed
- New construction: No
- Year built: 2001
Utilities & green energy
- Sewer: Septic Tank
- Water: Well
- Utilities for property: Electricity Connected, Water Connected
Community & HOA
Community
- Pet fee: $0 monthly
- Subdivision: CROOKED LAKE MEADOWS
HOA
- Has HOA: No
Location
- Region: Babson Park
Financial & listing details
- Price per square foot: $241/sqft
- Tax assessed value: $519,994
- Annual tax amount: $4,613
- Date on market: 10/23/2024
- Cumulative days on market: 97 days
- Listing terms: Cash,Conventional,VA Loan
- Ownership: Fee Simple
- Total actual rent: 0
- Electric utility on property: Yes
- Road surface type: Paved, Asphalt
Price history
| Date | Event | Price |
|---|---|---|
| 3/5/2025 | Sold | $745,000-6.8%$241/sqft |
Source:  Stellar MLS #P4932403 Report a problem Stellar MLS #P4932403 Report a problem | ||
| 1/30/2025 | Pending sale | $799,000$259/sqft |
Source: Stellar MLS #P4932403 Report a problem | ||
| 1/15/2025 | Price change | $799,000+3.1%$259/sqft |
Source: Stellar MLS #P4932403 Report a problem | ||
| 1/13/2025 | Price change | $775,000-3%$251/sqft |
Source: Stellar MLS #P4932403 Report a problem | ||
| 12/4/2024 | Price change | $799,000-11.1%$259/sqft |
Source: Stellar MLS #P4932403 Report a problem | ||
| 10/23/2024 | Listed for sale | $899,000+1534.5%$291/sqft |
Source: Stellar MLS #P4932403 Report a problem | ||
| 12/2/1999 | Sold | $55,000$18/sqft |
Source: Agent Provided Report a problem | ||
Public tax history
| Year | Property taxes | Tax assessment |
|---|---|---|
| 2007 | $3,516 -6.6% | $234,980 +2.5% |
| 2006 | $3,763 | $229,249 |
| 2005 | $3,763 +13% | $229,249 +6.1% |
| 2004 | $3,331 | $216,089 |
Find assessor info on the county website
Neighborhood: 33827
Nearby homes
- $979,9006 bd3 ba3.8k sqft915 N Crooked Lake Dr, Babson Park, FL 33827For Sale
- $130,870-- bd-- ba-- sqft905 N Crooked Lake Dr, Babson park, FL 33827Off Market
- $417,6002 bd2 ba1.8k sqft905 N Crooked Lake Dr, Babson Park, FL 33827Off Market
- $550,1003 bd2 ba1.7k sqft1005 Crooked Lake Dr N, Babson Park, FL 33827Off Market
- $589,3004 bd2 ba2.5k sqft1352 Ward Loop Rd, Babson Park, FL 33827Off Market
- $278,900-- bd-- ba-- sqft1235 Crooked Lake Dr N, Babson Park, FL 33827Off Market
- $621,5003 bd2 ba2.1k sqft893 N Crooked Lake Dr, Babson Park, FL 33827Off Market
- $112,787-- bd-- ba-- sqftScenic Hwy, Babson park, FL 33827Off Market
Nearby schools
GreatSchools rating
- 4/10Ben Hill Griffin Jr Elementary SchoolGrades: PK-5Distance: 5.3 mi
- 3/10Frostproof Middle/Senior High SchoolGrades: 6-12Distance: 5.6 mi
Schools provided by the listing agent
- Elementary: Ben Hill Griffin Elem
- Middle: Frostproof Middle Se
- High: Frostproof Middle - Senior High
Source: Stellar MLS. This data may not be complete. We recommend contacting the local school district to confirm school assignments for this home.


Get pre-qualified for a loan
At Zillow Home Loans, we can pre-qualify you in as little as 5 minutes with no impact to your credit score.An equal housing lender. NMLS #10287.
- Florida
- Polk County
- Babson Park
- 33827
- 905 N CROOKED LAKE DR
Nearby cities
Nearby zip codes
Other Babson Park Topics
