Welcome to this ranch style home, featuring a convenient no-step entry, perfect for accessibility. With 2 bedrooms, 2 baths this home offers a comfortable living space that awaits some personal touch. While it could use some new flooring, you'll appreciate the replacement windows, vinyl siding, metal roof which were installed in 2014. Kitchen features oak cabinets, range, refrigerator, and a good sized pantry. The standout feature of this property is the detached garage. Accessible through a breezeway from the main house. It has 2 areas, the first area measures 23 x 38 with a floored attic and a full bath. This room is connected to a massive 25 x 38 garage with a 15 foot door, perfect for storing your RV, boat, or semi truck, or any large vehicles. Additionally, there's a wash station, heat, and window AC. Don't miss this unique opportunity to own a home with substantial garage space. No seller's disclosure. Sale is subject to probate approval. #lovewhereyoulive
Closed
Listed by: Prestige Realty, Inc • Lisa J Kairy • Contact: 573-248-6267
Bought with: See Real Estate
Price Unknown
905 N Elm St, Monroe City, MO 63456
2beds
1,176sqft
Single Family Residence
Built in 1976
0.33 Acres Lot
$173,700 Zestimate®
$--/sqft
$1,104 Estimated rent
Home value
$173,700
$163,000 - $186,000
$1,104/mo
Zestimate® history
Owner options
List your home for rent
$1,104/mo
Rent Zestimate®
Find your next renter with Zillow Rental Manager. Plus, with online applications, you can quickly screen prospective tenants – for free.
$1,104/mo
Rent Zestimate®
Refinance and save
Refinancing to a lower rate could help reduce your monthly payments and save thousands over the life of the loan.
Explore your selling options
Work with a Zillow partner agent
Leverage their expertise and Zillow's premium Showcase listings to get your home seen by more buyers.
Get startedList with your own agent
Get your home in front of millions of buyers by listing it on Zillow.
Learn how to do itSell it yourself
Take full control of how buyers see your home on Zillow by listing For Sale by Owner (FSBO).
List your homeWhat's special
Zillow last checked:
Listing updated:
Listed by:
Lisa J Kairy 573-248-6267,
Prestige Realty, Inc
Bought with:
Christine Jeffries, 2019042564
See Real Estate
Source: MARIS,MLS#: 24032096 Originating MLS: Mark Twain Association of REALTORS
Originating MLS: Mark Twain Association of REALTORSFacts & features
Interior
Bedrooms & bathrooms
- Bedrooms: 2
- Bathrooms: 2
- Full bathrooms: 2
- Main level bathrooms: 2
- Main level bedrooms: 2
Bedroom
- Features: Floor Covering: Carpeting
- Level: Main
- Area: 165
- Dimensions: 15x11
Bedroom
- Features: Floor Covering: Carpeting
- Level: Main
- Area: 121
- Dimensions: 11x11
Dining room
- Features: Floor Covering: Vinyl
- Level: Main
- Area: 99
- Dimensions: 11x9
Kitchen
- Features: Floor Covering: Vinyl
- Level: Main
- Area: 132
- Dimensions: 11x12
Laundry
- Features: Floor Covering: Vinyl
- Level: Main
- Area: 54
- Dimensions: 9x6
Living room
- Features: Floor Covering: Carpeting
- Level: Main
- Area: 253
- Dimensions: 23x11
Heating
- Natural Gas, Forced Air
Cooling
- Central Air, Electric
Appliances
- Included: Disposal, Electric Range, Electric Oven, Refrigerator, Gas Water Heater
- Laundry: Main Level
Features
- Walk-In Pantry, Separate Dining
- Doors: Storm Door(s)
- Windows: Tilt-In Windows
- Basement: None
- Has fireplace: No
- Fireplace features: None
Interior area
- Total structure area: 1,176
- Total interior livable area: 1,176 sqft
- Finished area above ground: 1,176
Property
Parking
- Total spaces: 3
- Parking features: Additional Parking, Alley Access, Attached, Garage, Garage Door Opener, Off Street, Oversized
- Attached garage spaces: 3
Accessibility
- Accessibility features: Accessible Doors
Features
- Levels: One
- Exterior features: No Step Entry
Lot
- Size: 0.33 Acres
- Dimensions: 100 x 146
- Features: Level
Details
- Additional structures: Metal Building, Shed(s)
- Parcel number: 016.03.07.3.06.006.000
- Special conditions: Standard
Construction
Type & style
- Home type: SingleFamily
- Architectural style: Traditional,Ranch
- Property subtype: Single Family Residence
Materials
- Vinyl Siding
Condition
- Year built: 1976
Utilities & green energy
- Sewer: Public Sewer
- Water: Public
Community & HOA
Community
- Subdivision: Prairie View Addition
Location
- Region: Monroe City
Financial & listing details
- Tax assessed value: $80,190
- Annual tax amount: $1,026
- Date on market: 5/29/2024
- Cumulative days on market: 63 days
- Listing terms: Cash,Conventional,Other
- Ownership: Private
Price history
| Date | Event | Price |
|---|---|---|
| 8/14/2024 | Sold | -- |
Source:  MARIS #24032096 Report a problem MARIS #24032096 Report a problem | ||
| 6/24/2024 | Contingent | $150,000$128/sqft |
Source: MARIS #24032096 Report a problem | ||
| 6/17/2024 | Listed for sale | $150,000$128/sqft |
Source: MARIS #24032096 Report a problem | ||
| 6/14/2024 | Contingent | $150,000$128/sqft |
Source: MARIS #24032096 Report a problem | ||
| 6/12/2024 | Listed for sale | $150,000$128/sqft |
Source: MARIS #24032096 Report a problem | ||
Public tax history
| Year | Property taxes | Tax assessment |
|---|---|---|
| 2024 | $1,077 +4.9% | $15,240 |
| 2023 | $1,027 +0.3% | $15,240 |
| 2022 | $1,024 +9.4% | $15,240 |
| 2021 | $936 | $15,240 +10% |
| 2020 | $936 +1% | $13,850 |
| 2019 | $927 +6.2% | $13,850 |
| 2018 | $872 +37.4% | $13,850 |
| 2017 | $635 | $13,850 |
| 2015 | $635 | $13,850 +14.7% |
| 2014 | $635 | $12,070 |
| 2012 | -- | $12,070 |
Find assessor info on the county website
Neighborhood: 63456
Nearby homes
- $245,6003 bd2 ba1.6k sqft309 Belle Ave, Monroe City, MO 63456Off Market
- $130,8003 bd1 ba1.2k sqft901 N Elm St, Monroe City, MO 63456Off Market
- $211,9003 bd2 ba1.4k sqft906 N Elm St, Monroe City, MO 63456Off Market
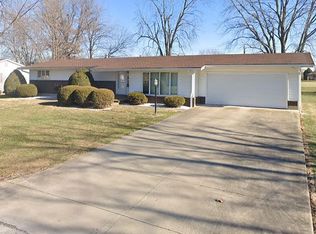
- $194,1003 bd1 ba1.7k sqft904 Prairie St, Monroe City, MO 63456Off Market
- $275,7005 bd3 ba1.9k sqft301 Belle Ave, Monroe City, MO 63456Off Market
- $134,5002 bd2 ba966 sqft402 E Abbott St, Monroe City, MO 63456Pending
- $164,6002 bd1 ba1.1k sqft910 N Elm St, Monroe City, MO 63456Off Market
- $230,9003 bd1 ba1.7k sqft310 Belle Ave, Monroe City, MO 63456Off Market
Nearby schools
GreatSchools rating
- 5/10Monroe City Middle SchoolGrades: 5-8Distance: 0.3 mi
- 10/10Monroe City R-I High SchoolGrades: 9-12Distance: 0.3 mi
- 7/10Monroe City Elementary SchoolGrades: PK-4Distance: 0.3 mi
Schools provided by the listing agent
- Elementary: Monroe City Elem.
- Middle: Monroe City Middle
- High: Monroe City R-I High
Source: MARIS. This data may not be complete. We recommend contacting the local school district to confirm school assignments for this home.
- Missouri
- Marion County
- Monroe City
- 63456
- 905 N Elm St
Nearby cities
Nearby zip codes
Other Monroe City Topics
