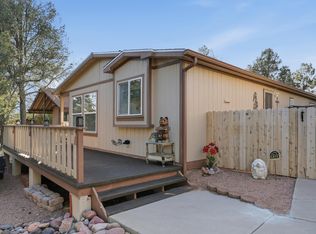
***Now offering up to $5,000 in Seller Concession! It is our pleasure to present this well-maintained and move-in-ready 3 bedroom/2 bath home centrally located within the town limits of Payson, AZ. Plenty of natural light fills this home as you look out the windows and enjoy the wonderful views and nicely landscaped yard with abundant shrubs and shade trees. There is an open/split floor plan with vaulted ceiling that includes a large sunroom which could function as an exercise room, office, TV den or 4th bedroom. The circular driveway provides access to this corner lot and adjoining cul-de-sac. The oversized pull-through carport holds up to three vehicles and the circular concrete driveway holds up to nine vehicles total (trailer or RV parking is also a possibility depending on the size). At the back of the property adjacent to the driveway are two lockable sheds, the larger of which has a workshop and plenty of storage. This property would make a nice primary or secondary residence, or even a short-term vacation rental. Updates include a new roof on the house and large shed (2023); Forced air propane heat/central air conditioning and propane water heater (2023); Partial interior and exterior painting (2025); New steps to sunroom (2025); New flooring in breakfast nook and two bathrooms; Newer window blinds, toilets, and more. Come visit this charming home and start planning your next move today!
Active
Price cut: $1K (6/5)
$322,900
905 N Granite Dr, Payson, AZ 85541
3beds
1,524sqft
Manufactured Home
Built in 1996
7,405 Square Feet Lot
$-- Zestimate®
$212/sqft
$-- HOA
What's special
Wonderful viewsCorner lotPlenty of natural lightAdjoining cul-de-sacLarge sunroomCircular drivewayNewer window blinds
- 83 days |
- 232 |
- 22 |
Zillow last checked:
Listing updated:
Listed by:
Kimberly Ann Ross 928-978-1003,
REALTY EXECUTIVES ARIZONA TERRITORY - PAYSON 3
Source: CAAR,MLS#: 93861
Facts & features
Interior
Bedrooms & bathrooms
- Bedrooms: 3
- Bathrooms: 2
- Full bathrooms: 1
- 3/4 bathrooms: 1
Heating
- Forced Air, Propane
Cooling
- Central Air, Ceiling Fan(s)
Appliances
- Laundry: Other, Gas or Electric Hook Up, In Kitchen
Features
- No Interior Steps, Breakfast Bar, Eat-in Kitchen, FR-Dining Combo, Vaulted Ceiling(s), Master Main Floor
- Flooring: Laminate, Wood, Vinyl
- Windows: Double Pane Windows, Skylight(s)
- Has basement: No
Interior area
- Total structure area: 1,524
- Total interior livable area: 1,524 sqft
Property
Parking
- Total spaces: 2.5
- Parking features: Carport, Other, Attached, No Garage
- Has attached garage: Yes
- Carport spaces: 2.5
Features
- Levels: One
- Stories: 1
- Exterior features: Storage, Drip System, Dog Run
- Fencing: Partial
Lot
- Size: 7,405 Square Feet
- Dimensions: 45' x 104' x 67' x 118'
- Features: Cul-De-Sac, Corner Lot, Landscaped, Tall Pines on Lot
Details
- Additional structures: Workshop, Storage/Utility Shed
- Parcel number: 30266223A
- Zoning: R1-6-MH
Construction
Type & style
- Home type: MobileManufactured
- Architectural style: Single Level
- Property subtype: Manufactured Home
Materials
- Wood Frame, HardiPlank Type
- Roof: Asphalt
Condition
- Year built: 1996
Utilities & green energy
- Water: In Payson City Limits
Community & HOA
Community
- Security: Smoke Detector(s), Carbon Monoxide Detector(s)
- Subdivision: Payson North U3
HOA
- HOA name: None
Location
- Region: Payson
Financial & listing details
- Price per square foot: $212/sqft
- Tax assessed value: $111,782
- Annual tax amount: $1,191
- Date on market: 4/26/2026
- Listing terms: Cash,Conventional,1031 Exchange,FHA,VA Loan
- Road surface type: Asphalt
- Body type: Double Wide
Estimated market value
Not available
Estimated sales range
Not available
Not available
Price history
| Date | Event | Price |
|---|---|---|
| 6/5/2026 | Price change | $322,900-0.3%$212/sqft |
Source:  CAAR #93861 Report a problem CAAR #93861 Report a problem | ||
| 5/15/2026 | Price change | $323,900-0.3%$213/sqft |
Source: CAAR #93861 Report a problem | ||
| 4/26/2026 | Listed for sale | $324,900$213/sqft |
Source: CAAR #93861 Report a problem | ||
| 4/20/2026 | Pending sale | $324,900$213/sqft |
Source: CAAR #93861 Report a problem | ||
| 4/18/2026 | Listed for sale | $324,900+27.4%$213/sqft |
Source: CAAR #93861 Report a problem | ||
| 8/12/2021 | Sold | $255,000-1.9%$167/sqft |
Source:  ARMLS #6270743 Report a problem ARMLS #6270743 Report a problem | ||
| 7/30/2021 | Pending sale | $259,900$171/sqft |
Source: ARMLS #6270743 Report a problem | ||
| 7/28/2021 | Listed for sale | $259,900+75%$171/sqft |
Source:  CAAR #85204 Report a problem CAAR #85204 Report a problem | ||
| 6/17/2016 | Listing removed | $148,500$97/sqft |
Source: ERA YOUNG REALTY - PAYSON #73175 Report a problem | ||
| 6/10/2016 | Pending sale | $148,500$97/sqft |
Source: ERA YOUNG REALTY - PAYSON #73175 Report a problem | ||
| 4/8/2016 | Price change | $148,500-6.3%$97/sqft |
Source: ERA YOUNG REALTY - PAYSON #73175 Report a problem | ||
| 2/29/2016 | Listed for sale | $158,500+14.9%$104/sqft |
Source: ERA YOUNG REALTY - PAYSON #73175 Report a problem | ||
| 5/10/2005 | Sold | $138,000$91/sqft |
Source: Public Record Report a problem | ||
Public tax history
| Year | Property taxes | Tax assessment |
|---|---|---|
| 2026 | $1,191 +3.8% | $11,178 -2.6% |
| 2025 | $1,147 +3.3% | $11,473 +14.5% |
| 2024 | $1,111 -8.4% | $10,016 |
| 2023 | $1,213 +20.6% | -- |
| 2022 | $1,006 +4.5% | -- |
| 2021 | $962 +10.3% | -- |
| 2019 | $872 -8.6% | -- |
| 2018 | $954 -0.4% | -- |
| 2017 | $957 | -- |
| 2016 | $957 +4.7% | -- |
| 2015 | $914 | -- |
| 2014 | -- | -- |
| 2013 | -- | $9,117 |
| 2012 | -- | $9,117 +7.3% |
| 2011 | -- | $8,500 |
| 2010 | -- | $8,500 |
| 2009 | -- | -- |
| 2008 | $811 | -- |
| 2007 | -- | -- |
| 2006 | $844 | -- |
| 2005 | -- | -- |
| 2004 | -- | -- |
| 2003 | -- | -- |
| 2002 | -- | -- |
Find assessor info on the county website
Monthly payment
Estimated monthly payment$1,822
All calculations are estimates and provided by Zillow, Inc. for informational purposes only. Actual amounts may vary.
HOA fees may include property taxes on listings classified as Co-Ops. Contact the listing agent and/or owner for fee details.
Mortgage interest rates are dependent on a number of factors, including credit score, down payment, and repayment length. Interest rate data provided by Zillow Group Marketplace, Inc. as of 1/1/1970 from various mortgage lenders with which we have lead or other similar arrangements; the Estimated Payment is an average of those rates.
See how much you could borrow to make a competitive offer.
Climate risks
Neighborhood: 85541
Nearby schools
GreatSchools rating
- NAPayson Elementary SchoolGrades: K-2Distance: 0.5 mi
- 5/10Rim Country Middle SchoolGrades: 6-8Distance: 1.4 mi
- 4/10Payson High SchoolGrades: 9-12Distance: 1.5 mi
- $324,500-- bd1 ba1.6k sqft907 N Granite Dr, Payson, AZ 85541Off Market
- $248,000-- bd-- ba1.4k sqft903 N Granite Dr, Payson, AZ 85541Off Market
- $288,4003 bd2 ba912 sqft900 N Granite Dr, Payson, AZ 85541Off Market
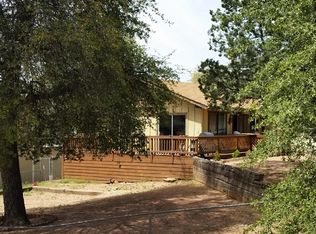
- $337,2002 bd1 ba2.1k sqft909 N Granite Dr, Payson, AZ 85541Off Market
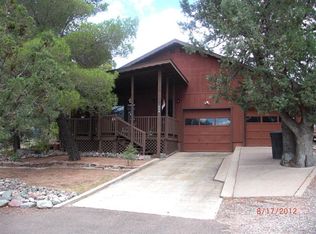
- $315,0003 bd2 ba1.5k sqft911 N Granite Dr, Payson, AZ 85541Off Market
- $343,4003 bd2 ba1.5k sqft913 N Granite Dr, Payson, AZ 85541Off Market
- $207,200-- bd-- ba1.1k sqft818 N Granite Dr, Payson, AZ 85541Off Market
- $347,9003 bd2 ba1.2k sqft904 N Granite Dr, Payson, AZ 85541Off Market
A local agent can set up tours, give advice and negotiate with sellers.
Similar homes
- $329,0003 bd2 ba1.4k sqft305 E Eidelweiss Cir, Payson, AZ 85541For Sale
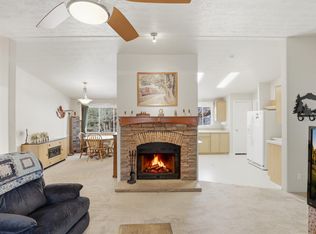
 MLS ID #93594, Kimberly A Anderson, REALTY EXECUTIVES ARIZONA TERR. CAAR
 - $315,0003 bd2 ba1.5k sqft104 W Timber Cir, Payson, AZ 85541For Sale
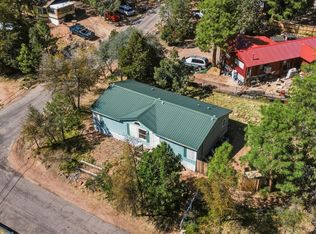 MLS ID #93696, Cassandra A Hendricks, Forest Realty Group. CAAR
 - $345,0003 bd2 ba1.4k sqft602 N Manzanita Dr, Payson, AZ 85541For Sale
 MLS ID #93568, Kathy A Justesen, West USA Realty. CAAR
 - $339,0003 bd2 ba1.3k sqft801 N Granite Dr, Payson, AZ 85541For Sale
 MLS ID #94157, Jaimee Hilgendorf, HomeSmart Pros. CAAR
 - $298,0004 bd2 ba1.4k sqft1302 N Matterhorn Rd, Payson, AZ 85541For SaleMLS ID #93509, Brian C Inman, REALTY EXECUTIVES ARIZONA TERRITORY - PAYSON 3. CAAR
- $325,0003 bd2 ba1.2k sqft609 W Barnum Cir, Payson, AZ 85541For SaleMLS ID #93429, Rory R Huff, ERA YOUNG REALTY-PAYSON. CAAR
- $350,0002 bd2 ba1.5k sqft1108 N William Tell Cir, Payson, AZ 85541For SaleMLS ID #94130, Meleah Johnson, Forest Realty Group. CAAR
- $285,0002 bd2 ba1.2k sqft303 E Sherwood Dr, Payson, AZ 85541For SaleMLS ID #94244, Lacy Wells, COLDWELL BANKER BISHOP REALTY - PAYSON. CAAR
- $319,0002 bd2 ba1.3k sqft114 S PINECREST Road, Payson, AZ 85541For SaleMLS ID #7032466, Cathy Waz, eXp Realty. ARMLS
- $335,0002 bd2 ba1.4k sqft307 W Ash Creek Ct, Payson, AZ 85541For SaleMLS ID #94025, Julie Labonte, SOUTHWEST MOUNTAIN REALTY, LLC. CAAR
- $375,0003 bd3 ba1.4k sqft503 S Mariposa St, Payson, AZ 85541For SaleMLS ID #94030, Audrey P Hogue, My Home Group Real Estate, LLC. CAAR
- $348,5003 bd2 ba1.8k sqft206 N Whiting Dr, Payson, AZ 85541For SaleMLS ID #93690, Jaimee Hilgendorf, HomeSmart Pros. CAAR
- $350,0003 bd2 ba1.2k sqft400 W Jones Dr, Payson, AZ 85541For SaleMLS ID #94259, Claudia Robles Rodriguez, COLDWELL BANKER BISHOP REALTY - PAYSON. CAAR
- $449,0003 bd3 ba1.7k sqft808 N Granite Dr, Payson, AZ 85541For SaleMLS ID #94320, Rory R Huff, ERA YOUNG REALTY-PAYSON. CAAR
- $296,0003 bd2 ba1.4k sqft503 W JOHNSON Drive, Payson, AZ 85541For SaleMLS ID #7011503, Erik Cooper, Success Property Brokers. ARMLS
- $315,0002 bd2 ba1.2k sqft607 E Drowsey Cir, Payson, AZ 85541For SaleMLS ID #93008, Audrey P Hogue, My Home Group Real Estate, LLC. CAAR
- $239,0003 bd2 ba1.6k sqft312A E Airline Blvd, Payson, AZ 85541For SaleMLS ID #94196, Deborah A Rose, Realty ONE Group. CAAR
- $318,0003 bd2 ba1.5k sqft312 E Cedar Mill Rd, Star Valley, AZ 85541For SaleMLS ID #93713, Julie Labonte, SOUTHWEST MOUNTAIN REALTY, LLC. CAAR
- $334,0004 bd2 ba1.7k sqft411 E Idle Cir, Payson, AZ 85541For SaleMLS ID #93399, Kyle Marshall, REALTY EXECUTIVES ARIZONA TERR. CAAR
- $324,9003 bd2 ba1k sqft1014 S Cedarcrest Cir, Payson, AZ 85541For SaleMLS ID #94099, Danielle L Piazza, PREST REALTY. CAAR
- Arizona
- Gila County
- Payson
- 85541
- 905 N Granite Dr
Nearby cities
Nearby zip codes
Other Payson Topics
