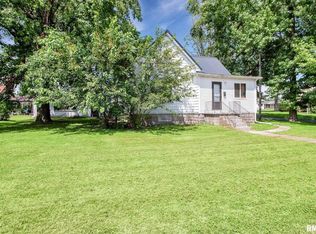
Welcome home to this beautifully updated property offering space, functionality, and a great location in Marion. The standout feature is the detached oversized 2+ car garage, built in 2019, complete with an insulated space above—ready to be completed how ever you choose! Perfect for a guest suite, home office, or bonus retreat. Step outside and enjoy a large fenced yard, ideal for entertaining, pets, or play. The back deck is already wired to support a hot tub, making it easy to create your own private oasis. With two decks and a convenient walking platform, you’ll have seamless access to the garage without worrying about muddy or soggy conditions. Inside, the home has been updated, featuring fresh carpet, a jetted tub for relaxing evenings, and a newer HVAC system (2023) for peace of mind. A 90-gallon hot water heater ensures plenty of hot water for busy households. This property blends comfort, practicality, and extra living flexibility—ready for you to move right in and make it your own.
Sold for $210,000
Zillow last checked:
Listing updated:
Bought with:
Non-Member Agent RMLSA
Non-MLS
Source: RMLS Alliance as distributed by MLS GRID,MLS#: PA1265071 Originating MLS: Peoria Area Association of Realtors
Originating MLS: Peoria Area Association of Realtors
Price history
| Date | Event | Price |
|---|---|---|
| 9/30/2026 | Sold | $210,000+5.1%$117/sqft |
Source:  RMLS Alliance as distributed by MLS GRID #PA1265071 Report a problem RMLS Alliance as distributed by MLS GRID #PA1265071 Report a problem | ||
| 8/22/2026 | Contingent | $199,900$111/sqft |
Source: RMLS Alliance as distributed by MLS GRID #PA1265071 Report a problem | ||
| 8/3/2026 | Price change | $199,900-7%$111/sqft |
Source: RMLS Alliance as distributed by MLS GRID #PA1265071 Report a problem | ||
| 3/24/2026 | Listed for sale | $215,000-6.1%$120/sqft |
Source: RMLS Alliance as distributed by MLS GRID #PA1265071 Report a problem | ||
| 1/10/2026 | Listing removed | $229,000$128/sqft |
Source:  MRED as distributed by MLS GRID #EB458746 Report a problem MRED as distributed by MLS GRID #EB458746 Report a problem | ||
| 1/8/2026 | Listed for sale | $229,000-1.7%$128/sqft |
Source: MRED as distributed by MLS GRID #EB458746 Report a problem | ||
| 1/6/2026 | Listing removed | $233,000+1.7%$130/sqft |
Source: RMLS Alliance as distributed by MLS GRID #EB458746 Report a problem | ||
| 12/27/2025 | Price change | $229,000-1.7%$128/sqft |
Source: MRED as distributed by MLS GRID #EB458746 Report a problem | ||
| 10/18/2025 | Price change | $233,000-2.9%$130/sqft |
Source: RMLS Alliance as distributed by MLS GRID #EB458746 Report a problem | ||
| 8/13/2025 | Price change | $239,900-2.1%$134/sqft |
Source: RMLS Alliance as distributed by MLS GRID #EB458746 Report a problem | ||
| 7/9/2025 | Listed for sale | $245,000+69%$137/sqft |
Source: RMLS Alliance as distributed by MLS GRID #EB458746 Report a problem | ||
| 6/4/2025 | Listing removed | -- |
Source: Owner Report a problem | ||
| 7/14/2021 | Sold | $145,000$81/sqft |
Source: MRED as distributed by MLS GRID #EB439364 Report a problem | ||
| 5/14/2021 | Pending sale | $145,000$81/sqft |
Source: RMLS Alliance as distributed by MLS GRID #EB439364 Report a problem | ||
| 5/10/2021 | Listed for sale | $145,000+23%$81/sqft |
Source: RMLS Alliance as distributed by MLS GRID #EB439364 Report a problem | ||
| 8/30/2018 | Listing removed | $117,900$66/sqft |
Source: Dave Thompson Realty #421910 Report a problem | ||
| 6/13/2018 | Listed for sale | $117,900+7.3%$66/sqft |
Source: Owner Report a problem | ||
| 2/6/2016 | Listing removed | $109,900$61/sqft |
Source: Dave Thompson Realty Report a problem | ||
| 11/1/2015 | Price change | $109,900-3.2%$61/sqft |
Source: Dave Thompson Realty Report a problem | ||
| 9/19/2015 | Price change | $113,500-3%$63/sqft |
Source: Dave Thompson Realty Report a problem | ||
| 8/10/2015 | Price change | $117,000-1.7%$65/sqft |
Source: Owner Report a problem | ||
| 7/3/2015 | Listed for sale | $119,000$66/sqft |
Source: Owner Report a problem | ||



Get pre-qualified for a loan
At Zillow Home Loans, we can pre-qualify you in as little as 5 minutes with no impact to your credit score.An equal housing lender. NMLS #10287.
