Skip main navigation
Sold for $240,000
  • $240,000

    905 N Linwood Ave, Baltimore, MD 21205

    4beds
    1,712sqft
    Townhouse
    Built in 1936
    871 Square Feet Lot
    $244,000 Zestimate®
    $140/sqft
    $2,291 Estimated rent

    Home value

    $244,000

    $207,000 - $285,000

    $2,291/mo

    Zestimate® history
    Loading
    Loading...

    Owner options

    List your home for rent

    $2,291/mo

    Rent Zestimate®

    Find your next renter with Zillow Rental Manager. Plus, with online applications, you can quickly screen prospective tenants – for free.

    Learn more

    $2,291/mo

    Rent Zestimate®

    Refinance and save

    $1,307/mo

    Est. payment

    Refinancing to a lower rate could help reduce your monthly payments and save thousands over the life of the loan.

    See today's rates

    $1,307/mo

    Est. payment

    Explore your selling options

    Work with a Zillow partner agent

    Leverage their expertise and Zillow's premium Showcase listings to get your home seen by more buyers.

    Get started

    List with your own agent

    Get your home in front of millions of buyers by listing it on Zillow.

    Learn how to do it

    Sell it yourself

    Take full control of how buyers see your home on Zillow by listing For Sale by Owner (FSBO).

    List your home

    What's special

    Fenced yardTons of natural lightStainless steel appliancesSpacious covered patioQuartz countertopsPlenty of cabinetsBeautiful flooring
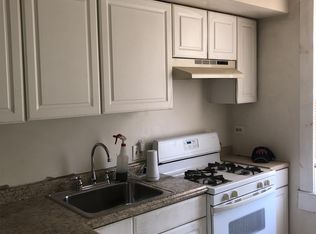
    Beautifully remodeled 4BR/2.5BA classic Baltimore Townhome located on a quiet tree-lined street. Step up to the covered front porch and open the door into your forever home. The main floor has been transformed into the open concept floor plan homeowners are seeking featuring beautiful flooring and tons of natural light with a bowed front window boasting an original stained glass transom window. The main floor features a spacious living room, dining area, half bath, and gorgeous kitchen. The kitchen features plenty of cabinets to the ceiling, stainless steel appliances including a gas slide in range, sleek quartz countertops with a complementing subway tiled backsplash, and a stainless sink set into an island featuring breakfast seating, pendant lighting, and waterfall edges on both sides. On the second floor are three spacious bedrooms with one offering access to a newly constructed wood deck, and a full bath. The lower level features the fourth bedroom, a full bath with walk-in shower, a spacious family room, laundry, storage, and a walk-out to the fenced yard. From the kitchen step outside to a spacious covered patio with access to beyond the gate parking. This home is move-in ready and is conveniently located within close proximity to shopping, restaurants, and commuter routes.

    Zillow last checked:

    Listing updated:

    Listed by:

    Yerelin Aviles 410-900-5029,

    VYBE Realty

    Bought with:

    David Niedzialkowski, 5004901

    Redfin Corp

    Source: Bright MLS,MLS#: MDBA2149784MLS Logo

    Facts & features

    Interior

    Bedrooms & bathrooms
    • Bedrooms: 4
    • Bathrooms: 3
    • Full bathrooms: 2
    • 1/2 bathrooms: 1
    • Main level bathrooms: 1
    Basement
    • Area: 673
    Heating
    • Radiator, Natural Gas
    Cooling
    • Central Air, Electric
    Appliances
    • Included: Electric Water Heater
    Features
    • Basement: Full,Finished
    • Has fireplace: No
    Interior area
    • Total structure area: 1,802
    • Total interior livable area: 1,712 sqft
    • Finished area above ground: 1,129
    • Finished area below ground: 583

    Property

    Parking
    • Parking features: On Street
    • Has uncovered spaces: Yes
    Accessibility
    • Accessibility features: None
    Features
    • Levels: Three
    • Stories: 3
    • Patio & porch: Deck
    • Pool features: None
    Lot
    • Size: 871 Square Feet
    Details
    • Additional structures: Above Grade, Below Grade
    • Parcel number: 0307191596 003
    • Zoning: R-8
    • Special conditions: Standard

    Construction

    Type & style
    • Home type: Townhouse
    • Architectural style: Traditional
    • Property subtype: Townhouse
    Materials
    • Brick
    • Foundation: Block
    Condition
    • New construction: No
    • Year built: 1936

    Utilities & green energy

    • Sewer: Public Sewer
    • Water: Public

    Community & HOA

    Community
    • Subdivision: None Available
    HOA
    • Has HOA: No
    Location
    • Region: Baltimore
    • Municipality: Baltimore City

    Financial & listing details

    • Price per square foot: $140/sqft
    • Tax assessed value: $50,133
    • Annual tax amount: $1,183
    • Date on market: 12/16/2024
    • Listing agreement: Exclusive Right To Sell
    • Ownership: Ground Rent

    Price history

    DateEventPrice
    3/17/2025Sold$240,000+2.2%$140/sqft
    Source: Bright MLS #MDBA2149784 Report a problem
    2/18/2025Contingent$234,900$137/sqft
    Source: Bright MLS #MDBA2149784 Report a problem
    1/31/2025Price change$234,900-2.1%$137/sqft
    Source: Bright MLS #MDBA2149784 Report a problem
    12/16/2024Listed for sale$240,000+100%$140/sqft
    Source: Bright MLS #MDBA2149784 Report a problem
    11/8/2024Sold$120,000-4%$70/sqft
    Source: Public Record Report a problem
    11/8/2021Sold$125,000$73/sqft
    Source: Public Record Report a problem

    Public tax history

    YearProperty taxesTax assessment
    2025-- $55,200 +10.1%
    2024$1,183 +11.2%$50,133 +11.2%
    2023$1,064 +12.7%$45,067 +12.7%
    2022$944 +3.4%$40,000 +3.4%
    2021$913 +3.6%$38,667 +3.6%
    2020$881 +3.7%$37,333 +3.7%
    2019$850 $36,000
    2018$850 $36,000
    2017$850 +102%$36,000
    2016$421 $36,000
    2015$421 $36,000
    2014$421 $36,000
    2013-- $36,000
    2012-- $36,000
    2011-- $36,000 -57.7%
    2010-- $85,200 +37.9%
    2009-- $61,800 +60.9%
    2008-- $38,400 +156%
    2007-- $15,000
    2006-- $15,000
    2005-- $15,000 -51.6%
    2004-- $31,000
    2003-- $31,000
    2002-- $31,000 -18.6%
    2001-- $38,100
    Find assessor info on the county website

    Neighborhood: Madison - Eastend

    Nearby schools

    GreatSchools rating
    Schools provided by the listing agent
    • District: Baltimore City Public Schools

    Source: Bright MLS. This data may not be complete. We recommend contacting the local school district to confirm school assignments for this home.

    Get pre-qualified for a loan
    At Zillow Home Loans, we can pre-qualify you in as little as 5 minutes with no impact to your credit score.

    An equal housing lender. NMLS #10287.