**OFFERS DUE SUNDAY JUNE 28TH BY 11PM**Rustic charm meets modern updates in this cozy Garden Plain ranch! This 4 bedroom, 2 bathroom home offers over 1,500 sq ft with a warm, inviting feel and updates where they matter most. The standout kitchen features brand new appliances, updated backsplash, and great gathering space, while the private primary suite includes a full bathroom and walk-in closet with built-in organization. Big-ticket improvements include new Anderson windows, brand new roof 2025 and gutters, updated bathrooms, leveled flooring by Thrasher (2025), new hot water heater(2025), and more. Outside, you’ll find a powered shed with loft storage that’s perfect for hobbies, projects, or extra workspace. Plus, enjoy the added bonus of a prepaid 3-year home warranty! New pressure tank and piping in 2024 on the irrigation well. You need to take a look to see how amazing this home truly is! Video and Audio surveillance on property.
Pending
$210,000
905 N Main St, Garden Plain, KS 67050
4beds
1,512sqft
:
Get pre-qualified$1,396/mo
Single Family Onsite Built
Built in 1950
9,147 Square Feet Lot
$-- Zestimate®
$139/sqft
$-- HOA
What's special
- 27 days |
- 827 |
- 55 |
Zillow last checked:
Listing updated:
Listed by:
Cindy Crain 316-636-2323,
Berkshire Hathaway PenFed Realty,
Amanda Lough 316-680-2700,
Berkshire Hathaway PenFed Realty
Source: SCKMLS as distributed by MLS GRID,MLS#: 675133
Facts & features
Interior
Bedrooms & bathrooms
- Bedrooms: 4
- Bathrooms: 2
- Full bathrooms: 2
Primary bedroom
- Description: Carpet
- Level: Main
- Area: 175.14
- Dimensions: 12.6 x 13.9
Bedroom
- Description: Carpet
- Level: Main
- Area: 150.04
- Dimensions: 12.10 x 12.4
Bedroom
- Description: Carpet
- Level: Main
- Area: 105.27
- Dimensions: 12.10 x 8.7
Bedroom
- Description: Carpet
- Level: Main
- Area: 94.38
- Dimensions: 12.10 x 7.8
Dining room
- Description: Wood
- Level: Main
- Area: 121
- Dimensions: 12.10 x 10
Kitchen
- Description: Wood
- Level: Main
- Area: 136.08
- Dimensions: 12.6 x 10.8
Laundry
- Description: Wood
- Level: Main
- Area: 68.25
- Dimensions: 9.1 x 7.5
Living room
- Description: Wood
- Level: Main
- Area: 188.76
- Dimensions: 12.10 x 15.6
Heating
- Forced Air, Natural Gas
Cooling
- Central Air, Electric
Appliances
- Included: Dishwasher, Disposal, Range
- Laundry: Main Level, Laundry Room, 220 equipment
Features
- Ceiling Fan(s)
- Flooring: Hardwood
- Windows: Window Coverings-Part
- Basement: None
- Has fireplace: No
Interior area
- Total interior livable area: 1,512 sqft
- Finished area above ground: 1,512
- Finished area below ground: 0
Video & virtual tour
Property
Parking
- Parking features: None
Features
- Levels: One
- Stories: 1
- Patio & porch: Patio
- Fencing: Chain Link,Wood,Other
Lot
- Size: 9,147 Square Feet
- Features: Standard
Details
- Additional structures: Outbuilding
- Parcel number: 2017300261027
Construction
Type & style
- Home type: SingleFamily
- Architectural style: Ranch
- Property subtype: Single Family Onsite Built
Materials
- Frame w/More than 50% Mas
- Foundation: None
- Roof: Composition
Condition
- Year built: 1950
Utilities & green energy
- Utilities for property: Sewer Available, Public
Community & HOA
Community
- Features: Playground
- Subdivision: NONE LISTED ON TAX RECORD
HOA
- Has HOA: No
Location
- Region: Garden Plain
Financial & listing details
- Price per square foot: $139/sqft
- Tax assessed value: $177,500
- Annual tax amount: $3,194
- Date on market: 6/26/2026
- Cumulative days on market: 27 days
- Ownership: Individual
- Road surface type: Paved
Estimated market value
Not available
Estimated sales range
Not available
$1,405/mo
Price history
Price history is unavailable.
Public tax history
| Year | Property taxes | Tax assessment |
|---|---|---|
| 2025 | $3,199 +8.4% | $20,413 +8% |
| 2024 | $2,951 +7.5% | $18,905 +8.6% |
| 2023 | $2,746 +14.1% | $17,400 |
| 2022 | $2,406 +13.6% | -- |
| 2021 | $2,118 +5.8% | -- |
| 2020 | $2,002 0% | $12,777 |
| 2019 | $2,002 +4.2% | $12,777 +4% |
| 2018 | $1,921 +5.1% | $12,283 |
| 2017 | $1,828 +111.7% | -- |
| 2016 | $864 -48.8% | -- |
| 2015 | $1,687 -0.5% | -- |
| 2014 | $1,696 | -- |
| 2013 | -- | -- |
| 2012 | -- | -- |
| 2011 | -- | $11,558 +6.7% |
| 2008 | -- | $10,834 +9% |
| 2007 | -- | $9,936 +6% |
| 2006 | -- | $9,373 +3% |
| 2005 | -- | $9,097 +3.3% |
| 2004 | -- | $8,809 +5.9% |
| 2003 | -- | $8,315 +9% |
| 2002 | -- | $7,625 +9.8% |
| 2000 | -- | $6,947 |
Find assessor info on the county website
Monthly payment
Est. payment
Payment breakdown
Explore the cost of this home by adjusting the details. Changes won't be saved.Climate risks
Neighborhood: 67050
Nearby schools
GreatSchools rating
- 8/10St. Marks SchoolGrades: PK-8Distance: 8.5 mi
- 9/10Garden Plain High SchoolGrades: 9-12Distance: 0.2 mi
Schools provided by the listing agent
- Elementary: Garden Plain
- Middle: Garden Plain
- High: Garden Plain
Source: SCKMLS as distributed by MLS GRID. This data may not be complete. We recommend contacting the local school district to confirm school assignments for this home.
- $142,1002 bd1 ba850 sqft911 N Main St, Garden Plain, KS 67050Off Market
- $263,1003 bd2 ba1.5k sqft901 N Main St, Garden Plain, KS 67050Off Market
- $143,5002 bd1 ba880 sqft917 N Main St, Garden Plain, KS 67050Off Market
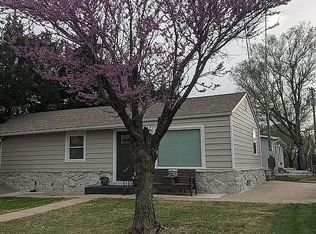
- $168,6003 bd2 ba1.3k sqft919 N Main St, Garden Plain, KS 67050Off Market

- $---- bd-- ba880 sqft917 & 919 N Main St, Garden Plain, KS 67050Sold
- $217,7003 bd2 ba1.5k sqft825 N Main St, Garden Plain, KS 67050Off Market
- $396,2004 bd4 ba3.1k sqft900 N Biermann St, Garden Plain, KS 67050Off Market
- $205,2002 bd1 ba1.1k sqft844 N Biermann St, Garden Plain, KS 67050Off Market
A local agent can set up tours, give advice and negotiate with sellers.
Similar homes
- $214,9003 bd1 ba1.6k sqft331 N Sheridan St, Wichita, KS 67203For Sale
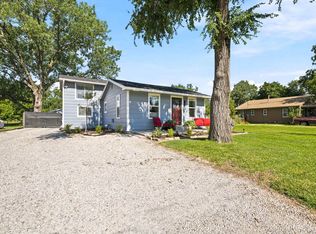 MLS ID #675756, Mark Towey, New Door Real Estate. SCKMLS as distributed by MLS GRID
 - $180,0003 bd2 ba1.9k sqft237 S 4th Ave, Clearwater, KS 67026For Sale
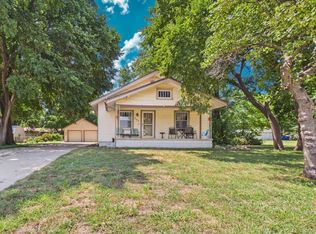 MLS ID #676406, Steve Myers, LPT Realty, LLC. SCKMLS as distributed by MLS GRID
 - $215,0002 bd1 ba884 sqft2308 E Spring Hill Dr, Goddard, KS 67052For Sale
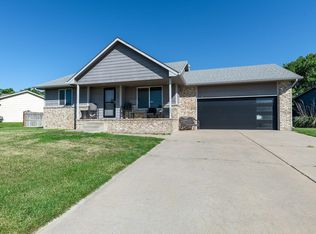 MLS ID #674742, Christy Needles, Berkshire Hathaway PenFed Realty. SCKMLS as distributed by MLS GRID
 - $220,0003 bd2 ba1.2k sqft2010 S Glenn St, Wichita, KS 67213For Sale
 MLS ID #675790, Jordan Hoefler, Reece Nichols South Central Kansas. SCKMLS as distributed by MLS GRID
 - $209,9004 bd3 ba1.6k sqft221 W Main St, Mount Hope, KS 67108For SaleMLS ID #674070, Erin Self, Self Real Estate Group. SCKMLS as distributed by MLS GRID
- $229,9004 bd1 ba1.6k sqft545 S Queen St, Maize, KS 67101For SaleMLS ID #675184, Dylan Eck, Matt Eck Real Estate, Inc.. SCKMLS as distributed by MLS GRID
- $188,0003 bd1 ba1.6k sqft2104 S Osage Ave, Wichita, KS 67213For SaleMLS ID #675437, Charles DeVorce, Platinum Realty LLC. SCKMLS as distributed by MLS GRID
- $200,0003 bd1 ba1.8k sqft2411 W 14th St N, Wichita, KS 67203For SaleMLS ID #674092, Joseph Hamer, Reece Nichols South Central Kansas. SCKMLS as distributed by MLS GRID
- $229,9004 bd2 ba1.7k sqft1819 N Westridge Dr, Wichita, KS 67203For SaleMLS ID #675696, Sissy Koury, RE/MAX Premier. SCKMLS as distributed by MLS GRID
- $235,0004 bd3 ba1.6k sqft3321 S Kessler Ave, Wichita, KS 67217For SaleMLS ID #675183, Josh Roy, Keller Williams Hometown Partners. SCKMLS as distributed by MLS GRID
- $214,9003 bd2 ba1.2k sqft932 N Cloverleaf St, Goddard, KS 67052For SaleMLS ID #665836, Kimberly Lewis, Berkshire Hathaway PenFed Realty. SCKMLS as distributed by MLS GRID
- $229,0004 bd3 ba1.4k sqft802 N Gilman Ave, Wichita, KS 67203For SaleMLS ID #675154, Kooper Sanders, High Point Realty, LLC. SCKMLS as distributed by MLS GRID
- $195,0004 bd2 ba1.4k sqft232 N Gowen St, Goddard, KS 67052For SaleMLS ID #675086, Stefanie Roth, Lange Real Estate. SCKMLS as distributed by MLS GRID
- $195,0004 bd2 ba1.4k sqft234 N Gowen St, Goddard, KS 67052For SaleMLS ID #675088, Stefanie Roth, Lange Real Estate. SCKMLS as distributed by MLS GRID
- $285,0003 bd3 ba1.9k sqft1440 E Sunset Ct, Goddard, KS 67052For SaleMLS ID #675018, Bryce Jones, RE/MAX Premier. SCKMLS as distributed by MLS GRID
- $195,0004 bd2 ba1.4k sqft16904 W Leyland St, Goddard, KS 67052For SaleMLS ID #675096, Stefanie Roth, Lange Real Estate. SCKMLS as distributed by MLS GRID
- $195,0004 bd2 ba1.4k sqft16902 W Leyland St, Goddard, KS 67052For SaleMLS ID #675094, Stefanie Roth, Lange Real Estate. SCKMLS as distributed by MLS GRID
- $255,0003 bd2 ba1.8k sqft1138 N Sheridan St, Wichita, KS 67203For SaleMLS ID #675753, Daniela Garcia Esquivel, Keller Williams Hometown Partners. SCKMLS as distributed by MLS GRID
- $270,0004 bd2 ba2.1k sqft11502 W Lydia Cir, Wichita, KS 67209For SaleMLS ID #676049, Amanda Wells, Keller Williams Hometown Partners. SCKMLS as distributed by MLS GRID
- $239,0003 bd2 ba1.5k sqft2132 N McComas St, Wichita, KS 67203For SaleMLS ID #671653, Laura Mormando, Berkshire Hathaway PenFed Realty. SCKMLS as distributed by MLS GRID
