Skip main navigation
Off market
  • $382,500

    905 N Robinwood Road, Aberdeen, NC 28315

    4beds
    2,500sqft
    Single Family Residence
    Built in 1969
    -- sqft lot
    $382,500 Zestimate®
    $153/sqft
    $2,491 Estimated rent

    Home value

    $382,500

    $333,000 - $432,000

    $2,491/mo

    Zestimate® history
    Loading
    Loading...

    Owner options

    List your home for rent

    $2,491/mo

    Rent Zestimate®

    Find your next renter with Zillow Rental Manager. Plus, with online applications, you can quickly screen prospective tenants – for free.

    Learn more

    $2,491/mo

    Rent Zestimate®

    Refinance and save

    $2,250/mo

    Est. payment

    Refinancing to a lower rate could help reduce your monthly payments and save thousands over the life of the loan.

    See today's rates

    $2,250/mo

    Est. payment

    Explore your selling options

    Work with a Zillow partner agent

    Leverage their expertise and Zillow's premium Showcase listings to get your home seen by more buyers.

    Get started

    List with your own agent

    Get your home in front of millions of buyers by listing it on Zillow.

    Learn how to do it

    Sell it yourself

    Take full control of how buyers see your home on Zillow by listing For Sale by Owner (FSBO).

    List your home

    What's special

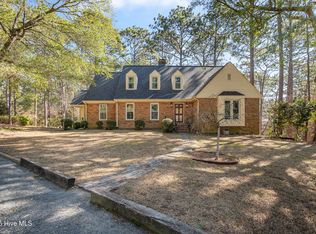
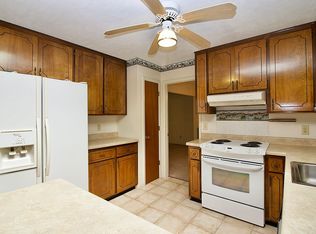
    Cute 3 bedroom, 2 bath brick ranch in Aberdeen. Has large eat in kitchen with tile counter tops and a fireplace. Separate mother in law suite with its own kitchen and bath. Great screened in porch just right for entertaining or for a family get together. Located in a quiet neighborhood and conveniently located close to Fort Bragg, Pinehurst and shopping.

    This property is not currently displayed as for sale or rent on Zillow. This may be different from what's on other websites or public sources.

    Zillow last checked:

    Listing updated:

    Listed by:

    MaryAnn Faraci,

    Weichert, REALTORS - Larose & Company

    Bought with:

    Amy L Stonesifer

    Keller Williams Pinehurst

    Source: Hive MLS,MLS#: 145592MLS LogoOriginating MLS: Mid Carolina Regional MLS

    Facts & features

    Interior

    Bedrooms & bathrooms
    • Bedrooms: 4
    • Bathrooms: 3
    • Full bathrooms: 3
    Rooms
    • Room types: Dining Room, Kitchen, Other, Master Bedroom, Sunroom, Bedroom 2, Bedroom 3, Bedroom 4, Living Room, Family Room
    Primary bedroom
    • Level: Main
    • Dimensions: 14 x 12
    Bedroom 2
    • Level: Main
    • Dimensions: 12 x 12
    Bedroom 3
    • Level: Main
    • Dimensions: 12 x 10
    Bedroom 4
    • Level: Main
    • Dimensions: 15 x 12
    Dining room
    • Level: Main
    • Dimensions: 12 x 11
    Family room
    • Level: Main
    • Dimensions: 18 x 12
    Kitchen
    • Level: Main
    • Dimensions: 12 x 10
    Living room
    • Dimensions: 19 x 14
    Other
    • Description: Carport
    • Level: Main
    • Dimensions: 21 x 20
    Other
    • Description: Other Room 1
    • Level: Main
    • Dimensions: 25 x 12
    Other
    • Description: Other Room 2
    • Level: Main
    • Dimensions: 12 x 12
    Sunroom
    • Level: Main
    • Dimensions: 21 x 12
    Heating
    • Heat Pump, Electric
    Cooling
    • Central Air
    Appliances
    • Included: Refrigerator, Disposal, Dishwasher
    Features
    • Master Downstairs, Wash/Dry Connect, Ceiling Fan(s), Wood Burning Stove
    • Flooring: Carpet, Vinyl, Wood
    • Has fireplace: Yes
    • Fireplace features: Wood Burning Stove
    Interior area
    • Total structure area: 0
    • Total interior livable area: 2,500 sqft

    Property

    Features
    • Levels: One
    • Patio & porch: Screened
    Lot
    • Dimensions: 180 x 142 x 88 x 175
    • Features: Corner Lot

    Construction

    Type & style
    • Home type: SingleFamily
    • Property subtype: Single Family Residence
    Materials
    • Aluminum Siding, Wood Siding
    • Foundation: Crawl Space
    • Roof: Composition
    Condition
    • New construction: No
    • Year built: 1969

    Utilities & green energy

    • Sewer: Public Sewer
    • Water: Public
    • Utilities for property: Sewer Available, Water Available

    Community & HOA

    Community
    • Security: Smoke Detector(s)
    • Subdivision: Forest Hills
    Location
    • Region: Aberdeen

    Financial & listing details

    • Price per square foot: $153/sqft
    • Annual tax amount: $845
    • Date on market: 8/17/2024
    • Cumulative days on market: 198 days
    • Listing agreement: Exclusive Right To Sell
    • Listing terms: Cash
    • Road surface type: Paved

    Price history

    DateEventPrice
    7/24/2012Sold$130,000$52/sqft
    Source: Hive MLS #145592 Report a problem

    Public tax history

    Tax history is unavailable.

    Neighborhood: 28315

    Nearby schools

    GreatSchools rating
    Get a cash offer in 3 minutes
    Find out how much your home could sell for in as little as 3 minutes with a no-obligation cash offer.
    Estimated market value
    $382,500
    Get a cash offer in 3 minutes
    Find out how much your home could sell for in as little as 3 minutes with a no-obligation cash offer.
    Estimated market value
    $382,500