Skip main navigation
Sold-co-op w/mbr
  • $448,100

    905 N Stratford Ln, Wichita, KS 67206

    4beds
    3,193sqft
    Single Family Onsite Built
    Built in 1958
    0.32 Acres Lot
    $448,100 Zestimate®
    $140/sqft
    $2,757 Estimated rent

    Home value

    $448,100

    $390,000 - $515,000

    $2,757/mo

    Zestimate® history
    Loading
    Loading...

    Owner options

    List your home for rent

    $2,757/mo

    Rent Zestimate®

    Find your next renter with Zillow Rental Manager. Plus, with online applications, you can quickly screen prospective tenants – for free.

    Learn more

    $2,757/mo

    Rent Zestimate®

    Refinance and save

    $2,346/mo

    Est. payment

    Refinancing to a lower rate could help reduce your monthly payments and save thousands over the life of the loan.

    See today's rates

    $2,346/mo

    Est. payment

    Explore your selling options

    Work with a Zillow partner agent

    Leverage their expertise and Zillow's premium Showcase listings to get your home seen by more buyers.

    Get started

    List with your own agent

    Get your home in front of millions of buyers by listing it on Zillow.

    Learn how to do it

    Sell it yourself

    Take full control of how buyers see your home on Zillow by listing For Sale by Owner (FSBO).

    List your home

    What's special

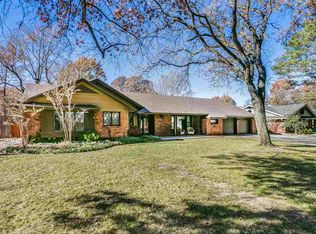
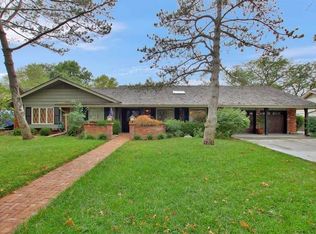
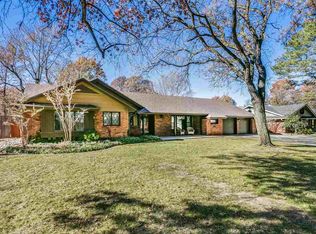
    Have you been searching for a Mid Century Modern Classic Ranch in Woodlawn Village with an In ground salt water heated pool? The pool has been completely updated by Spa Tech Kenny Potter. Largest pool in the neighborhood! NEW upgrades to the home. Pool $17,000! New custom Plantation blinds and skylight shades $4,500. All hardwood floors have been sanded and stained $5,000. New hot water heater 50 gallon $800. LED lighting $3,000. TV's all stay and sound equipment $6,000. New Ice Maker $2,000. Tree trimming and removal $1,900. Seller has recently spent over $40,000! Private backyard with room to watch the game outside in your outdoor room, hot tub or covered patio. The brick wall around the perimeter of the back yard provides privacy for you and your friends. THIS KITCHEN! It took two YEARS to completely renovate the kitchen with two BOSCH dishwashers, two sinks, WOLF gas range with a steamer for your veggies, THERMADOR built in microwave, oven and warmer? $60,000 remodel on the kitchen alone Bar area with silky black granite and a built in icemaker. WOODLAWN VILLAGE! Great East side location close to everything! Even the driveway has been updated with a heater so you don't have to shovel snow! How cool is that? Hardwood floors that have been sanded and stained a luscious spice brown color in the living room, den, kitchen, hall and bedrooms. ALL 4 AV TV's with their mounts stay with the home as well as the speakers that are in the house and the equipment. New Plantation shutters and blinds on the skylights for maximum energy savings. LED lighting installed. The gas fireplace flips on at the touch of a switch. There are two HVAC units. On was installed in 2015 and the other 2006. Comfort Systems maintains the units. Backyard has a drainage system so when it rains the overflow goes into that system and keeps your pool clean! There is an outdoor room off of the Master Suite that has a hot tub. Owner hasn't used the tub. If you prefer it can be removed to create a sitting room, library, office or a room to watch the game. Liberty Mutual is the insurance carrier for the home. Roof reviewed by Farha and in good condition! MAKE AN OFFER!

    This property is off market, which means it's not currently listed for sale or rent on Zillow. This may be different from what's available on other websites or public sources.
    Zillow last checked:

    Listing updated:

    Listed by:

    Sonja Seidl CELL:316-640-9898,

    J.P. Weigand & Sons

    Bought with:

    Tiffani Sorrells, SP00232431

    Source: SCKMLS as distributed by MLS GRID,MLS#: 542579

    Facts & features

    Interior

    Bedrooms & bathrooms
    • Bedrooms: 4
    • Bathrooms: 4
    • Full bathrooms: 4
    Primary bedroom
    • Description: Wood
    • Level: Main
    • Area: 221
    • Dimensions: 17X13
    Kitchen
    • Description: Wood
    • Level: Main
    • Area: 255
    • Dimensions: 17X15
    Living room
    • Description: Wood
    • Level: Main
    • Area: 253
    • Dimensions: 23X11
    Heating
    • Forced Air, Natural Gas
    Cooling
    • Central Air, Electric
    Appliances
    • Included: Dishwasher, Disposal, Microwave, Refrigerator, Range, Humidifier
    • Laundry: Main Level, Laundry Room
    Features
    • Ceiling Fan(s), Walk-In Closet(s), Vaulted Ceiling(s), Wired for Surround Sound
    • Flooring: Hardwood
    • Doors: Storm Door(s)
    • Windows: Window Coverings-All, Skylight(s)
    • Basement: None
    • Number of fireplaces: 1
    • Fireplace features: One, Gas, Insert
    Interior area
    • Total interior livable area: 3,193 sqft
    • Finished area above ground: 3,193
    • Finished area below ground: 0

    Property

    Parking
    • Total spaces: 2
    • Parking features: Attached, Garage Door Opener, Oversized
    • Garage spaces: 2
    Features
    • Levels: One
    • Stories: 1
    • Patio & porch: Patio, Covered
    • Exterior features: Guttering - ALL, Sprinkler System
    • Has private pool: Yes
    • Pool features: In Ground, Outdoor Pool
    • Has spa: Yes
    • Spa features: Indoor Hot Tub
    • Fencing: Wood
    Lot
    • Size: 0.32 Acres
    • Features: Standard
    Details
    • Parcel number: 201731141803103021.00

    Construction

    Type & style
    • Home type: SingleFamily
    • Architectural style: Ranch,Traditional
    • Property subtype: Single Family Onsite Built
    Materials
    • Frame w/More than 50% Mas, Brick
    • Foundation: None, Crawl Space
    • Roof: Shake
    Condition
    • Year built: 1958

    Utilities & green energy

    • Gas: Natural Gas Available
    • Utilities for property: Sewer Available, Natural Gas Available, Public

    Community & HOA

    Community
    • Features: Sidewalks
    • Security: Security System
    • Subdivision: WOODLAWN VILLAGE
    HOA
    • Has HOA: No
    Location
    • Region: Wichita

    Financial & listing details

    • Price per square foot: $140/sqft
    • Annual tax amount: $3,223
    • Date on market: 9/21/2023
    • Cumulative days on market: 108 days
    • Ownership: Individual
    • Road surface type: Paved

    Price history

    Price history is unavailable.

    Public tax history

    Tax history is unavailable.

    Neighborhood: 67206

    Nearby schools

    GreatSchools rating
    Schools provided by the listing agent
    • Elementary: Price-Harris
    • Middle: Coleman
    • High: Southeast

    Source: SCKMLS as distributed by MLS GRID. This data may not be complete. We recommend contacting the local school district to confirm school assignments for this home.

    Get pre-qualified for a loan
    At Zillow Home Loans, we can pre-qualify you in as little as 5 minutes with no impact to your credit score.

    An equal housing lender. NMLS #10287.

    Sell for more on Zillow
    Get a Zillow Showcase℠ listing at no additional cost and you could sell for .
    $448,100
    2% more
    +$8,962
    With Zillow Showcase(estimated)
    $457,062