Welcome to 905 N Warnell, Plant City, Florida! This charming 2 bedroom, 2 bath home is centrally located, offering easy access to downtown Plant City’s vibrant scene. The interior boasts updated flooring throughout the home (overlaying the original hardwood floors). The spacious master bedroom offers a peaceful retreat, complete with an en-suite bath for added privacy and convenience. The custom wood headboard in the master bedroom adds a touch of unique craftsmanship and style. The second bedroom is also generously sized, perfect for guests or a home office. The living room is inviting and well-lit, with ample space for entertaining. Built-in shelves in the living room provide both functionality and charm, perfect for displaying books, photos, and décor. The kitchen features plenty of cabinet storage and a cozy dining area. Outside, the property sits on a fenced-in lot shaded by mature oak trees. The serene and private setting is perfect for entertaining, gardening, or simply enjoying the Florida sunshine. With no HOA or CDD fees, this home is ideal for those looking to avoid additional costs and restrictions. It’s also a great option for renting out as an AirBnB. Enjoy the convenience of nearby dog parks and beautiful walking trails. Don’t wait—this move-in ready gem won’t last long. Set up your showing today and discover all that this delightful home has to offer!
Sold for $244,000
$244,000
905 N WARNELL STREET, PLANT CITY, FL 33563
2beds
1,048sqft
Single Family Residence
Built in 1949
8,775 Square Feet Lot
$253,700 Zestimate®
$233/sqft
$1,583 Estimated rent
Home value
$253,700
$241,000 - $266,000
$1,583/mo
Zestimate® history
Owner options
List your home for rent
$1,583/mo
Rent Zestimate®
Find your next renter with Zillow Rental Manager. Plus, with online applications, you can quickly screen prospective tenants – for free.
$1,583/mo
Rent Zestimate®
Refinance and save
$1,773/mo
Est. payment
Refinancing to a lower rate could help reduce your monthly payments and save thousands over the life of the loan.
$1,773/mo
Est. payment
Explore your selling options
Work with a Zillow partner agent
Leverage their expertise and Zillow's premium Showcase listings to get your home seen by more buyers.
Get startedList with your own agent
Get your home in front of millions of buyers by listing it on Zillow.
Learn how to do itSell it yourself
Take full control of how buyers see your home on Zillow by listing For Sale by Owner (FSBO).
List your homeWhat's special
Zillow last checked:
Listing updated:
Listed by:
Alicia Ortiz 941-763-0074,
DALTON WADE INC 888-668-8283,
Bratisha Governor 813-451-1339,
DALTON WADE INC
Bought with:
Julie Young, 3125099
FISH HAWK REALTY R.E.SALE CTR.
Source: Stellar MLS,MLS#: T3530447 Originating MLS: Pinellas Suncoast
Originating MLS: Pinellas Suncoast
Facts & features
Interior
Bedrooms & bathrooms
- Bedrooms: 2
- Bathrooms: 2
- Full bathrooms: 2
Primary bedroom
- Features: En Suite Bathroom, Walk-In Closet(s)
- Level: First
- Dimensions: 17x13
Bedroom 2
- Features: Built-in Closet
- Level: First
- Dimensions: 10x10
Balcony porch lanai
- Level: First
Kitchen
- Level: First
- Dimensions: 17x12
Living room
- Level: First
- Dimensions: 15x13
Heating
- Central
Cooling
- Central Air
Appliances
- Included: Electric Water Heater, Range, Refrigerator, Washer
- Laundry: Outside
Features
- Ceiling Fan(s)
- Flooring: Laminate, Hardwood
- Has fireplace: No
Interior area
- Total structure area: 1,872
- Total interior livable area: 1,048 sqft
Property
Parking
- Total spaces: 2
- Parking features: Driveway
- Attached garage spaces: 1
- Carport spaces: 1
- Covered spaces: 2
- Has uncovered spaces: Yes
Features
- Levels: One
- Stories: 1
- Patio & porch: Rear Porch, Screened
- Exterior features: Private Mailbox
- Fencing: Fenced
Lot
- Size: 8,775 Square Feet
- Dimensions: 65 x 135
Details
- Parcel number: P2828225BI00000600008.0
- Zoning: R-1A
- Special conditions: None
Construction
Type & style
- Home type: SingleFamily
- Architectural style: Patio
- Property subtype: Single Family Residence
Materials
- Block
- Foundation: Crawlspace
- Roof: Shingle
Condition
- New construction: No
- Year built: 1949
Utilities & green energy
- Sewer: Public Sewer
- Water: Public
- Utilities for property: Public
Community & HOA
Community
- Pet fee: $0 monthly
- Subdivision: WASHINGTON PARK
HOA
- Has HOA: No
Location
- Region: Plant City
Financial & listing details
- Price per square foot: $233/sqft
- Tax assessed value: $167,983
- Annual tax amount: $2,464
- Date on market: 6/1/2024
- Cumulative days on market: 4 days
- Ownership: Fee Simple
- Total actual rent: 0
- Road surface type: Paved
Price history
| Date | Event | Price |
|---|---|---|
| 7/12/2024 | Sold | $244,000+2.1%$233/sqft |
Source:  Stellar MLS #T3530447 Report a problem Stellar MLS #T3530447 Report a problem | ||
| 6/6/2024 | Pending sale | $239,000$228/sqft |
Source: Stellar MLS #T3530447 Report a problem | ||
| 6/1/2024 | Listed for sale | $239,000+102.5%$228/sqft |
Source: Stellar MLS #T3530447 Report a problem | ||
| 1/31/2017 | Sold | $118,000$113/sqft |
Source: Public Record Report a problem | ||
| 11/16/2016 | Pending sale | $118,000$113/sqft |
Source: S & D REAL ESTATE SERVICE LLC #L4717277 Report a problem | ||
| 11/16/2016 | Price change | $118,000+2.6%$113/sqft |
Source: S & D REAL ESTATE SERVICE LLC #L4717277 Report a problem | ||
| 11/11/2016 | Listed for sale | $115,000$110/sqft |
Source: S & D REAL ESTATE SERVICE LLC #L4717277 Report a problem | ||
Public tax history
| Year | Property taxes | Tax assessment |
|---|---|---|
| 2025 | $2,217 -0.5% | $167,983 -1% |
| 2024 | $2,227 -9.6% | $169,623 -6.8% |
| 2023 | $2,465 -4.5% | $182,032 -3% |
| 2022 | $2,582 +6.8% | $187,640 +46.7% |
| 2021 | $2,418 +10.9% | $127,936 +10% |
| 2020 | $2,180 +11.6% | $116,305 +10% |
| 2019 | $1,954 | $105,732 +6.8% |
| 2018 | $1,954 +5% | $99,012 +65.1% |
| 2017 | $1,860 +78.9% | $59,964 +27% |
| 2016 | $1,040 +15.4% | $47,202 +10% |
| 2015 | $901 +17.8% | $42,911 +8% |
| 2014 | $765 | $39,734 +10% |
| 2013 | $765 +5.5% | $36,122 -3% |
| 2012 | $725 -8.2% | $37,245 -8% |
| 2011 | $789 -19.7% | $40,464 -20.1% |
| 2010 | $983 -28.5% | $50,675 -28% |
| 2009 | $1,375 -23.6% | $70,405 -25.3% |
| 2008 | $1,799 -11.4% | $94,292 -12.7% |
| 2007 | $2,030 +1.1% | $108,017 +10.5% |
| 2006 | $2,008 +11.8% | $97,761 +14.9% |
| 2005 | $1,796 | $85,083 +11.5% |
| 2004 | -- | $76,296 +7% |
| 2003 | -- | $71,275 +93% |
| 2002 | -- | $36,929 +1.6% |
| 2001 | -- | $36,347 -41.9% |
| 2000 | $232 | $62,527 |
Find assessor info on the county website
Neighborhood: 33563
Nearby homes
- $187,9003 bd1 ba946 sqft907 N Warnell St, Plant City, FL 33563Off Market
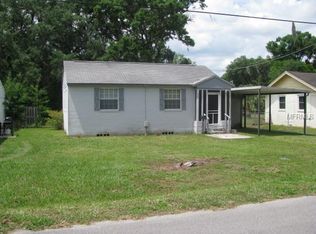
- $269,8002 bd1 ba1.6k sqft901 N Warnell St, Plant City, FL 33563Off Market
- $270,5003 bd2 ba1.6k sqft1001 N Warnell St, Plant City, FL 33563Off Market
- $240,0002 bd1 ba1.2k sqft906 N Merrin St, Plant City, FL 33563Sold
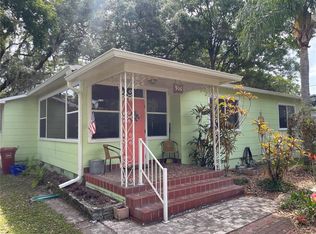
- $267,4002 bd1 ba1.2k sqft908 N Merrin St, Plant City, FL 33563Off Market
- $253,3003 bd1 ba1.5k sqft904 N Merrin St, Plant City, FL 33563Off Market
- $180,1002 bd1 ba1.1k sqft906 N Warnell St, Plant City, FL 33563Off Market
- $208,1002 bd1 ba1.1k sqft908 N Warnell St, Plant City, FL 33563Off Market
Nearby schools
GreatSchools rating
- 4/10Jackson Elementary SchoolGrades: PK-5Distance: 0.4 mi
- 3/10Marshall Middle SchoolGrades: 6-8Distance: 0.6 mi
- 5/10Plant City High SchoolGrades: 9-12Distance: 2.3 mi
Get a cash offer in 3 minutes
Find out how much your home could sell for in as little as 3 minutes with a no-obligation cash offer.
Estimated market value
$253,700
Get a cash offer in 3 minutes
Find out how much your home could sell for in as little as 3 minutes with a no-obligation cash offer.
Estimated market value
$253,700
- Florida
- Hillsborough County
- Plant City
- 33563
- 905 N WARNELL STREET
Nearby cities
Nearby zip codes
Other Plant City Topics
