Under Construction. Built by one of South Tampa's premier builders, BCL Homes, this stunning custom 5-bedroom, 4-bathroom home in North Hyde Park offers exceptional attention to detail. Located within walking distance to Downtown Tampa, Hyde Park, Armature Works, and Julian B Lane Park, this home is perfectly situated for both convenience and lifestyle. First Floor Highlights: Impressive 10' ceilings create a bright, airy feel. A bedroom/office with a closet and full bath provides flexibility for guests or work-from-home needs. The chef?s kitchen features: Custom 42" shaker cabinets with soft-close drawers Level 2 designer quartz countertops Stylish designer tile backsplash Pendant lights over a large center island Upgraded stainless steel appliance package including built-in double ovens A convenient pot filler for easy cooking Extended walk-in pantry with solid shelving The spacious great room includes an electric fireplace. Luxury vinyl plank flooring throughout the main living areas with tile in the bathrooms. A mudroom with built-ins is located off the two-car garage. Second Floor Features: Two bedrooms share a Jack & Jill bath. A third bedroom has its own en-suite bath. The primary suite is spacious enough for a king-size bed and includes: Two walk-in closets Walk-in #1: 10' 7" x 15 ' Walk-in #2: 7' 9" x 9' 8" A luxurious bath with a standalone soaking tub A large shower with both a rain shower and a regular showerhead Dual vanities with extra storage A large laundry room is conveniently located upstairs. Outdoor Living: The 70' x 103' lot provides a large backyard. An extended covered lanai runs across the back of the home, creating a perfect space for outdoor entertaining. This home truly combines style, comfort, and convenience. perfect for both everyday living and entertaining
Sold for $1,345,000
$1,345,000
905 N WILLOW AVENUE, TAMPA, FL 33606
5beds
3,315sqft
Single Family Residence
Built in 2025
7,210 Square Feet Lot
$1,322,100 Zestimate®
$406/sqft
$7,130 Estimated rent
Home value
$1,322,100
Estimated sales range
Not available
$7,130/mo
Zestimate® history
Owner options
List your home for rent
$7,130/mo
Rent Zestimate®
Find your next renter with Zillow Rental Manager. Plus, with online applications, you can quickly screen prospective tenants – for free.
$7,130/mo
Rent Zestimate®
Refinance and save
$9,316/mo
Est. payment
Refinancing to a lower rate could help reduce your monthly payments and save thousands over the life of the loan.
$9,316/mo
Est. payment
Explore your selling options
Work with a Zillow partner agent
Leverage their expertise and Zillow's premium Showcase listings to get your home seen by more buyers.
Get startedList with your own agent
Get your home in front of millions of buyers by listing it on Zillow.
Learn how to do itSell it yourself
Take full control of how buyers see your home on Zillow by listing For Sale by Owner (FSBO).
List your homeWhat's special
Electric fireplaceLarge center islandLarge laundry roomLarge backyardJack and jill bathEn-suite bathExtended covered lanai
Zillow last checked:
Listing updated:
Listed by:
Kevin Freel 727-410-8599,
CENTURY 21 LIST WITH BEGGINS 813-658-2121
Bought with:
Yevette Williams, 3616766
CENTURY 21 LIST WITH BEGGINS
Source: Stellar MLS,MLS#: TB8399329 Originating MLS: Suncoast Tampa
Originating MLS: Suncoast Tampa
Facts & features
Interior
Bedrooms & bathrooms
- Bedrooms: 5
- Bathrooms: 4
- Full bathrooms: 4
Rooms
- Room types: Great Room
Primary bedroom
- Features: Dual Closets
- Level: Second
- Area: 320 Square Feet
- Dimensions: 16x20
Bedroom 2
- Features: Built-in Closet
- Level: Second
- Area: 180 Square Feet
- Dimensions: 12x15
Bedroom 3
- Features: Built-in Closet
- Level: Second
- Area: 154 Square Feet
- Dimensions: 11x14
Bedroom 4
- Features: Built-in Closet
- Level: Second
- Area: 154 Square Feet
- Dimensions: 11x14
Balcony porch lanai
- Level: First
- Area: 192 Square Feet
- Dimensions: 8x24
Dining room
- Level: First
- Area: 99 Square Feet
- Dimensions: 9x11
Kitchen
- Level: First
Living room
- Level: First
- Area: 432 Square Feet
- Dimensions: 18x24
Heating
- Central
Cooling
- Central Air
Appliances
- Included: Oven, Convection Oven, Cooktop, Dishwasher, Disposal, Gas Water Heater, Microwave
- Laundry: Inside, Laundry Room, Upper Level
Features
- Built-in Features, Eating Space In Kitchen, High Ceilings, Open Floorplan, PrimaryBedroom Upstairs, Stone Counters, Thermostat, Walk-In Closet(s)
- Flooring: Luxury Vinyl
- Doors: Sliding Doors
- Windows: Low Emissivity Windows, Storm Window(s)
- Has fireplace: No
Interior area
- Total structure area: 4,014
- Total interior livable area: 3,315 sqft
Property
Parking
- Total spaces: 2
- Parking features: Driveway, Garage Door Opener, On Street
- Attached garage spaces: 2
- Has uncovered spaces: Yes
Features
- Levels: Two
- Stories: 2
- Patio & porch: Covered, Rear Porch
- Exterior features: Irrigation System, Private Mailbox, Rain Gutters
- Fencing: Vinyl
Lot
- Size: 7,210 Square Feet
- Dimensions: 70 x 103
- Features: City Lot, Sidewalk
- Residential vegetation: Trees/Landscaped
Details
- Parcel number: A2329184Q600003100003.0
- Zoning: RS-50
- Special conditions: None
Construction
Type & style
- Home type: SingleFamily
- Architectural style: Contemporary
- Property subtype: Single Family Residence
Materials
- Block, Wood Frame
- Foundation: Slab
- Roof: Other,Shingle
Condition
- Under Construction
- New construction: Yes
- Year built: 2025
Details
- Builder model: Custom
- Builder name: BCL Homes
Utilities & green energy
- Sewer: Public Sewer
- Water: Public
- Utilities for property: Electricity Connected, Natural Gas Available, Public, Sewer Connected, Water Connected
Community & HOA
Community
- Features: Dog Park, Park, Sidewalks
- Security: Smoke Detector(s)
- Pet fee: $0 monthly
- Senior community: Yes
- Subdivision: COLLINS ADD EXT BLK
HOA
- Has HOA: No
Location
- Region: Tampa
Financial & listing details
- Price per square foot: $406/sqft
- Tax assessed value: $171,310
- Annual tax amount: $1,892
- Date on market: 6/20/2025
- Cumulative days on market: 105 days
- Listing terms: Cash,Conventional,VA Loan
- Ownership: Fee Simple
- Total actual rent: 0
- Electric utility on property: Yes
- Road surface type: Brick
Price history
| Date | Event | Price |
|---|---|---|
| 11/7/2025 | Sold | $1,345,000$406/sqft |
Source:  Stellar MLS #TB8399329 Report a problem Stellar MLS #TB8399329 Report a problem | ||
| 10/3/2025 | Pending sale | $1,345,000$406/sqft |
Source: Stellar MLS #TB8399329 Report a problem | ||
| 6/20/2025 | Listed for sale | $1,345,000+333.9%$406/sqft |
Source: Stellar MLS #TB8399329 Report a problem | ||
| 1/31/2025 | Sold | $310,000$94/sqft |
Source: Public Record Report a problem | ||
Public tax history
| Year | Property taxes | Tax assessment |
|---|---|---|
| 2025 | $2,141 +13.1% | $171,310 +141.3% |
| 2024 | $1,892 +11.3% | $70,988 +10% |
| 2023 | $1,700 +6.6% | $64,535 +10% |
| 2022 | $1,594 +16.8% | $58,668 +10% |
| 2021 | $1,366 +4.1% | $53,335 +10% |
| 2020 | $1,312 +7.1% | $48,486 +10% |
| 2019 | $1,225 | $44,078 -43.9% |
| 2018 | $1,225 +15.4% | $78,517 |
| 2017 | $1,062 +3.4% | $78,517 +137.1% |
| 2016 | $1,026 +21.9% | $33,116 +10% |
| 2015 | $842 +35.6% | $30,105 -11.3% |
| 2014 | $621 | $33,928 +36.4% |
| 2013 | $621 +27.4% | $24,880 +10% |
| 2012 | $487 -33.5% | $22,618 -33.3% |
| 2011 | $732 -13.7% | $33,928 -14.3% |
| 2010 | $849 -36.7% | $39,582 -36.4% |
| 2009 | $1,342 -31.6% | $62,201 -31.2% |
| 2008 | $1,961 -10.1% | $90,474 -11.1% |
| 2007 | $2,180 +9.7% | $101,783 +20% |
| 2006 | $1,988 +59.8% | $84,819 +64.6% |
| 2005 | $1,244 | $51,520 +100% |
| 2004 | -- | $25,760 +95.1% |
| 2003 | -- | $13,202 |
| 2002 | -- | $13,202 |
| 2001 | -- | $13,202 |
| 2000 | $337 | $13,202 |
Find assessor info on the county website
Neighborhood: West Riverfront
Nearby homes
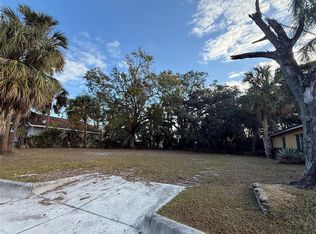
- $310,0007,210 Square Feet905 N Willow Ave #3, Tampa, FL 33606Sold
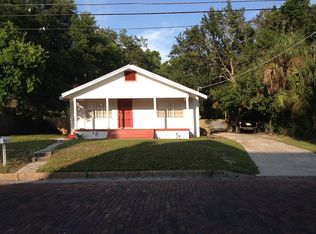
- $460,7003 bd2 ba1.4k sqft907 N Willow Ave, Tampa, FL 33606Off Market
- $514,4004 bd1 ba2k sqft903 N Willow Ave, Tampa, FL 33606Off Market
- $854,9005 bd3 ba2.2k sqft912 N Newport Ave, Tampa, FL 33606Off Market
- $915,0005 bd4 ba2.5k sqft914 N Newport Ave, Tampa, FL 33606Sold
- $466,8004 bd1 ba2.1k sqft1204 W Cypress St, Tampa, FL 33606Off Market
- $486,1003 bd1 ba1.7k sqft1205 W Lemon St, Tampa, FL 33606Off Market
- $323,5863 bd1 ba1.5k sqft1202 W Cypress St, Tampa, FL 33606Off Market
Nearby schools
GreatSchools rating
- 10/10Gorrie Elementary SchoolGrades: K-5Distance: 0.9 mi
- 9/10Wilson Middle SchoolGrades: 6-8Distance: 1 mi
- 8/10Plant High SchoolGrades: 9-12Distance: 2.7 mi
Schools provided by the listing agent
- Elementary: Gorrie-HB
- Middle: Wilson-HB
- High: Plant-HB
Source: Stellar MLS. This data may not be complete. We recommend contacting the local school district to confirm school assignments for this home.
Get a cash offer in 3 minutes
Find out how much your home could sell for in as little as 3 minutes with a no-obligation cash offer.
Estimated market value
$1,322,100
Get a cash offer in 3 minutes
Find out how much your home could sell for in as little as 3 minutes with a no-obligation cash offer.
Estimated market value
$1,322,100
- Florida
- Hillsborough County
- Tampa
- 33606
- West Riverfront
- 905 N WILLOW AVENUE
Nearby cities
Nearby neighborhoods
Nearby zip codes
Other Tampa Topics
