Skip main navigation
Sold for $615,000
  • $615,000

    905 NE Badger Ln, Waukee, IA 50263

    5beds
    1,861sqft
    Single Family Residence
    Built in 2017
    0.32 Acres Lot
    $610,100 Zestimate®
    $330/sqft
    $2,840 Estimated rent

    Home value

    $610,100

    $573,000 - $653,000

    $2,840/mo

    Zestimate® history
    Loading
    Loading...

    Owner options

    List your home for rent

    $2,840/mo

    Rent Zestimate®

    Find your next renter with Zillow Rental Manager. Plus, with online applications, you can quickly screen prospective tenants – for free.

    Learn more

    $2,840/mo

    Rent Zestimate®

    Refinance and save

    $3,402/mo

    Est. payment

    Refinancing to a lower rate could help reduce your monthly payments and save thousands over the life of the loan.

    See today's rates

    $3,402/mo

    Est. payment

    Explore your selling options

    Work with a Zillow partner agent

    Leverage their expertise and Zillow's premium Showcase listings to get your home seen by more buyers.

    Get started

    List with your own agent

    Get your home in front of millions of buyers by listing it on Zillow.

    Learn how to do it

    Sell it yourself

    Take full control of how buyers see your home on Zillow by listing For Sale by Owner (FSBO).

    List your home

    What's special

    Stone gas fireplaceWalk-in cabinet pantryGenerous center islandStriking custom backsplashReverse osmosis systemWhite quartz countertopsBright white cabinetry
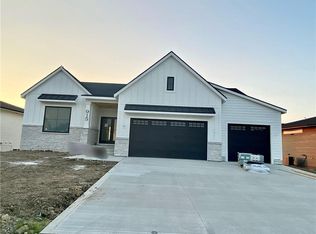
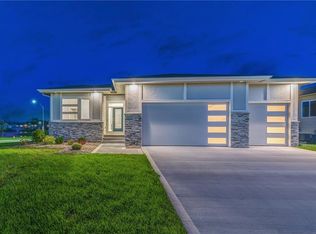
    Step inside and discover a home that feels welcoming from the moment you enter. The main floor living area immediately captures your attention with its impressive floor-to-ceiling windows overlooking a landscaped backyard and a stocked pond complete with fountain. Throughout the home, modern finishes blend seamlessly with warm, inviting touches. NEW carpet throughout. The kitchen features bright white cabinetry, a striking custom backsplash, white quartz countertops, newer appliances, a reverse osmosis system, walk-in cabinet pantry, and a generous center island, plus an eating area large enough for a sizable table. The family rm offers a stone gas fireplace, built-ins, and a tray ceiling. The primary suite includes its own tray ceiling, a spacious tiled shower with glass surround, double sinks, and a walk-in closet connected to the laundry room. Two additional main-floor bedrooms share a full bath. The walkout lower level offers expansive windows, a large family rm, a custom wine bar with tile flooring and a stone accent wall,two more bedrooms, and another full bath. The oversized 3-car garage is a hobbyist’s dream, with Swiss Trax flooring, cabinetry, storage, and a 220V heater.

    Zillow last checked:

    Listing updated:

    Listed by:

    Bobette Galloway 515-453-5155,

    Iowa Realty Mills Crossing,

    Logan Galloway 515-453-5135,

    Iowa Realty Mills Crossing

    Bought with:

    Renee Dunkel

    Century 21 Signature

    Source: DMMLS,MLS#: 722094MLS LogoOriginating MLS: Des Moines Area Association of REALTORS

    Facts & features

    Interior

    Bedrooms & bathrooms
    • Bedrooms: 5
    • Bathrooms: 3
    • Full bathrooms: 2
    • 3/4 bathrooms: 1
    • Main level bedrooms: 3
    Heating
    • Forced Air, Gas, Natural Gas
    Cooling
    • Central Air
    Appliances
    • Included: Dryer, Microwave, Refrigerator, See Remarks, Stove, Washer
    • Laundry: Main Level
    Features
    • Wet Bar, Dining Area, Eat-in Kitchen, Fireplace, See Remarks, Cable TV, Window Treatments
    • Flooring: Carpet, Hardwood, Tile
    • Basement: Finished,Walk-Out Access
    • Number of fireplaces: 1
    • Fireplace features: Gas, Vented
    Interior area
    • Total structure area: 1,861
    • Total interior livable area: 1,861 sqft
    • Finished area below ground: 1,570

    Property

    Parking
    • Total spaces: 3
    • Parking features: Attached, Garage, Three Car Garage
    • Attached garage spaces: 3
    Features
    • Stories: 1
    • Patio & porch: Covered, Deck, Open, Patio
    • Exterior features: Deck, Patio
    Lot
    • Size: 0.32 Acres
    • Features: Corner Lot, Pond on Lot
    Details
    • Parcel number: 1227111005
    • Zoning: RES

    Construction

    Type & style
    • Home type: SingleFamily
    • Architectural style: Contemporary,Ranch
    • Property subtype: Single Family Residence
    Materials
    • Cement Siding, Stone
    • Foundation: Poured
    • Roof: Asphalt,Shingle
    Condition
    • Year built: 2017
    Details
    • Builder name: Rock Custom Homes

    Utilities & green energy

    • Sewer: Public Sewer

    Community & neighborhood

    Security
    • Security features: Smoke Detector(s)
    Location
    • Region: Waukee

    HOA & financial

    HOA
    • Has HOA: Yes
    • HOA fee: $100 annually
    • Association name: Fox Creek Owners Association
    • Second association name: Hudson Property Mgmt
    • Second association phone: 515-650-2350

    Other

    Other facts
    • Listing terms: Cash,Conventional
    • Road surface type: Concrete

    Price history

    DateEventPrice
    1/9/2026Sold$615,000-1.4%$330/sqft
    Source: DMMLS #722094 Report a problem
    12/15/2025Pending sale$624,000$335/sqft
    Source: DMMLS #722094 Report a problem
    11/19/2025Price change$624,000-0.8%$335/sqft
    Source: DMMLS #722094 Report a problem
    10/10/2025Price change$629,000-1.6%$338/sqft
    Source: DMMLS #722094 Report a problem
    9/18/2025Price change$639,000-0.8%$343/sqft
    Source: DMMLS #722094 Report a problem
    9/2/2025Price change$644,000-0.8%$346/sqft
    Source: DMMLS #722094 Report a problem
    7/11/2025Listed for sale$649,000+33.3%$349/sqft
    Source: DMMLS #722094 Report a problem
    12/16/2019Sold$487,000-0.6%$262/sqft
    Source: DMMLS #575390 Report a problem
    7/18/2019Listing removed$489,900$263/sqft
    Source: Iowa Realty #575390 Report a problem
    7/17/2019Pending sale$489,900$263/sqft
    Source: Iowa Realty #575390 Report a problem
    1/19/2019Listed for sale$489,900+2.1%$263/sqft
    Source: Iowa Realty #575390 Report a problem
    12/3/2018Listing removed$479,900$258/sqft
    Source: Iowa Realty #550416 Report a problem
    8/29/2018Price change$479,900-2%$258/sqft
    Source: Iowa Realty #550416 Report a problem
    6/6/2018Price change$489,900-2%$263/sqft
    Source: Iowa Realty #550416 Report a problem
    5/5/2018Price change$499,900-1%$269/sqft
    Source: Iowa Realty #550416 Report a problem
    5/1/2018Price change$504,900-1%$271/sqft
    Source: Iowa Realty #550416 Report a problem
    4/3/2018Price change$509,900-1.9%$274/sqft
    Source: Iowa Real Estate: Iowa Realty #550416 Report a problem
    3/23/2018Listed for sale$519,900$279/sqft
    Source: Iowa Real Estate: Iowa Realty #550416 Report a problem

    Public tax history

    YearProperty taxesTax assessment
    2025$10,060 +1.6%$600,300 +1.4%
    2024$9,904 -3.8%$592,010
    2023$10,294 +9.1%$592,010 +11.8%
    2022$9,436 -4.2%$529,670 +7.9%
    2021$9,846 +2%$490,910 +1.4%
    2020$9,650 +51.8%$483,940
    2019$6,356 $483,940 +59.6%
    2018-- $303,250 +35576.5%
    2017-- $850

    Find assessor info on the county website

    Neighborhood: 50263

    Nearby schools

    GreatSchools rating
    Schools provided by the listing agent
    • District: Waukee

    Source: DMMLS. This data may not be complete. We recommend contacting the local school district to confirm school assignments for this home.

    Get pre-qualified for a loan
    At Zillow Home Loans, we can pre-qualify you in as little as 5 minutes with no impact to your credit score.

    An equal housing lender. NMLS #10287.

    Sell for more on Zillow
    Get a Zillow Showcase℠ listing at no additional cost and you could sell for .
    $610,100
    2% more
    +$12,202
    With Zillow Showcase(estimated)
    $622,302