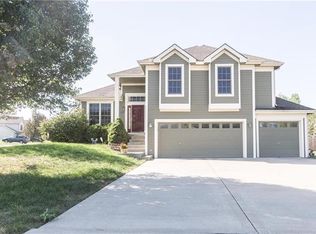
Welcome to 905 NW 110th Street in the heart of Bristol Park South! Nestled at the end of a peaceful cul-de-sac, this charming side-to-side split home is just waiting to welcome you with open arms. Step into the living room and be greeted by soaring ceilings and a cozy gas log fireplace – perfect for those chilly Missouri nights. The kitchen is a chef’s dream with abundant countertops, a super-functional island, and a spacious pantry to store all your culinary treasures. The dining room opens onto a fantastic deck, ideal for entertaining friends or just enjoying a quiet evening under the stars.
Retreat to the primary suite, where tray ceilings add a touch of elegance, and the double vanity in the bathroom ensures there’s no need to share your space. The lower level is a haven for relaxation and fun, featuring a roomy rec area with a walk-out, a convenient half bath, and a laundry room that makes chores a breeze. Need space for your wheels? The 2-car garage has you covered.
But wait, there’s more! The stunning concrete and stone paver patio in the backyard is perfect for BBQs or just basking in the sun. And don’t miss the backyard shed – whether you envision it as a storage spot, a she-shed, or your next creative workshop, the possibilities are endless.
This home isn’t just a place to live; it’s a lifestyle waiting for you in Kansas City, MO. Come see it today and make 905 NW 110th Street your new address!
Sold
Price Unknown
905 NW 110th St, Kansas City, MO 64155
3beds
1,826sqft
Single Family Residence
Built in 2005
9,148 Square Feet Lot
$369,200 Zestimate®
$--/sqft
$2,333 Estimated rent
Home value
$369,200
$351,000 - $388,000
$2,333/mo
Zestimate® history
Owner options
List your home for rent
$2,333/mo
Rent Zestimate®
Find your next renter with Zillow Rental Manager. Plus, with online applications, you can quickly screen prospective tenants – for free.
$2,333/mo
Rent Zestimate®
Refinance and save
$21/mo
Est. payment
Refinancing to a lower rate could help reduce your monthly payments and save thousands over the life of the loan.
$21/mo
Est. payment
Explore your selling options
Work with a Zillow partner agent
Leverage their expertise and Zillow's premium Showcase listings to get your home seen by more buyers.
Get startedList with your own agent
Get your home in front of millions of buyers by listing it on Zillow.
Learn how to do itSell it yourself
Take full control of how buyers see your home on Zillow by listing For Sale by Owner (FSBO).
List your homeWhat's special
Zillow last checked:
Listing updated:
Listed by:
Breeze Team 816-778-9434,
EXP Realty LLC,
Virginia Franzese 816-778-9434,
EXP Realty LLC
Bought with:
Andrew Hicklin, 1734431
ReeceNichols-KCN
Source: Heartland MLS as distributed by MLS GRID,MLS#: 2490161
Facts & features
Interior
Bedrooms & bathrooms
- Bedrooms: 3
- Bathrooms: 3
- Full bathrooms: 2
- 1/2 bathrooms: 1
Primary bedroom
- Area: 196 Square Feet
- Dimensions: 14 x 14
Bedroom 2
- Area: 168 Square Feet
- Dimensions: 12 x 14
Bedroom 3
- Area: 121 Square Feet
- Dimensions: 11 x 11
Kitchen
- Area: 234 Square Feet
- Dimensions: 13 x 18
Living room
- Area: 270 Square Feet
- Dimensions: 15 x 18
Recreation room
- Area: 270 Square Feet
- Dimensions: 15 x 18
Heating
- Heatpump/Gas
Cooling
- Heat Pump
Appliances
- Laundry: Lower Level
Features
- Kitchen Island, Pantry, Vaulted Ceiling(s), Walk-In Closet(s)
- Windows: Skylight(s), Thermal Windows, Wood Frames
- Basement: Concrete,Finished,Sump Pump,Walk-Out Access
- Number of fireplaces: 1
- Fireplace features: Gas, Great Room
Interior area
- Total structure area: 1,826
- Total interior livable area: 1,826 sqft
- Finished area above ground: 1,426
- Finished area below ground: 400
Property
Parking
- Total spaces: 2
- Parking features: Built-In, Garage Faces Front
- Attached garage spaces: 2
Features
- Patio & porch: Deck, Patio
- Spa features: Bath
- Fencing: Wood
Lot
- Size: 9,148 Square Feet
- Features: Cul-De-Sac, Level
Details
- Additional structures: Shed(s)
- Parcel number: 0980800052.00
Construction
Type & style
- Home type: SingleFamily
- Architectural style: Traditional
- Property subtype: Single Family Residence
Materials
- Wood Siding
- Roof: Composition
Condition
- Year built: 2005
Utilities & green energy
- Sewer: Public Sewer
- Water: Public
Community & HOA
Community
- Subdivision: Bristol Park South
HOA
- Has HOA: Yes
- Amenities included: Play Area, Pool
- HOA fee: $21 monthly
Location
- Region: Kansas City
Financial & listing details
- Tax assessed value: $49,340
- Annual tax amount: $3,644
- Date on market: 5/24/2024
- Listing terms: Cash,Conventional,FHA,VA Loan
- Ownership: Private
Price history
| Date | Event | Price |
|---|---|---|
| 9/13/2024 | Listing removed | $1,975$1/sqft |
Source: Zillow Rentals Report a problem | ||
| 9/7/2024 | Listed for rent | $1,975+12.9%$1/sqft |
Source: Zillow Rentals Report a problem | ||
| 7/26/2024 | Sold | -- |
Source:  Heartland MLS as distributed by MLS GRID #2490161 Report a problem Heartland MLS as distributed by MLS GRID #2490161 Report a problem | ||
| 7/12/2024 | Pending sale | $350,000$192/sqft |
Source: Heartland MLS as distributed by MLS GRID #2490161 Report a problem | ||
| 6/14/2024 | Price change | $350,000-2.8%$192/sqft |
Source: Heartland MLS as distributed by MLS GRID #2490161 Report a problem | ||
| 5/24/2024 | Listed for sale | $359,900+100.1%$197/sqft |
Source: Heartland MLS as distributed by MLS GRID #2490161 Report a problem | ||
| 11/1/2020 | Listing removed | $1,750$1/sqft |
Source: RentersWarehouse Report a problem | ||
| 10/12/2020 | Listed for rent | $1,750+3.2%$1/sqft |
Source: RentersWarehouse Report a problem | ||
| 4/14/2020 | Listing removed | $1,695$1/sqft |
Source: RentersWarehouse Report a problem | ||
| 4/2/2020 | Price change | $1,695-5.8%$1/sqft |
Source: RentersWarehouse Report a problem | ||
| 3/9/2020 | Listed for rent | $1,800-7.5%$1/sqft |
Source: Renters Warehouse Report a problem | ||
| 4/18/2019 | Listing removed | $1,945$1/sqft |
Source: Renters Warehouse Report a problem | ||
| 4/10/2019 | Listed for rent | $1,945+14.4%$1/sqft |
Source: Renters Warehouse Report a problem | ||
| 8/2/2015 | Listing removed | $1,700$1/sqft |
Source: Voepel Property Management Inc. Report a problem | ||
| 7/28/2015 | Listed for rent | $1,700$1/sqft |
Source: Voepel Property Management Inc. Report a problem | ||
| 8/13/2014 | Sold | -- |
Source: Heartland MLS as distributed by MLS GRID #1893468 Report a problem | ||
| 8/25/2011 | Listing removed | $179,900$99/sqft |
Source: RE/MAX Innovations #1715362 Report a problem | ||
| 8/14/2011 | Price change | $179,900-2.7%$99/sqft |
Source: RE/MAX Innovations #1715362 Report a problem | ||
| 5/28/2011 | Price change | $184,900-2.4%$101/sqft |
Source: RE/MAX Innovations #1715362 Report a problem | ||
| 3/3/2011 | Listed for sale | $189,500$104/sqft |
Source: RE/MAX Innovations #1715362 Report a problem | ||
| 12/5/2010 | Listing removed | $189,500$104/sqft |
Source: RE/MAX Innovations #1697173 Report a problem | ||
| 11/5/2010 | Price change | $189,500-2.8%$104/sqft |
Source: RE/MAX Innovations #1697173 Report a problem | ||
| 10/3/2010 | Listed for sale | $194,900$107/sqft |
Source: RE/MAX Innovations #1697173 Report a problem | ||
Public tax history
| Year | Property taxes | Tax assessment |
|---|---|---|
| 2025 | $3,888 +8.6% | $49,340 +11% |
| 2024 | $3,580 -1.8% | $44,440 |
| 2023 | $3,644 +6.4% | $44,440 +8.4% |
| 2022 | $3,425 -0.1% | $41,000 |
| 2021 | $3,429 +2.3% | $41,000 +10.6% |
| 2020 | $3,352 | $37,070 |
| 2019 | $3,352 -1.6% | $37,070 +6.5% |
| 2018 | $3,407 +8.1% | $34,810 |
| 2017 | $3,152 | $34,810 +3.3% |
| 2016 | $3,152 | $33,690 |
| 2015 | $3,152 -3.3% | $33,690 +8.6% |
| 2014 | $3,261 | $31,030 |
| 2013 | -- | $31,030 -0.5% |
| 2012 | -- | $31,180 |
| 2011 | -- | $31,180 |
| 2010 | -- | $31,180 |
| 2009 | -- | $31,180 -2.2% |
| 2007 | -- | $31,890 +3% |
| 2006 | -- | $30,950 |
Find assessor info on the county website
Neighborhood: Outer Gashland
Nearby homes
- $386,6003 bd2 ba1.4k sqft909 NW 110th St, Kansas City, MO 64155Off Market
- $406,4003 bd3 ba2.6k sqft901 NW 110th St, Kansas City, MO 64155Off Market
- $403,6003 bd2 ba2.3k sqft10952 N Madison Ave, Kansas City, MO 64155Off Market
- $397,8003 bd2 ba1.7k sqft10948 N Madison Ave, Kansas City, MO 64155Off Market
- $381,7003 bd3 ba1.6k sqft904 NW 110th St, Kansas City, MO 64155Off Market
- $414,7003 bd3 ba2.3k sqft900 NW 110th St, Kansas City, MO 64155Off Market
- $356,8003 bd3 ba1.4k sqft908 NW 110th St, Kansas City, MO 64155Off Market
- $357,7003 bd2 ba1.8k sqft819 NW 110th St, Kansas City, MO 64155Off Market
Nearby schools
GreatSchools rating
- 9/10Nashua Elementary SchoolGrades: PK-5Distance: 0.9 mi
- 6/10New Mark Middle SchoolGrades: 7-8Distance: 1.2 mi
- 9/10Staley High SchoolGrades: 9-12Distance: 2.6 mi
Schools provided by the listing agent
- Middle: New Mark
- High: Staley High School
Source: Heartland MLS as distributed by MLS GRID. This data may not be complete. We recommend contacting the local school district to confirm school assignments for this home.
Get a cash offer in 3 minutes
Find out how much your home could sell for in as little as 3 minutes with a no-obligation cash offer.
Estimated market value
$369,200
Get a cash offer in 3 minutes
Find out how much your home could sell for in as little as 3 minutes with a no-obligation cash offer.
Estimated market value
$369,200
- Missouri
- Clay County
- Kansas City
- 64155
- Outer Gashland
- 905 NW 110th St
Nearby cities
Nearby neighborhoods
Nearby zip codes
Other Kansas City Topics
