Stunning 1.5 story home on 1/2 acre lot on the NW side of Ankeny. Prepare for the 'wow' factor when you see this home. Situated at the end of a cul de sac and backing to a private drive, you'll fall in love the minute you see it. Your new home greets you with curb appeal, mature landscaping and welcomes you home. Step inside to see the open-concept floor plan featuring hardwood floors, an amazing kitchen with beautiful cabinetry, stainless appliances, quartz counters, and a large island overlooking the spacious eating area. The main living area has an abundance of natural light and a statement fireplace wall with cultured stone. You will love the convenience of a first-floor primary suite which welcomes you to relax at the end of the day - so much room with dual vanity, tiled shower, large walk-in closet, and so many windows! The upper level features two more bedrooms which share a jack-and-jill bath and bonus loft area. The daylight lower level gives you even more space to spread out offering a wet bar, a spacious living area with a fireplace, two more bedrooms, and an additional bath. Ready to spend more time outdoors? You'll love the large yard with mature trees and landscaping or spend time relaxing with family and friends on your covered deck area adjoining firepit area. Bonus features include the huge garage (942 sq ft). Great location - easy access to Hwy 415 and Saylorville Lake. So many things to love about this home, be sure to check it out today!
Sold for $560,000
$560,000
905 NW Cedar Ct, Ankeny, IA 50023
5beds
2,158sqft
Single Family Residence
Built in 2015
0.54 Acres Lot
$617,000 Zestimate®
$259/sqft
$2,926 Estimated rent
Home value
$617,000
$586,000 - $648,000
$2,926/mo
Zestimate® history
Owner options
List your home for rent
$2,926/mo
Rent Zestimate®
Find your next renter with Zillow Rental Manager. Plus, with online applications, you can quickly screen prospective tenants – for free.
$2,926/mo
Rent Zestimate®
Refinance and save
$3,794/mo
Est. payment
Refinancing to a lower rate could help reduce your monthly payments and save thousands over the life of the loan.
$3,794/mo
Est. payment
Explore your selling options
Work with a Zillow partner agent
Leverage their expertise and Zillow's premium Showcase listings to get your home seen by more buyers.
Get startedList with your own agent
Get your home in front of millions of buyers by listing it on Zillow.
Learn how to do itSell it yourself
Take full control of how buyers see your home on Zillow by listing For Sale by Owner (FSBO).
List your homeWhat's special
Large yardOpen-concept floor planHardwood floorsCurb appealAmazing kitchenWet barSpacious eating area
Zillow last checked:
Listing updated:
Listed by:
Kristin Coffelt (515)314-4777,
Agency Iowa
Bought with:
CARYN HELGESON
Iowa Realty Beaverdale
Source: DMMLS,MLS#: 681456 Originating MLS: Des Moines Area Association of REALTORS
Originating MLS: Des Moines Area Association of REALTORSFacts & features
Interior
Bedrooms & bathrooms
- Bedrooms: 5
- Bathrooms: 4
- Full bathrooms: 2
- 3/4 bathrooms: 1
- 1/2 bathrooms: 1
- Main level bedrooms: 1
Heating
- Forced Air, Gas, Natural Gas
Cooling
- Central Air
Appliances
- Included: Built-In Oven, Cooktop, Microwave, Refrigerator
- Laundry: Main Level
Features
- Eat-in Kitchen, Window Treatments
- Flooring: Carpet, Hardwood, Tile
- Basement: Partially Finished
- Number of fireplaces: 2
- Fireplace features: Gas, Vented
Interior area
- Total structure area: 2,158
- Total interior livable area: 2,158 sqft
- Finished area below ground: 977
Property
Parking
- Total spaces: 3
- Parking features: Attached, Garage, Three Car Garage
- Attached garage spaces: 3
Features
- Levels: One and One Half
- Stories: 1.5
- Patio & porch: Covered, Deck, Open, Patio
- Exterior features: Deck, Sprinkler/Irrigation, Patio
Lot
- Size: 0.54 Acres
- Dimensions: 23,402
Details
- Parcel number: 18100494160024
- Zoning: R-1
Construction
Type & style
- Home type: SingleFamily
- Architectural style: One and One Half Story
- Property subtype: Single Family Residence
Materials
- Cement Siding, Stone
- Foundation: Poured
- Roof: Asphalt,Shingle
Condition
- Year built: 2015
Utilities & green energy
- Sewer: Public Sewer
- Water: Public
Community & HOA
Community
- Security: Smoke Detector(s)
HOA
- Has HOA: No
Location
- Region: Ankeny
Financial & listing details
- Price per square foot: $259/sqft
- Tax assessed value: $622,300
- Annual tax amount: $9,758
- Date on market: 9/6/2023
- Cumulative days on market: 34 days
- Listing terms: Cash,Conventional,FHA,VA Loan
- Road surface type: Concrete
Price history
| Date | Event | Price |
|---|---|---|
| 11/9/2023 | Sold | $560,000-4.3%$259/sqft |
Source:  DMMLS #681456 Report a problem DMMLS #681456 Report a problem | ||
| 10/11/2023 | Pending sale | $585,000$271/sqft |
Source: DMMLS #681456 Report a problem | ||
| 9/16/2023 | Price change | $585,000-2.5%$271/sqft |
Source: DMMLS #681456 Report a problem | ||
| 9/6/2023 | Listed for sale | $600,000+23.7%$278/sqft |
Source: DMMLS #681456 Report a problem | ||
| 6/11/2021 | Sold | $485,000+4.3%$225/sqft |
Source: DMMLS #627401 Report a problem | ||
| 4/26/2021 | Pending sale | $465,000$215/sqft |
Source: DMMLS #627401 Report a problem | ||
| 4/23/2021 | Listed for sale | $465,000+9.9%$215/sqft |
Source: DMMLS #627401 Report a problem | ||
| 10/30/2017 | Sold | $423,000-1.6%$196/sqft |
Source: DMMLS #532181 Report a problem | ||
| 9/28/2017 | Pending sale | $430,000$199/sqft |
Source: RE/MAX Concepts #532181 Report a problem | ||
| 8/3/2017 | Price change | $430,000-2.9%$199/sqft |
Source: RE/MAX Real Estate Concepts #532181 Report a problem | ||
| 4/24/2017 | Price change | $443,000-1.6%$205/sqft |
Source: RE/MAX Real Estate Concepts #532181 Report a problem | ||
| 12/21/2016 | Price change | $450,000-2.2%$209/sqft |
Source: BHHS First Realty #525635 Report a problem | ||
| 5/18/2016 | Listed for sale | $460,000$213/sqft |
Source: RE/MAX Real Estate Concepts #517760 Report a problem | ||
Public tax history
| Year | Property taxes | Tax assessment |
|---|---|---|
| 2025 | $9,134 +0.1% | $622,300 +16.3% |
| 2024 | $9,126 -6.5% | $535,200 |
| 2023 | $9,758 +1.1% | $535,200 +13.7% |
| 2022 | $9,654 +0.3% | $470,700 |
| 2021 | $9,622 +1.3% | $470,700 +3.6% |
| 2020 | $9,496 -2.4% | $454,500 |
| 2019 | $9,730 +1.6% | $454,500 +2.4% |
| 2018 | $9,578 | $443,800 |
| 2017 | $9,578 +47790% | $443,800 +362.8% |
| 2016 | $20 | $95,900 +10211.8% |
| 2015 | $20 | $930 |
Find assessor info on the county website
Neighborhood: 50023
Nearby homes
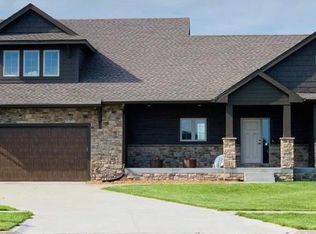
- $572,4004 bd3 ba2.3k sqft901 NW Cedar Ct, Ankeny, IA 50023Off Market
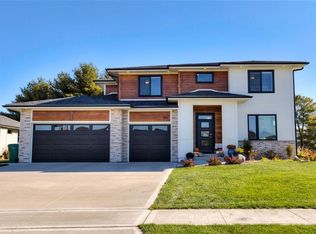
- $622,4005 bd4 ba2.5k sqft909 NW Cedar Ct, Ankeny, IA 50023Off Market
- $17,1403 bd2 ba1.6k sqft3665 NW 98th Ave, Polk City, IA 50226Off Market
- $665,0003 bd2 ba1.9k sqft5220 NW 8th St, Ankeny, IA 50023Off Market

- $370,0004 bd3 ba1.3k sqft5218 NW 8th St, Ankeny, IA 50023Sold
- $550,0004 bd4 ba1.7k sqft902 NW Cedar Ct, Ankeny, IA 50023Sold
- $375,0004 bd3 ba1.3k sqft5216 NW 8th St, Ankeny, IA 50023Sold
- $620,1005 bd3 ba2k sqft906 NW Cedar Ct, Ankeny, IA 50023Off Market
Nearby schools
GreatSchools rating
- 8/10Abbie Grove ElementaryGrades: K-5Distance: 0.5 mi
- 8/10Prairie Ridge Middle SchoolGrades: 6-7Distance: 2.8 mi
- 8/10Ankeny Centennial High SchoolGrades: 10-12Distance: 2.4 mi
Schools provided by the listing agent
- District: Ankeny
Source: DMMLS. This data may not be complete. We recommend contacting the local school district to confirm school assignments for this home.


Get pre-qualified for a loan
At Zillow Home Loans, we can pre-qualify you in as little as 5 minutes with no impact to your credit score.An equal housing lender. NMLS #10287.
Sell for more on Zillow
Get a Zillow Showcase℠ listing at no additional cost and you could sell for .
$617,000
2% more
+$12,340
With Zillow Showcase(estimated)
$629,340
- Iowa
- Polk County
- Ankeny
- 50023
- 905 NW Cedar Ct
Nearby cities
Nearby zip codes
Other Ankeny Topics
