Skip main navigation
Active
  • $390,000

    905 Neans Dr, Austin, TX 78758

    3beds
    988sqft
    : 
    Loading
    Get pre-qualified
    Single Family Residence
    Built in 1961
    0.46 Acres Lot
    $-- Zestimate®
    $395/sqft
    $-- HOA

    What's special

    Distinctive mid-century modern homeUpdated plumbing fixturesNew interior water linesAward-winning floor plan
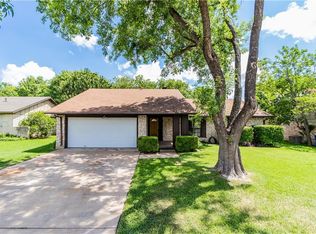
    Please see showing instructions: 24-HOUR NOTICE IS REQUIRED. Rare opportunity to own a sprawling 20,063 sq ft lot (nearly 1/2 acre) in an established Austin neighborhood. The property features a distinctive mid-century modern home built in 1960 from an award-winning floor plan published in the December 1959 issue of Better Homes & Gardens. The home has an incredible legacy! It was built by local stone mason, carpenter, and character actor Axel Schiller, known for appearances in Texas films including Texas Chainsaw Massacre: The Next Generation. The property offers an incredibly unique blend of Austin history, architectural character, and endless possibilities for restoration or redevelopment. Recent improvements include replacement of the water service line to the home, new interior water lines, and updated plumbing fixtures. Whether you envision restoring this mid-century gem to it's former glory or exploring the possibilities offered by the expansive lot, this property presents a rare opportunity. Buyers should independently verify development potential, zoning requirements, tree regulations, and applicable City of Austin development standards. Curbs and sidewalks have recently been installed.
    794 days
    |
    248
    |
    15
    |

    Zillow last checked:

    Listing updated:

    Listed by:

    Tina Barrett (512) 699-6577,

    Tina Barrett, Broker (512) 699-6577

    Source: Unlock MLS,MLS#: 2997831MLS Logo

    Loading...

      Facts & features

      Interior

      Bedrooms & bathrooms
      • Bedrooms: 3
      • Bathrooms: 2
      • Full bathrooms: 1
      • 1/2 bathrooms: 1
      • Main level bedrooms: 3
      Primary bedroom
      • Features: Half Bath
      • Level: Main
      Primary bathroom
      • Features: Half Bath
      • Level: Main
      Kitchen
      • Features: None
      • Level: Main
      Heating
      • Central, Natural Gas
      Cooling
      • Wall/Window Unit(s)
      Appliances
      • Included: None
      Features
      • Ceiling Fan(s), Vaulted Ceiling(s), Primary Bedroom on Main
      • Flooring: Linoleum, Tile
      • Windows: None
      • Number of fireplaces: 1
      • Fireplace features: Living Room, Stone, Wood Burning
      Interior area
      • Total interior livable area: 988 sqft

      Property

      Parking
      • Parking features: Attached Carport, Circular Driveway
      • Has attached garage: Yes
      Accessibility
      • Accessibility features: None
      Features
      • Levels: One
      • Stories: 1
      • Patio & porch: None
      • Exterior features: Outdoor Grill
      • Pool features: None
      • Fencing: Chain Link, Wood
      • Has view: Yes
      • View description: None
      • Waterfront features: None
      Lot
      • Size: 0.46 Acres
      • Features: Back Yard, Front Yard, Landscaped, Native Plants
      Details
      • Additional structures: Shed(s), Storage
      • Parcel number: 02451807080000
      • Special conditions: Probate Listing

      Construction

      Type & style
      • Home type: SingleFamily
      • Property subtype: Single Family Residence
      Materials
      • Foundation: Slab
      • Roof: Metal
      Condition
      • Tear Down
      • New construction: No
      • Year built: 1961

      Utilities & green energy

      • Sewer: Public Sewer
      • Water: Public
      • Utilities for property: Cable Connected, Electricity Connected, Internet-Cable, Internet-Fiber, Natural Gas Connected, Sewer Connected, Water Connected

      Community & HOA

      Community
      • Features: None
      • Subdivision: Neans Place Sec 01
      HOA
      • Has HOA: No
      Location
      • Region: Austin

      Financial & listing details

      • Price per square foot: $395/sqft
      • Tax assessed value: $381,638
      • Annual tax amount: $10,835
      • Date on market: 5/3/2024
      • Listing terms: Cash,Conventional
      • Electric utility on property: Yes

        Estimated market value

        Not available

        Estimated sales range

        Not available

        Not available

        Price history

        DateEventPrice
        2/12/2025Price change$390,000-13.3%$395/sqft
        Source: Unlock MLS #2997831 Report a problem
        5/3/2024Listed for sale$450,000$455/sqft
        Source: Unlock MLS #2997831 Report a problem
        5/2/2024Listing removed--
        Source: Unlock MLS #7988976 Report a problem
        12/27/2023Price change$450,000-21.7%$455/sqft
        Source: Unlock MLS #7988976 Report a problem
        5/2/2023Listed for sale$575,000$582/sqft
        Source: Unlock MLS #7988976 Report a problem
        5/2/2023Listing removed--
        Source: Unlock MLS #6400743 Report a problem
        11/11/2022Listed for sale$575,000$582/sqft
        Source: Unlock MLS #6400743 Report a problem

        Public tax history

        YearProperty taxesTax assessment
        2025$7,810 +8.8%$381,638 +5.4%
        2024$7,178 -11.6%$362,204 -19.3%
        2023$8,124 -17.4%$449,038 -9.8%
        2022$9,831 $497,777 +64.7%
        2021-- $302,158 +26.4%
        2020$5,323 +3.8%$239,041
        2019$5,127 +4099.1%$239,041 +3.7%
        2018$122 $230,440 +83.2%
        2017$122 +103.1%$125,778 +10%
        2016$60 $114,344 +10%
        2015$60 $103,949 +10%
        2014$60 $94,499 +10%
        2013-- $85,908
        2012-- $85,908 -16.5%
        2011-- $102,924
        2010-- $102,924
        2009-- $102,924
        2008-- $102,924 +6.7%
        2007-- $96,458 +0.9%
        2006-- $95,555 +10%
        2005-- $86,868 +2.3%
        2002$172 $84,948

        Find assessor info on the county website

        Monthly payment

        Est. payment

        Payment breakdown

        Explore the cost of this home by adjusting the details. Changes won't be saved.
        All calculations are estimates and provided by Zillow, Inc. for informational purposes only. Actual amounts may vary.
        HOA fees may include property taxes on listings classified as Co-Ops. Contact the listing agent and/or owner for fee details.
        Mortgage interest rates are dependent on a number of factors, including credit score, down payment, and repayment length. Interest rate data provided by Zillow Group Marketplace, Inc. as of 1/1/1970 from various mortgage lenders with which we have lead or other similar arrangements; the Estimated Payment is an average of those rates.
        See how much you could borrow to make a competitive offer.

        Climate risks

        Neighborhood: North Austin

        Getting around

        47 / 100
        Car-Dependent
        45 / 100
        Some Transit
        48 / 100
        Somewhat Bikeable

        Nearby schools

        GreatSchools rating
        Schools provided by the listing agent
        • Elementary: McBee
        • Middle: Burnet (Austin ISD)
        • High: Navarro Early College
        • District: Austin ISD

        Source: Unlock MLS. This data may not be complete. We recommend contacting the local school district to confirm school assignments for this home.

        A local agent can set up tours, give advice and negotiate with sellers.

        Browse local experts

        Similar homes

        Skip to the end of the carouselSkip to the beginning of the carousel