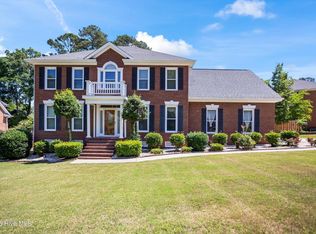
* MOTIVATED SELLER price improvement ! All Furniture stays with home 6 Br sets, dining room set with china cabinet, washer & dryer, and more or can be removed, Luxury space, flexible living, and Jones Creek prestige -- welcome to 905 Nerium Trail in Evans, GA.
Located in the highly desirable Jones Creek community, this beautifully updated 6-bedroom, 3.5-bath home offers an impressive 4,500 square feet of elevated living designed for today's lifestyle.
From the moment buyers walk in, they'll notice the natural light, spacious flow, and move-in-ready finishes that make this home stand out. The main-level owner's suite creates a private retreat with a walk-in closet and custom built-ins, while the additional guest suite on the main floor delivers ideal flexibility for guests, in-laws, or multi-generational living.
Upstairs, 4 oversized bedrooms, a full bath, and a bonus flex room provide endless possibilities--perfect as a 7th bedroom, media room, home office, gym, or playroom.
The outdoor setup is equally strong for today's buyers. Enjoy peaceful mornings on the classic rocking chair front porch, then entertain with ease in the fully fenced backyard featuring a covered patio and extended outdoor slab, ideal for grilling, game days, and year-round gatherings.'' Before you buy, I'll show you how to own it faster than the bank expect''.
This home checks every major 2026 buyer box:
*... Space
*... Flexibility
*... Updated condition
* ... Outdoor living
*... Prestigious neighborhood
*... Move-in ready appeal
** Make great MASTERS GOLF RENTAL OWNER READY TO SELL !
For sale
Price cut: $30K (7/27)
$549,000
905 Nerium Trail, Evans, GA 30809
6beds
4,500sqft
Single Family Residence
Built in 2004
8,584 Square Feet Lot
$544,400 Zestimate®
$122/sqft
$38/mo HOA
What's special
Fully fenced backyardUpdated conditionCustom built-insMove-in-ready finishesNatural lightCovered patioWalk-in closet
- 191 days
- 295
- 11
Zillow last checked:
Listing updated:
Listed by:
Christopher Samuels 706-564-5885,
David Buck Real Estate
Source: Hive MLS,MLS#: 98255801 Originating MLS: REALTORS® of Greater Augusta
Originating MLS: REALTORS® of Greater AugustaFacts & features
Interior
Bedrooms & bathrooms
- Bedrooms: 6
- Bathrooms: 4
- Full bathrooms: 3
- 1/2 bathrooms: 1
Rooms
- Room types: Living Room, Dining Room, Master Bedroom, Bedroom 2, Bedroom 3, Great Room, Breakfast Room, Bedroom 4, Bedroom 5, Family Room, Bedroom 6, Sunroom, Office
Primary bedroom
- Level: Main
- Dimensions: 20 x 15
Bedroom 2
- Level: Upper
- Dimensions: 16 x 18
Bedroom 3
- Level: Upper
- Dimensions: 12 x 20
Bedroom 4
- Level: Upper
- Dimensions: 12 x 13
Bedroom 5
- Level: Upper
- Dimensions: 20 x 12
Bedroom 6
- Level: Main
- Dimensions: 12 x 16
Breakfast room
- Level: Main
- Dimensions: 12 x 20
Dining room
- Level: Main
- Dimensions: 12 x 15
Family room
- Level: Upper
- Dimensions: 20 x 28
Great room
- Level: Main
- Dimensions: 16 x 24
Kitchen
- Level: Main
- Dimensions: 12 x 14
Living room
- Level: Main
- Dimensions: 16 x 24
Office
- Level: Main
- Dimensions: 11 x 14
Sunroom
- Level: Main
- Dimensions: 12 x 14
Heating
- Fireplace(s), Electric, Forced Air, Heat Pump, Natural Gas
Cooling
- Central Air, Ceiling Fan(s), Multi Units
Appliances
- Included: Built-In Microwave, Built-In Electric Oven, Refrigerator, Dishwasher, Cooktop
- Laundry: Washer Hookup
Features
- Walk-in Closet(s), Pantry, Blinds/Shades, Built-in Features, Walk-In Closet(s)
- Flooring: Carpet, Ceramic Tile, Hardwood
- Basement: None
- Attic: Partially Floored,Pull Down Stairs,Storage
- Number of fireplaces: 1
Interior area
- Total structure area: 4,500
- Total interior livable area: 4,500 sqft
Property
Parking
- Total spaces: 2
- Parking features: Attached, Garage
- Attached garage spaces: 2
Features
- Levels: Two
- Patio & porch: Covered, Patio, Porch
- Fencing: Fenced
- View description: None
- Frontage type: See Remarks
Lot
- Size: 8,584 Square Feet
- Dimensions: 58 x 148
- Features: Landscaped
Details
- Parcel number: 077457
- Zoning: 000
Construction
Type & style
- Home type: SingleFamily
- Property subtype: Single Family Residence
Materials
- Fiber Cement, Wood Frame
- Foundation: Crawl Space
- Roof: Composition
Condition
- New construction: No
- Year built: 2004
Utilities & green energy
- Sewer: Public Sewer
- Water: Public
- Utilities for property: Cable Available
Community & HOA
Community
- Subdivision: Jones Crossing
HOA
- Has HOA: Yes
- Amenities included: Park, Sidewalks, Street Lights
- HOA fee: $450 annually
- HOA name: yes
Location
- Region: Evans
Financial & listing details
- Price per square foot: $122/sqft
- Tax assessed value: $523,173
- Annual tax amount: $5,048
- Date on market: 4/3/2026
- Cumulative days on market: 534 days
- Listing agreement: Exclusive Right To Sell
- Listing terms: Cash,Conventional,FHA,VA Loan
Estimated market value
$544,400
$517,000 - $572,000
$3,256/mo
Price history
| Date | Event | Price |
|---|---|---|
| 7/27/2026 | Price change | $549,000-5.2%$122/sqft |
Source:  Hive MLS #98255801 Report a problem Hive MLS #98255801 Report a problem | ||
| 7/16/2026 | Price change | $579,000-0.9%$129/sqft |
Source: Hive MLS #98255801 Report a problem | ||
| 5/16/2026 | Price change | $584,000-1.7%$130/sqft |
Source: Hive MLS #98255801 Report a problem | ||
| 5/11/2026 | Listed for sale | $594,000$132/sqft |
Source: Hive MLS #98255801 Report a problem | ||
| 5/11/2026 | Listing removed | $594,000$132/sqft |
Source: Hive MLS #554083 Report a problem | ||
| 4/3/2026 | Listed for sale | $594,000-0.2%$132/sqft |
Source: Hive MLS #554083 Report a problem | ||
| 4/1/2026 | Listing removed | $595,000$132/sqft |
Source: Hive MLS #547430 Report a problem | ||
| 2/19/2026 | Price change | $595,000-4%$132/sqft |
Source: Hive MLS #547430 Report a problem | ||
| 9/24/2025 | Listed for sale | $619,900-1.6%$138/sqft |
Source:  REALTORS® of Greater Augusta #547430 Report a problem REALTORS® of Greater Augusta #547430 Report a problem | ||
| 9/12/2025 | Listing removed | $629,900$140/sqft |
Source: REALTORS® of Greater Augusta #540429 Report a problem | ||
| 9/8/2025 | Price change | $629,900-1.6%$140/sqft |
Source: REALTORS® of Greater Augusta #540429 Report a problem | ||
| 6/25/2025 | Price change | $639,900-3%$142/sqft |
Source: REALTORS® of Greater Augusta #540429 Report a problem | ||
| 4/11/2025 | Listed for sale | $659,900+160.9%$147/sqft |
Source: REALTORS® of Greater Augusta #540429 Report a problem | ||
| 5/27/2004 | Sold | $252,900$56/sqft |
Source: Hive MLS #98114463 Report a problem | ||
Public tax history
| Year | Property taxes | Tax assessment |
|---|---|---|
| 2025 | $5,048 -1.5% | $523,173 +3.2% |
| 2024 | $5,125 +21.7% | $507,118 +24.3% |
| 2023 | $4,211 -14.5% | $407,897 -12.9% |
| 2022 | $4,924 +11.7% | $468,274 +17% |
| 2021 | $4,409 +5.3% | $400,119 +165.1% |
| 2020 | $4,187 +7.8% | $150,908 +8.1% |
| 2019 | $3,885 -0.4% | $139,537 -0.4% |
| 2018 | $3,902 +0.3% | $140,149 +0.6% |
| 2017 | $3,891 -1.5% | $139,287 +4.2% |
| 2016 | $3,951 +8% | $133,614 +1.3% |
| 2015 | $3,659 +7.5% | $131,855 +7.8% |
| 2014 | $3,403 +18.1% | $122,338 +12.2% |
| 2012 | $2,882 +14.7% | $109,047 +17.1% |
| 2011 | $2,512 -4.1% | $93,135 -5% |
| 2010 | $2,621 -6.9% | $98,060 -6% |
| 2009 | $2,815 -1.3% | $104,366 -1.3% |
| 2008 | $2,853 +0.4% | $105,761 +0.4% |
| 2007 | $2,842 +4.5% | $105,361 +3.9% |
| 2006 | $2,719 +6% | $101,423 +6% |
| 2005 | $2,566 +83.2% | $95,719 +83.2% |
| 2004 | $1,401 +555.9% | $52,260 +514.8% |
| 2003 | $214 | $8,500 |
Find assessor info on the county website
Monthly payment
Est. payment
Payment breakdown
Explore the cost of this home by adjusting the details. Changes won't be saved.Climate risks
Neighborhood: 30809
Nearby schools
Schools provided by the listing agent
- Elementary: Stevens Creek
- Middle: Riverside
- High: Lakeside
Source: Hive MLS. This data may not be complete. We recommend contacting the local school district to confirm school assignments for this home.

Similar homes

- $589,9004 bd4 ba3.5k sqft304 Pump House Rd, Evans, GA 30809For Sale
 MLS ID #220583, Debra Warner Bourne, Blanchard & Calhoun - Evans. Aiken MLS
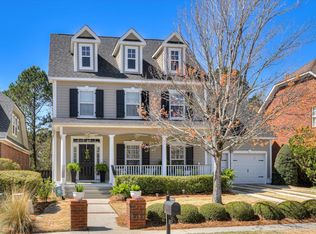
 - $519,0004 bd3 ba2.9k sqft1014 Sluice Gate Drive, Evans, GA 30809For Sale
 MLS ID #100573644, Naresh P Punjabi, Connect Realty, LLC. Hive MLS
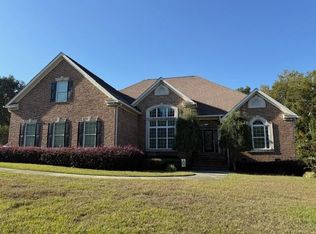
 - $690,0004 bd4 ba3.8k sqft607 Millstone Drive, Evans, GA 30809For Sale
 MLS ID #100596143, Sherri Melton, Keller Williams Realty Augusta Partners. Hive MLS
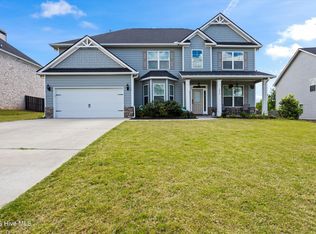
 - $519,9005 bd4 ba3.8k sqft853 Sparkleberry Road, Evans, GA 30809For Sale
 MLS ID #100575716, Naresh P Punjabi, Connect Realty, LLC. Hive MLS
 - $584,9004 bd4 ba3.6k sqft724 Avrett Circle, Evans, GA 30809For SaleMLS ID #100608363, RACHEL FURTICK, Demure Real Estate. Hive MLS
- $459,9005 bd4 ba2.9k sqft1096 Rivershyre Drive, Evans, GA 30809For SaleMLS ID #100608494, Scott Madaus, Meybohm Real Estate - Evans. Hive MLS
- $690,0005 bd4 ba3.7k sqft3525 Greenway Drive, Evans, GA 30809For SaleMLS ID #100591832, Susan Salisbury, Blanchard & Calhoun - Evans. Hive MLS
- $640,0004 bd4 ba4.9k sqft687 Spooner Drive, Evans, GA 30809For SaleMLS ID #100602792, Norman Jarrett Townsend, Re/max True Advantage. Hive MLS
- $425,0004 bd3 ba2.3k sqft607 McKinnes Br, Evans, GA 30809Active
 MLS ID #10842858, Sandy M Jones Butler, Gold Oak Real Estate. GAMLS
 - $485,0005 bd5 ba2.8k sqft1217 Oakton Trail, Evans, GA 30809For SaleMLS ID #98252776, Stephanie Menard, NextHome Resolute. Hive MLS
- $529,9004 bd4 ba2.9k sqft423 Armstrong Way, Evans, GA 30809For SaleMLS ID #100584094, Donnie Reese, RE/MAX Reinvented. Hive MLS
- $499,9995 bd4 ba4.2k sqft510 Farmington Circle, Evans, GA 30809For SaleMLS ID #98202824, KOREY SCHICK, Keller Williams Realty Augusta Partners. Hive MLS
- $485,0004 bd3 ba3.2k sqft5637 Sunbury Loop, Evans, GA 30809For SaleMLS ID #100608289, Crystal Smith, Southeastern Residential, LLC. Hive MLS
- $439,9005 bd4 ba2.9k sqft224 Bainbridge Drive, Evans, GA 30809For SaleMLS ID #100596498, Manuel Castillo, Simply Real Estate and Rentals, LLC. Hive MLS
- $445,9004 bd3 ba3k sqft830 Park Chase Drive, Evans, GA 30809For SaleMLS ID #100595730, Kathleen Brown, Century 21 Results Realty Services. Hive MLS
- $649,9006 bd5 ba4.2k sqft320 Kirkwood Drive, Evans, GA 30809For SaleMLS ID #100593685, Sallie Shuford, Bragg & Associates Real Estate. Hive MLS
- $469,0004 bd3 ba3k sqft843 Park Chase Drive, Evans, GA 30809For SaleMLS ID #100591534, Ashley Wilson, Meybohm Real Estate - Evans. Hive MLS
- $449,0004 bd4 ba2.8k sqft902 Burlington Drive, Evans, GA 30809For SaleMLS ID #100588151, Kayla Anthony, Re/max True Advantage. Hive MLS
- $429,0004 bd3 ba2.8k sqft648 Fieldstone Way, Evans, GA 30809For SaleMLS ID #100584232, Steven Koleno, Beycome Brokerage Realty. Hive MLS
- $553,5005 bd3 ba4.8k sqft3215 Skinner Mill Road, Augusta, GA 30909For SaleMLS ID #98255946, Cherelle Bonds, Berkshire Hathaway HomeServices Beazley Realtors. Hive MLS
