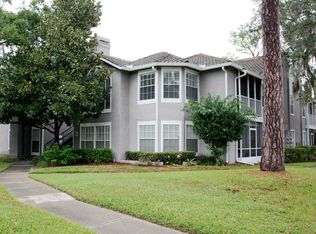
Lovely and sweet hidden gem waiting for new owner! Located in a gated community near Red Bug Road, this first floor, end unit is truly move in ready! The owner replaced many high ticket items. Brand new plumbing, brand new hot water tank, brand new garbage disposal, AC is newer, Brand New interior painting throughout including the ceilings. The hall bath has a brand new vanity, fixture and toilet. Ceiling fans are brand new as well as most of the interior lighting. During ownership, the kitchen cabinets were replaced as were the kitchen counter tops. This community replaced the roofs sometime in 2020. Enjoy this very sunny and bright home. Spacious and open. Lovely wood burning fireplace gives a pleasant ambiance. The bedrooms are very generous in size. The secondary bedroom has a direct access to the hall bath. The screened patio offers a closet for storage. Each unit has a covered one car carport that has storage for additional things. Hunters Chase Condos are close to many amenities! Shopping, Dining, Red Bug Lake park, Seminole Trail and so much more are all within minutes of this community! Schedule a showing today before this gem disappears!
Sold for $220,000
$220,000
905 NORTHERN DANCER WAY #105, CASSELBERRY, FL 32707
2beds
1,282sqft
Condominium
Built in 1986
-- sqft lot
$221,600 Zestimate®
$172/sqft
$1,823 Estimated rent
Home value
$221,600
$204,000 - $242,000
$1,823/mo
Zestimate® history
Owner options
List your home for rent
$1,823/mo
Rent Zestimate®
Find your next renter with Zillow Rental Manager. Plus, with online applications, you can quickly screen prospective tenants – for free.
$1,823/mo
Rent Zestimate®
Refinance and save
$1,998/mo
Est. payment
Refinancing to a lower rate could help reduce your monthly payments and save thousands over the life of the loan.
$1,998/mo
Est. payment
Explore your selling options
Work with a Zillow partner agent
Leverage their expertise and Zillow's premium Showcase listings to get your home seen by more buyers.
Get startedList with your own agent
Get your home in front of millions of buyers by listing it on Zillow.
Learn how to do itSell it yourself
Take full control of how buyers see your home on Zillow by listing For Sale by Owner (FSBO).
List your homeWhat's special
Gated communitySunny and bright homeNew interior paintingCeiling fansBrand new garbage disposalWood burning fireplaceBrand new plumbing
Zillow last checked:
Listing updated:
Listed by:
Anne-Marie Ferraro 407-493-0719,
WATSON REALTY CORP 407-332-6000
Bought with:
Gloria Mejia, 3124296
FLORIDA REALTY INVESTMENTS
Source: Stellar MLS,MLS#: O6253532 Originating MLS: Orlando Regional
Originating MLS: Orlando Regional
Facts & features
Interior
Bedrooms & bathrooms
- Bedrooms: 2
- Bathrooms: 2
- Full bathrooms: 2
Primary bedroom
- Features: Ceiling Fan(s), Built-in Closet
- Level: First
- Dimensions: 13x12
Bedroom 2
- Features: Ceiling Fan(s), Built-in Closet
- Level: First
- Dimensions: 12x11
Dining room
- Level: First
- Dimensions: 10x11
Kitchen
- Features: Bar, Pantry
- Level: First
- Dimensions: 10x8
Living room
- Features: Ceiling Fan(s), Coat Closet
- Level: First
- Dimensions: 14x17
Heating
- Central, Electric
Cooling
- Central Air
Appliances
- Included: Microwave, Range, Refrigerator, Washer, Dishwasher, Disposal, Dryer, Electric Water Heater
- Laundry: Inside, Laundry Closet
Features
- Open Floorplan, Primary Bedroom Main Floor, PrimaryBedroom Upstairs, Ceiling Fan(s)
- Flooring: Vinyl, Ceramic Tile
- Doors: Sliding Doors
- Windows: Blinds, Window Treatments
- Has fireplace: Yes
- Fireplace features: Wood Burning, Living Room
- Common walls with other units/homes: End Unit
Interior area
- Total structure area: 1,360
- Total interior livable area: 1,282 sqft
Property
Parking
- Total spaces: 1
- Parking features: Carport
- Carport spaces: 1
Features
- Levels: One
- Stories: 1
- Patio & porch: Covered, Enclosed, Front Porch, Patio, Screened
- Exterior features: Irrigation System, Lighting, Rain Gutters, Sidewalk
- Has view: Yes
- View description: Trees/Woods, Water
- Water view: Water
Lot
- Size: 815 Square Feet
- Features: In County, Sidewalk
- Residential vegetation: Mature Landscaping, Oak Trees, Trees/Landscaped
Details
- Parcel number: 22213050901000060
- Zoning: PRD
- Special conditions: None
Construction
Type & style
- Home type: Condo
- Architectural style: Colonial
- Property subtype: Condominium
Materials
- Stucco, Wood Frame
- Foundation: Slab
- Roof: Tile
Condition
- New construction: No
- Year built: 1986
Utilities & green energy
- Sewer: Public Sewer
- Water: Public
- Utilities for property: Public, Street Lights, Underground Utilities, Electricity Connected
Community & HOA
Community
- Features: Association Recreation - Owned, Clubhouse, Community Mailbox, Deed Restrictions, Gated Community - No Guard, Pool, Sidewalks
- Security: Gated Community
- Pet fee: $0 monthly
- Subdivision: HUNTERS CHASE CONDO
HOA
- Has HOA: Yes
- Amenities included: Clubhouse, Gated, Maintenance, Pool, Recreation Facilities
- Services included: Community Pool, Maintenance Structure, Maintenance Grounds, Pool Maintenance, Recreational Facilities, Trash, Water
- HOA fee: $460 monthly
- HOA name: Sentry Management
- HOA phone: 407-788-6700
Location
- Region: Casselberry
Financial & listing details
- Price per square foot: $172/sqft
- Annual tax amount: $508
- Date on market: 10/31/2024
- Cumulative days on market: 12 days
- Listing terms: Cash,Conventional
- Ownership: Condominium
- Total actual rent: 0
- Electric utility on property: Yes
- Road surface type: Paved
Price history
| Date | Event | Price |
|---|---|---|
| 11/25/2024 | Sold | $220,000-7.9%$172/sqft |
Source:  Stellar MLS #O6253532 Report a problem Stellar MLS #O6253532 Report a problem | ||
| 11/13/2024 | Pending sale | $239,000$186/sqft |
Source: Stellar MLS #O6253532 Report a problem | ||
| 10/31/2024 | Listed for sale | $239,000$186/sqft |
Source: Stellar MLS #O6253532 Report a problem | ||
Public tax history
Tax history is unavailable.
Neighborhood: 32707
Nearby homes
- $215,0002 bd2 ba1.2k sqft905 Northern Dancer Way APT 103, Casselberry, FL 32707Sold

- $215,0002 bd2 ba1.2k sqft905 Northern Dancer 103 Way, Casselberry, FL 32707Sold

- $212,7002 bd2 ba1.2k sqft905 Northern Dancer 205 Way, Casselberry, FL 32707Off Market
- $219,2002 bd2 ba1.1k sqft905 Northern Dancer 201 Way, Casselberry, FL 32707Off Market

- $230,5003 bd2 ba1.3k sqft905 Northern Dancer Way APT 207, Casselberry, FL 32707Off Market
- $238,1003 bd2 ba1.3k sqft905 Northern Dancer Way APT 107, Casselberry, FL 32707Off Market
- $---- bd-- ba-- sqft905 Northern Dancer Way APT 205, Casselberry, FL 32707Off Market
- $---- bd-- ba-- sqft905 Northern Dancer Way APT 203, Casselberry, FL 32707Off Market
Nearby schools
GreatSchools rating
- 6/10Sterling Park Elementary SchoolGrades: PK-5Distance: 0.5 mi
- NAA Seminole County Virtual SchoolGrades: K-12Distance: 6.8 mi
- 7/10Lake Howell High SchoolGrades: 9-12Distance: 2.4 mi
Schools provided by the listing agent
- Elementary: Sterling Park Elementary
- Middle: South Seminole Middle
- High: Lake Howell High
Source: Stellar MLS. This data may not be complete. We recommend contacting the local school district to confirm school assignments for this home.
Get a cash offer in 3 minutes
Find out how much your home could sell for in as little as 3 minutes with a no-obligation cash offer.
Estimated market value
$221,600
Get a cash offer in 3 minutes
Find out how much your home could sell for in as little as 3 minutes with a no-obligation cash offer.
Estimated market value
$221,600
- Florida
- Seminole County
- Casselberry
- 32707
- 905 NORTHERN DANCER WAY Unit 105
Nearby cities
Nearby zip codes
Other Casselberry Topics
