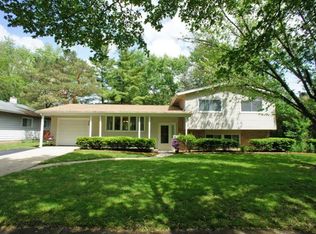
SOLD while in the Private Network* Showings are available in Showingtime** Welcome to 905 Nottingham Ln! * BEAUTIFUL, MAINTAINED, and MANY UPDATES! Spacious and Light inside. Highlights: ** UPPER LEVEL OFFERS:** Newer *Appliances, *Cabinets, and *Counter-tops, Dining room, Living room, 3 Bedrooms, And Full bathroom with Double sinks. **SPACIOUS LOWER LEVEL OFFERS:** A Family / Rec room, 2 more Bedrooms, Another Full Bathroom, and a secret Storage space! **OUTSIDE: ** 2.5 Car Garage with Storage space, Epoxy garage floor, Fenced yard, a Concrete Patio, AND a long Concrete Driveway! Boasting 2,420 sq ft of living space, this spacious and inviting home offers a blend of comfort and functionality. With 4 +1 generously sized Bedrooms and 2 Full bathrooms, this home provides ample space for all your needs. The modern and updated kitchen is a true highlight, offering plenty of space to prepare meals and gather with loved ones. The primary bathroom is designed with convenience in mind, featuring a double sink for added comfort. The lower level is spacious, light, and Perfect for all your needs. The outdoor area is just as amazing, featuring a Fenced Yard for added privacy and a concrete patio perfect for relaxing or entertaining. Whether you're hosting gatherings or simply enjoying a quiet evening outdoors, this space provides endless possibilities. (( CABINETS: **American Woodmark Leesburg Maple Cabinets. Durable, high-quality maple wood that is well-regarded for its strength **COUNTERTOP: **Wilcor Thinscape with Sharknose edge. European-inspired and ultra-thin, Crafted to resist impact, abrasions, scratches, and moisture. **REFRIGERATOR 2025 **DISHWASHER 2025 **FURNACE 2026 **GARAGE DOOR OPENER 2025 **Wi-Fi LED Liftmaster with camera **FELDCO WINDOWS 2023 **Hardwood floors under the carpet upstairs **Roof 2013 **Gutter Guards **Dryer 2011 Kenmore Electric **Water heater 2011 Kenmore Gas )) ** Schedule your showing today and see why 905 Nottingham Ln is the perfect place to call home. Don't miss this incredible opportunity! No accurate measurements were taken.
Closed
$385,000
905 Nottingham Ln, Crystal Lake, IL 60014
5beds
2,420sqft
Single Family Residence
Built in 1967
8,333.03 Square Feet Lot
$385,300 Zestimate®
$159/sqft
$3,317 Estimated rent
Home value
$385,300
$358,000 - $412,000
$3,317/mo
Zestimate® history
Owner options
List your home for rent
$3,317/mo
Rent Zestimate®
Find your next renter with Zillow Rental Manager. Plus, with online applications, you can quickly screen prospective tenants – for free.
$3,317/mo
Rent Zestimate®
Refinance and save
$2,801/mo
Est. payment
Refinancing to a lower rate could help reduce your monthly payments and save thousands over the life of the loan.
$2,801/mo
Est. payment
Explore your selling options
Work with a Zillow partner agent
Leverage their expertise and Zillow's premium Showcase listings to get your home seen by more buyers.
Get startedList with your own agent
Get your home in front of millions of buyers by listing it on Zillow.
Learn how to do itSell it yourself
Take full control of how buyers see your home on Zillow by listing For Sale by Owner (FSBO).
List your homeWhat's special
Zillow last checked:
Listing courtesy of:
Sheila Wollmuth, CSC,RSPS,SFR 847-668-7242,
Compass
Bought with:
Lorena Cardenas
Baird & Warner
Source: MRED as distributed by MLS GRID,MLS#: 12650019
Facts & features
Interior
Bedrooms & bathrooms
- Bedrooms: 5
- Bathrooms: 2
- Full bathrooms: 2
Primary bedroom
- Level: Main
- Area: 154 Square Feet
- Dimensions: 14X11
Bedroom 2
- Level: Main
- Area: 130 Square Feet
- Dimensions: 13X10
Bedroom 3
- Level: Main
- Area: 120 Square Feet
- Dimensions: 12X10
Bedroom 4
- Level: Lower
- Area: 110 Square Feet
- Dimensions: 11X10
Bedroom 5
- Level: Lower
- Area: 221 Square Feet
- Dimensions: 17X13
Dining room
- Level: Main
- Area: 110 Square Feet
- Dimensions: 11X10
Family room
- Level: Lower
- Area: 500 Square Feet
- Dimensions: 25X20
Kitchen
- Features: Kitchen (Eating Area-Table Space, Custom Cabinetry, Updated Kitchen)
- Level: Main
- Area: 132 Square Feet
- Dimensions: 12X11
Heating
- Natural Gas
Cooling
- Central Air
Appliances
- Included: Range, Microwave, Dishwasher, Refrigerator, Washer, Dryer, Disposal, Humidifier, Gas Water Heater
- Laundry: Gas Dryer Hookup, In Unit
Features
- Flooring: Hardwood, Carpet
- Windows: Screens
- Basement: Finished,Egress Window,Rec/Family Area,Sleeping Area,Storage Space,Daylight
Interior area
- Total structure area: 2,420
- Total interior livable area: 2,420 sqft
Property
Parking
- Total spaces: 2
- Parking features: Concrete, Garage Door Opener, Yes, Garage Owned, Attached, Garage
- Attached garage spaces: 2
- Has uncovered spaces: Yes
Accessibility
- Accessibility features: No Disability Access
Features
- Patio & porch: Patio
- Fencing: Fenced
Lot
- Size: 8,333 sqft
- Dimensions: 115x75x115x75
- Features: Mature Trees
Details
- Parcel number: 1908376007
- Special conditions: None
Construction
Type & style
- Home type: SingleFamily
- Property subtype: Single Family Residence
Materials
- Wood Siding
Condition
- New construction: No
- Year built: 1967
Utilities & green energy
- Electric: Circuit Breakers
- Sewer: Public Sewer
- Water: Public
Community & neighborhood
Security
- Security features: Carbon Monoxide Detector(s)
Community
- Community features: Park, Lake, Curbs, Sidewalks, Street Lights, Street Paved
Location
- Region: Crystal Lake
- Subdivision: Coventry
HOA & financial
HOA
- Services included: None
Other
Other facts
- Listing terms: Conventional
- Ownership: Fee Simple
Price history
| Date | Event | Price |
|---|---|---|
| 6/30/2026 | Sold | $385,000$159/sqft |
Source:  MRED as distributed by MLS GRID #12650019 Report a problem MRED as distributed by MLS GRID #12650019 Report a problem | ||
Public tax history
| Year | Property taxes | Tax assessment |
|---|---|---|
| 2024 | $6,494 +5.4% | $92,707 +11.8% |
| 2023 | $6,161 -3.7% | $82,915 +5.6% |
| 2022 | $6,398 +6.6% | $78,549 +7.3% |
| 2021 | $6,005 +3% | $73,178 +3.7% |
| 2020 | $5,830 | $70,588 +4.5% |
| 2019 | -- | $67,561 +5.4% |
| 2018 | $5,405 +1.4% | $64,070 +6.1% |
| 2017 | $5,328 +3.6% | $60,358 +6.6% |
| 2016 | $5,144 | $56,611 +10.4% |
| 2013 | $5,144 | $51,263 -14.7% |
| 2011 | -- | $60,089 -6.4% |
| 2010 | -- | $64,218 -9.4% |
| 2009 | -- | $70,850 |
| 2008 | -- | $70,850 +8.2% |
| 2006 | -- | $65,463 +4.9% |
| 2005 | $3,972 +5.2% | $62,417 +7% |
| 2004 | $3,775 +1.9% | $58,356 +7.4% |
| 2003 | $3,703 +1.9% | $54,310 +7% |
| 2002 | $3,633 +3.6% | $50,757 +5.7% |
| 2001 | $3,506 +4.4% | $48,002 +3.7% |
| 2000 | $3,359 | $46,289 |
Find assessor info on the county website
Neighborhood: 60014

Nearby schools
GreatSchools rating
- 5/10Coventry Elementary SchoolGrades: K-5Distance: 0.2 mi
- 7/10Hannah Beardsley Middle SchoolGrades: 6-8Distance: 2.3 mi
- 8/10Crystal Lake South High SchoolGrades: 9-12Distance: 0.5 mi
Schools provided by the listing agent
- District: 47
Source: MRED as distributed by MLS GRID. This data may not be complete. We recommend contacting the local school district to confirm school assignments for this home.
Get a cash offer in 3 minutes
Find out how much your home could sell for in as little as 3 minutes with a no-obligation cash offer.
Estimated market value
$385,300
Get a cash offer in 3 minutes
Find out how much your home could sell for in as little as 3 minutes with a no-obligation cash offer.
Estimated market value
$385,300
- Illinois
- McHenry County
- Crystal Lake
- 60014
- 905 Nottingham Ln
Nearby cities
Nearby zip codes
Other Crystal Lake Topics
