Welcome to the Tree House: A Beautifully Upgraded Home in a Secluded Wooded Paradise. Nestled in a serene and private wooded lot, the “Tree House” offers a rare combination of tranquility and convenience. This recently upgraded home is located just minutes from major thoroughfares, grocery stores, and pharmacies, ensuring you're never far from what you need, yet you can still enjoy the peaceful escape of nature. No expense was spared in the upgrades to this property, from high-end appliances to custom finishes that make this home truly one-of-a-kind. Outdoor Oasis: Large Wooded Lot: The property spans across a creek, offering maximum privacy and an unparalleled connection to nature. 8-Zone Smart Irrigation System: Take the guesswork out of lawn care with an electronic timer that keeps your garden lush and green. Custom Garden Shed: Features a beautiful wood door, metal roof, and plenty of storage space. Flower Beds Galore: Enjoy a wide variety of hostas and flowering plants, adding vibrant color to the landscape throughout the seasons. Deck Access: Step out from the Great Room and Sunroom onto a spacious deck, perfect for entertaining or enjoying peaceful moments. Walkout Basement: The basement opens onto a charming brick patio for easy outdoor access. Efficient Water Management: All water runoff is carefully directed to the creek, preserving the beauty of the land. Living Space: Open Concept Living & Dining: Expansive and inviting, with engineered hardwood floors and an abundance of natural light pouring in from the many windows overlooking the wooded surroundings. Custom Mahogany Front Door: A true focal point, handcrafted to perfection. Tiled Front Entry: Beautifully finished for added elegance. Whole House Fan: Keep the air fresh and cool throughout the home. Garage: Large 3-Stall Garage: Plenty of space for all your vehicles and more. Level-2 EV Charger: Convenient for electric vehicle owners. Electric 220V Heater: Keep warm and cozy, no matter the weather. Smart Garage Door Motors: State-of-the-art tech for easy access. Workshop Space: Ideal for hobbies or DIY projects. Off-Floor Storage & Separate Power Panel: Perfect for storing seasonal items or tools with additional power needs. Kitchen: Completely Remodeled, Open Concept Kitchen: Designed for both function and style, with sleek, modern finishes. Large Quartz Countertop: Ample space for cooking and entertaining. Melamine Bamboo Style Cabinets: Plenty of storage, including retractable drawers for easy access. High-End Appliances: Featuring a Subzero refrigerator, Bosch induction range, microwave, hood, and oven, and a Miele dishwasher. Featured in a Local Remodel Magazine: This kitchen is a showstopper, built for both form and function. Owners Suite: Spa-Style Remodel: Enjoy the luxurious jetted Jacuzzi tub and spacious shower with solid surface walls and Hansgrohe fixtures, including multiple showerheads for the ultimate relaxation experience. Dual Sinks & Cabinets: Plenty of storage space. Custom Lighting & Linen Storage: A dedicated closet for linens and medical items with specially designed lighting. Bluetooth Ceiling Speakers: Enjoy your favorite tunes while you relax. In-Wall Heater: Stay comfortable all year round. Basement: Family/Game Room: Perfect for relaxing or entertaining, featuring a mini-refrigerator and Rainforest granite countertop. Electric Fireplace: Set the mood for cozy evenings. Walkout/Daylight Basement: Direct access to the backyard and additional natural light throughout. Workshop/Hobby Room: A space for your DIY projects or creative hobbies. High-Efficiency HVAC: Recently replaced AC, furnace, and water heater for optimal comfort and energy savings. Instantaneous Hot Water Booster: Ensures a luxurious experience Ample Storage: Keep your home organized with plenty of room to spare. Technology & Electronics: WiFi Access Points: Three access points for seamless internet coverage. Security Cameras: Three POE cameras for enhanced security.
Sold for $515,000
$515,000
905 Oak Park Blvd, Cedar Falls, IA 50613
4beds
2,900sqft
Single Family Residence
Built in 1976
0.96 Acres Lot
$527,000 Zestimate®
$178/sqft
$2,347 Estimated rent
Home value
$527,000
$474,000 - $590,000
$2,347/mo
Zestimate® history
Owner options
List your home for rent
$2,347/mo
Rent Zestimate®
Find your next renter with Zillow Rental Manager. Plus, with online applications, you can quickly screen prospective tenants – for free.
$2,347/mo
Rent Zestimate®
Refinance and save
$3,438/mo
Est. payment
Refinancing to a lower rate could help reduce your monthly payments and save thousands over the life of the loan.
$3,438/mo
Est. payment
Explore your selling options
Work with a Zillow partner agent
Leverage their expertise and Zillow's premium Showcase listings to get your home seen by more buyers.
Get startedList with your own agent
Get your home in front of millions of buyers by listing it on Zillow.
Learn how to do itSell it yourself
Take full control of how buyers see your home on Zillow by listing For Sale by Owner (FSBO).
List your homeWhat's special
Workshop spaceAmple storageMelamine bamboo style cabinetsInstantaneous hot water boosterEngineered hardwood floorsHigh-end appliancesCustom finishes
Zillow last checked:
Listing updated:
Listed by:
Marguerite T Pircer, Crs,Abr,Epro,Gri 319-230-1231,
Realty ONE Group Movement
Bought with:
Danielle Morris, S614440
Berkshire Hathaway Home Services One Realty Centre
Source: Northeast Iowa Regional BOR as distributed by MLS GRID,MLS#: 20250848
Facts & features
Interior
Bedrooms & bathrooms
- Bedrooms: 4
- Bathrooms: 3
- Full bathrooms: 2
- 3/4 bathrooms: 1
Rooms
- Room types: Bonus Room, Family Room, Liv Room/Din Room Combo, Master Bath, Master Bedroom, Master Bedroom w/ Closet, Pantry, Lwr Level Family Room
Primary bedroom
- Level: Main
Other
- Level: Upper
Other
- Level: Main
Other
- Level: Lower
Dining room
- Level: Main
Family room
- Level: Lower
Kitchen
- Level: Main
Living room
- Level: Main
Heating
- Forced Air, Natural Gas
Cooling
- Ceiling Fan(s), Central Air
Appliances
- Included: Built-In Oven, Built-In Range, Cooktop, Dishwasher, Dryer, Disposal, Humidifier, Microwave Built In, Refrigerator, Vented Exhaust Fan, Washer, Water Conditioner, Gas Water Heater, Water Softener Owned
- Laundry: Lower Level
Features
- Ceiling Fan(s)
- Doors: Sliding Doors
- Basement: Block,Concrete,Crawl Space,Floor Drain,Partially Finished,Walk-Out Access
- Has fireplace: Yes
- Fireplace features: One, Electric, Family Room
Interior area
- Total interior livable area: 2,900 sqft
- Finished area below ground: 1,000
Property
Parking
- Total spaces: 3
- Parking features: 3 or More Stalls, Attached Garage, Garage Door Opener, Heated Garage
- Has attached garage: Yes
- Carport spaces: 3
Accessibility
- Accessibility features: Handicap Access
Features
- Patio & porch: Deck, Patio, Covered, Screened
- Waterfront features: Creek
Lot
- Size: 0.96 Acres
- Dimensions: 158x280x190x190
- Features: Sloped, Wooded
- Residential vegetation: Timber
Details
- Parcel number: 891402301046
- Zoning: R-1
- Special conditions: Standard
Construction
Type & style
- Home type: SingleFamily
- Property subtype: Single Family Residence
Materials
- Brick, Cedar, Vertical Siding
- Roof: Metal
Condition
- Year built: 1976
Utilities & green energy
- Sewer: Public Sewer
- Water: Public
Community & HOA
Community
- Security: Smoke Detector(s)
Location
- Region: Cedar Falls
Financial & listing details
- Price per square foot: $178/sqft
- Tax assessed value: $364,000
- Annual tax amount: $5,417
- Date on market: 3/5/2025
- Cumulative days on market: 102 days
- Road surface type: Concrete, Hard Surface Road
Price history
| Date | Event | Price |
|---|---|---|
| 8/1/2025 | Sold | $515,000-6.3%$178/sqft |
Source:  Northeast Iowa Regional BOR as distributed by MLS GRID #20250848 Report a problem Northeast Iowa Regional BOR as distributed by MLS GRID #20250848 Report a problem | ||
| 6/15/2025 | Pending sale | $549,900$190/sqft |
Source: Northeast Iowa Regional BOR as distributed by MLS GRID #20250848 Report a problem | ||
| 5/19/2025 | Price change | $549,900-3.5%$190/sqft |
Source: Northeast Iowa Regional BOR as distributed by MLS GRID #20250848 Report a problem | ||
| 4/10/2025 | Price change | $569,900-4.9%$197/sqft |
Source: Northeast Iowa Regional BOR as distributed by MLS GRID #20250848 Report a problem | ||
| 3/19/2025 | Price change | $599,000-4.2%$207/sqft |
Source: Northeast Iowa Regional BOR as distributed by MLS GRID #20250848 Report a problem | ||
| 3/5/2025 | Listed for sale | $625,000+104.9%$216/sqft |
Source: Northeast Iowa Regional BOR as distributed by MLS GRID #20250848 Report a problem | ||
| 6/24/2016 | Sold | $305,000+0%$105/sqft |
Source: Northeast Iowa Regional BOR as distributed by MLS GRID #20162177 Report a problem | ||
| 4/27/2016 | Listed for sale | $304,900$105/sqft |
Source: Oakridge Realtors #20162177 Report a problem | ||
Public tax history
| Year | Property taxes | Tax assessment |
|---|---|---|
| 2025 | $5,472 +1% | $381,970 +4.9% |
| 2024 | $5,418 -4.1% | $364,000 |
| 2023 | $5,651 +3.7% | $364,000 +15.6% |
| 2022 | $5,449 +12.9% | $315,010 +4.8% |
| 2021 | $4,827 +2.1% | $300,630 +12.2% |
| 2020 | $4,728 -1.6% | $267,830 |
| 2019 | $4,802 +0.3% | $267,830 |
| 2018 | $4,788 +0% | $267,830 |
| 2017 | $4,788 +6.9% | $267,830 +0.9% |
| 2016 | $4,480 | $265,510 |
| 2015 | $4,480 +6% | $265,510 +4.3% |
| 2014 | $4,226 -8% | $254,490 -8% |
| 2012 | $4,592 +2.2% | $276,520 |
| 2011 | $4,493 +1.5% | $276,520 +1.7% |
| 2010 | $4,426 +4.1% | $271,950 |
| 2009 | $4,250 +2% | $271,950 |
| 2008 | $4,166 +3.5% | $271,950 +7% |
| 2007 | $4,026 -1.7% | $254,160 |
| 2006 | $4,096 -9.8% | $254,160 |
| 2005 | $4,542 +9.9% | $254,160 +14.8% |
| 2003 | $4,131 +0.8% | $221,470 |
| 2002 | $4,098 +8% | $221,470 +18% |
| 2001 | $3,793 | $187,680 |
Find assessor info on the county website
Neighborhood: 50613
Nearby homes
- $446,1004 bd2 ba2.7k sqft823 Oak Park Blvd, Cedar Falls, IA 50613Off Market
- $375,0003 bd3 ba2.3k sqft916 Oak Park Blvd, Cedar Falls, IA 50613Sold
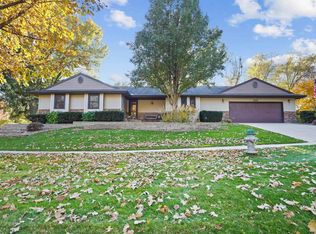
- $312,4003 bd2 ba1.4k sqft129 River Ridge Rd, Cedar Falls, IA 50613Off Market
- $370,0003 bd2 ba2.1k sqft119 River Ridge Rd, Cedar Falls, IA 50613Sold
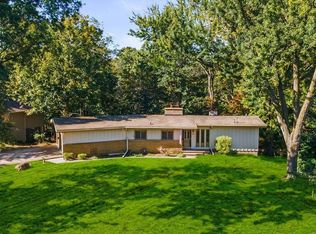
- $367,1003 bd3 ba2.1k sqft811 Oak Park Blvd, Cedar Falls, IA 50613Off Market
- $417,4004 bd2 ba3.1k sqft822 Oak Park Blvd, Cedar Falls, IA 50613Off Market
- $985,9005 bd5 ba6k sqft101 River Ridge Rd, Cedar Falls, IA 50613Off Market
- $373,5001 bd2 ba2k sqft915 Oak Park Blvd, Cedar Falls, IA 50613Off Market
Nearby schools
GreatSchools rating
- 9/10Helen A Hansen Elementary SchoolGrades: PK-6Distance: 0.9 mi
- 9/10Holmes Junior High SchoolGrades: 7-9Distance: 0.8 mi
- 6/10Cedar Falls High SchoolGrades: 10-12Distance: 2.2 mi
Schools provided by the listing agent
- Elementary: Hansen
- Middle: Holmes Junior High
- High: Cedar Falls High
Source: Northeast Iowa Regional BOR as distributed by MLS GRID. This data may not be complete. We recommend contacting the local school district to confirm school assignments for this home.


Get pre-qualified for a loan
At Zillow Home Loans, we can pre-qualify you in as little as 5 minutes with no impact to your credit score.An equal housing lender. NMLS #10287.
- Iowa
- Black Hawk County
- Cedar Falls
- 50613
- 905 Oak Park Blvd
Nearby cities
Nearby zip codes
Other Cedar Falls Topics
