Well maintained rancher situated on a spacious .34 acre double lot at the end of a quiet dead end street! This charming home offers 3 bedrooms, 2 full baths, and numerous updates throughout, including an updated kitchen and bathrooms, hardwood flooring, and a large walk-in pantry. The home has been freshly painted and also offers the possibility of main floor laundry, with plumbing already in place. The full, unfinished basement offers abundant storage and endless possibilities for future living space. The space has been waterproofed, adding peace of mind for the new owner. Additional storage includes attic access and two large storage sheds. Outdoor living is equally impressive with a covered composite deck, brick walkway, mature landscaping, and a fully fenced backyard, perfect for entertaining, pets, or gardening. Car enthusiasts, hobbyists, or those needing extra workspace will appreciate the attached 1 car garage, detached 2 car garage, and long driveway with ample parking. Conveniently located just minutes from restaurants, shopping, and everyday amenities, this home combines peaceful living with easy access to everything Frederick has to offer. A rare opportunity with great bones, exceptional storage, and room to grow!
Sold for $390,000
Zestimate®
$390,000
905 Oak St, Frederick, MD 21703
3beds
1,272sqft
Single Family Residence
Built in 1948
0.34 Acres Lot
$390,000 Zestimate®
$307/sqft
$2,471 Estimated rent
Home value
$390,000
$367,000 - $413,000
$2,471/mo
Zestimate® history
Owner options
List your home for rent
$2,471/mo
Rent Zestimate®
Find your next renter with Zillow Rental Manager. Plus, with online applications, you can quickly screen prospective tenants – for free.
$2,471/mo
Rent Zestimate®
Refinance and save
$2,586/mo
Est. payment
Refinancing to a lower rate could help reduce your monthly payments and save thousands over the life of the loan.
$2,586/mo
Est. payment
Explore your selling options
Work with a Zillow partner agent
Leverage their expertise and Zillow's premium Showcase listings to get your home seen by more buyers.
Get startedList with your own agent
Get your home in front of millions of buyers by listing it on Zillow.
Learn how to do itSell it yourself
Take full control of how buyers see your home on Zillow by listing For Sale by Owner (FSBO).
List your homeWhat's special
Brick walkwayMature landscapingCovered composite deckWell maintained rancherFreshly paintedFully fenced backyardHardwood flooring
Zillow last checked:
Listing updated:
Listed by:
Jay Day 240-549-6659,
LPT Realty, LLC,
Listing Team: Jay Day And The Day Home Team, LLC At Lpt Realty,Co-Listing Team: Jay Day And The Day Home Team, LLC At Lpt Realty,Co-Listing Agent: Amy Beall 301-514-9089,
LPT Realty, LLC
Bought with:
Freddie Ovalle, 593103
Long & Foster Real Estate, Inc.
Rony Calderon Pineda, 664490
Long & Foster Real Estate, Inc.
Source: Bright MLS,MLS#: MDFR2084270
Facts & features
Interior
Bedrooms & bathrooms
- Bedrooms: 3
- Bathrooms: 2
- Full bathrooms: 2
- Main level bathrooms: 2
- Main level bedrooms: 3
Rooms
- Room types: Living Room, Primary Bedroom, Bedroom 2, Bedroom 3, Kitchen, Basement, Laundry, Full Bath
Primary bedroom
- Features: Attic - Access Panel, Flooring - Carpet
- Level: Main
Bedroom 2
- Features: Crown Molding, Flooring - Carpet
- Level: Main
Bedroom 3
- Features: Flooring - HardWood
- Level: Main
Basement
- Features: Basement - Unfinished, Flooring - Concrete, Lighting - Ceiling
- Level: Lower
Other
- Features: Bathroom - Tub Shower, Countertop(s) - Solid Surface, Flooring - HardWood, Lighting - Ceiling, Lighting - Wall sconces
- Level: Main
Other
- Features: Bathroom - Walk-In Shower, Countertop(s) - Solid Surface, Flooring - Vinyl, Lighting - Ceiling, Lighting - Wall sconces
- Level: Main
Kitchen
- Features: Countertop(s) - Solid Surface, Flooring - Laminated, Eat-in Kitchen, Kitchen - Electric Cooking, Lighting - Ceiling, Pantry
- Level: Main
Laundry
- Features: Flooring - Concrete, Lighting - Ceiling
- Level: Lower
Living room
- Features: Flooring - HardWood
- Level: Main
Heating
- Radiant, Radiator, Oil
Cooling
- Window Unit(s), Electric
Appliances
- Included: Microwave, Dishwasher, Dryer, Oven/Range - Electric, Refrigerator, Washer, Electric Water Heater
- Laundry: In Basement, Laundry Room
Features
- Attic, Bathroom - Tub Shower, Bathroom - Walk-In Shower, Dining Area, Entry Level Bedroom, Floor Plan - Traditional, Eat-in Kitchen, Pantry, Dry Wall
- Flooring: Carpet, Hardwood, Vinyl, Wood
- Doors: Insulated, Sliding Glass, Storm Door(s)
- Windows: Double Hung, Vinyl Clad
- Basement: Connecting Stairway,Partial,Garage Access,Sump Pump,Unfinished,Water Proofing System,Windows
- Has fireplace: No
Interior area
- Total structure area: 2,302
- Total interior livable area: 1,272 sqft
- Finished area above ground: 1,272
- Finished area below ground: 0
Property
Parking
- Total spaces: 7
- Parking features: Basement, Garage Faces Rear, Garage Door Opener, Inside Entrance, Asphalt, Attached, Detached, Driveway
- Attached garage spaces: 3
- Uncovered spaces: 4
Accessibility
- Accessibility features: Grip-Accessible Features
Features
- Levels: Two
- Stories: 2
- Patio & porch: Deck, Roof
- Exterior features: Street Lights
- Pool features: None
- Fencing: Chain Link,Back Yard
Lot
- Size: 0.34 Acres
- Features: No Thru Street
Details
- Additional structures: Above Grade, Below Grade
- Parcel number: 1102062739
- Zoning: R6
- Special conditions: Standard
Construction
Type & style
- Home type: SingleFamily
- Architectural style: Ranch/Rambler
- Property subtype: Single Family Residence
Materials
- Vinyl Siding
- Foundation: Block
- Roof: Shingle
Condition
- New construction: No
- Year built: 1948
Utilities & green energy
- Sewer: Public Sewer
- Water: Public
- Utilities for property: Cable
Community & HOA
Community
- Security: Smoke Detector(s)
- Subdivision: Linden Hills
HOA
- Has HOA: No
Location
- Region: Frederick
- Municipality: Frederick City
Financial & listing details
- Price per square foot: $307/sqft
- Tax assessed value: $270,800
- Annual tax amount: $4,565
- Date on market: 7/17/2026
- Listing agreement: Exclusive Right To Sell
- Ownership: Fee Simple
Price history
| Date | Event | Price |
|---|---|---|
| 8/28/2026 | Sold | $390,000-1.3%$307/sqft |
Source:  Bright MLS #MDFR2084270 Report a problem Bright MLS #MDFR2084270 Report a problem | ||
| 7/29/2026 | Contingent | $395,000$311/sqft |
Source: Bright MLS #MDFR2084270 Report a problem | ||
| 7/17/2026 | Listed for sale | $395,000$311/sqft |
Source: Bright MLS #MDFR2084270 Report a problem | ||
Public tax history
| Year | Property taxes | Tax assessment |
|---|---|---|
| 2025 | $4,653 -95.5% | $250,100 +2.7% |
| 2024 | $102,326 +2300% | $243,633 +2.7% |
| 2023 | $4,264 +3.2% | $237,167 +2.8% |
| 2022 | $4,132 +2.8% | $230,700 +2.9% |
| 2021 | $4,021 +3.4% | $224,233 |
| 2020 | $3,889 +3.1% | -- |
| 2019 | $3,771 +0.1% | $211,300 |
| 2018 | $3,769 +52.2% | $211,300 |
| 2017 | $2,476 +1.5% | $211,300 |
| 2016 | $2,440 | $211,300 |
| 2015 | $2,440 | $211,300 |
| 2014 | $2,440 | $211,300 -5.5% |
| 2013 | -- | $223,500 |
| 2012 | -- | $223,500 |
| 2011 | -- | $223,500 -23.5% |
| 2010 | -- | $292,240 +12.2% |
| 2009 | -- | $260,420 +13.9% |
| 2008 | -- | $228,600 +16.2% |
| 2007 | -- | $196,780 +11.2% |
| 2006 | -- | $177,000 +12.6% |
| 2005 | -- | $157,220 +14.4% |
| 2004 | -- | $137,440 +7.5% |
| 2003 | -- | $127,822 +8.1% |
| 2002 | -- | $118,206 +8.9% |
| 2001 | -- | $108,590 |
Find assessor info on the county website
Neighborhood: 21703
Nearby homes
- $347,500-- bd1 ba1.2k sqft901 Oak St, Frederick, MD 21703Off Market
- $295,0003 bd1 ba896 sqft909 Oak St, Frederick, MD 21703Sold
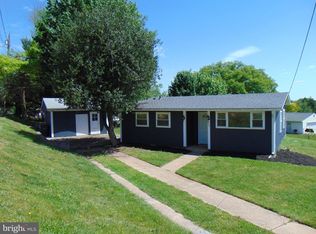
- $440,0003 bd3 ba1.4k sqft904 Oak St, Frederick, MD 21703Sold
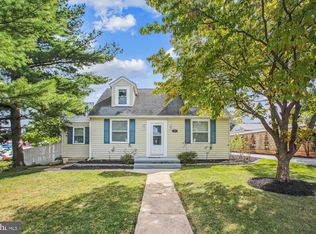
- $368,3003 bd2 ba1.2k sqft900 Oak St, Frederick, MD 21703Off Market
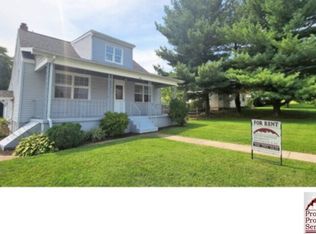
- $315,2002 bd1 ba720 sqft908 Oak St, Frederick, MD 21703Off Market
- $324,7003 bd1 ba896 sqft906 Chestnut St, Frederick, MD 21703Off Market
- $413,2003 bd3 ba1.4k sqft900 Chestnut St, Frederick, MD 21703Off Market
- $493,0004 bd3 ba1.5k sqft209 Locust St, Frederick, MD 21703Sold
Nearby schools
GreatSchools rating
- 6/10Lincoln Elementary SchoolGrades: PK-5Distance: 1.3 mi
- 5/10West Frederick Middle SchoolGrades: 6-8Distance: 0.6 mi
- 4/10Frederick High SchoolGrades: 9-12Distance: 0.6 mi
Schools provided by the listing agent
- District: Frederick County Public Schools
Source: Bright MLS. This data may not be complete. We recommend contacting the local school district to confirm school assignments for this home.
Get a cash offer in 3 minutes
Find out how much your home could sell for in as little as 3 minutes with a no-obligation cash offer.
Estimated market value
$390,000
Get a cash offer in 3 minutes
Find out how much your home could sell for in as little as 3 minutes with a no-obligation cash offer.
Estimated market value
$390,000
- Maryland
- Frederick County
- Frederick
- 21703
- 905 Oak St
