Skip main navigation
Sold for $670,000
  • $670,000

    905 Ocean Course Ave, Davenport, FL 33896

    8beds
    3,915sqft
    Single Family Residence
    Built in 2020
    0.25 Acres Lot
    $650,200 Zestimate®
    $171/sqft
    $7,774 Estimated rent

    Home value

    $650,200

    $585,000 - $715,000

    $7,774/mo

    Zestimate® history
    Loading
    Loading...

    Owner options

    List your home for rent

    $7,774/mo

    Rent Zestimate®

    Find your next renter with Zillow Rental Manager. Plus, with online applications, you can quickly screen prospective tenants – for free.

    Learn more

    $7,774/mo

    Rent Zestimate®

    Refinance and save

    $4,977/mo

    Est. payment

    Refinancing to a lower rate could help reduce your monthly payments and save thousands over the life of the loan.

    See today's rates

    $4,977/mo

    Est. payment

    Explore your selling options

    Work with a Zillow partner agent

    Leverage their expertise and Zillow's premium Showcase listings to get your home seen by more buyers.

    Get started

    List with your own agent

    Get your home in front of millions of buyers by listing it on Zillow.

    Learn how to do it

    Sell it yourself

    Take full control of how buyers see your home on Zillow by listing For Sale by Owner (FSBO).

    List your home

    What's special

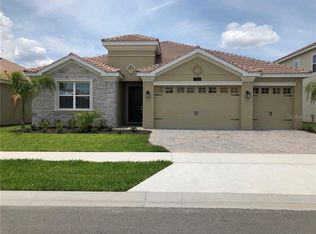
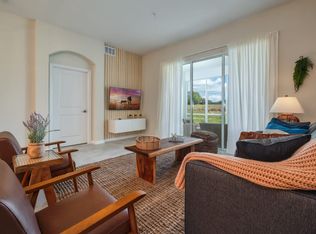
    BEST-PRICED Oversized Lot – 10,000 Sq. Ft.! A Rare Find in ChampionsGate! This luxurious, fully furnished 8-bedroom, 5-bathroom home sits on an expansive lot with no rear neighbors, offering both privacy and space—perfect for relaxation and entertainment. Designed for unforgettable vacations or lucrative short-term rentals, this home features beautiful furnishings, themed bedrooms, and spacious gathering areas. Step into the bright and open main living space, where beautiful tile flooring leads to a well-appointed kitchen, seamlessly flowing into the dining and family rooms. Sliding glass doors open to a covered lanai, overlooking a fully screened, heated pool and spa, ideal for indoor-outdoor living. The primary suite and an additional guest bedroom are conveniently located on the first floor. Upstairs, you'll find two Jack-and-Jill suites, two guest rooms, three bathrooms, a media room, and a loft—comfortably accommodating up to 22 guests. Located in the world-class ChampionsGate Resort, residents enjoy unparalleled amenities, including an 18-hole golf course, resort-style pools, a lazy river, splash park, waterslides, tiki bars, multiple clubhouses, a fitness center, a movie theater, a business center, tennis and volleyball courts, and a playground. Situated just minutes from major highways (I-4, 27, 429, 417) and Central Florida’s top attractions—Disney, shopping, dining, and more. The HOA covers lawn care, internet, cable, and daily valet trash pickup within this 24-hour guard-gated community. Don’t miss this turnkey investment opportunity in one of Central Florida’s most sought-after resort communities!

    Zillow last checked:

    Listing updated:

    Listing Provided by:

    Veronica Li 407-674-0460,

    RATIO REAL ESTATE, LLC 407-674-0460

    Bought with:

    Veronica Li, 3338924

    RATIO REAL ESTATE, LLC

    Source: Stellar MLS,MLS#: O6296549MLS LogoOriginating MLS: Orlando Regional

    Facts & features

    Interior

    Bedrooms & bathrooms
    • Bedrooms: 8
    • Bathrooms: 5
    • Full bathrooms: 5
    Other
    • Features: Built-in Closet
    • Level: Second
    • Area: 143 Square Feet
    • Dimensions: 11x13
    Primary bedroom
    • Features: Built-in Closet
    • Level: First
    • Area: 180 Square Feet
    • Dimensions: 12x15
    Bedroom 3
    • Features: Built-in Closet
    • Level: Second
    • Area: 132 Square Feet
    • Dimensions: 11x12
    Dining room
    • Level: First
    • Area: 204 Square Feet
    • Dimensions: 12x17
    Family room
    • Level: First
    • Area: 144 Square Feet
    • Dimensions: 12x12
    Kitchen
    • Level: First
    • Area: 144 Square Feet
    • Dimensions: 12x12
    Living room
    • Level: First
    Loft
    • Level: Second
    • Area: 240 Square Feet
    • Dimensions: 15x16
    Heating
    • Electric
    Cooling
    • Central Air
    Appliances
    • Included: Dishwasher, Disposal, Dryer, Electric Water Heater, Exhaust Fan, Freezer, Microwave, Range, Refrigerator, Washer
    • Laundry: Inside, Laundry Closet
    Features
    • Living Room/Dining Room Combo, Primary Bedroom Main Floor, PrimaryBedroom Upstairs, Thermostat, Walk-In Closet(s)
    • Flooring: Carpet, Tile
    • Windows: Blinds, Window Treatments
    • Has fireplace: No
    • Furnished: Yes
    Interior area
    • Total structure area: 4,786
    • Total interior livable area: 3,915 sqft

    Property

    Parking
    • Total spaces: 2
    • Parking features: Garage - Attached
    • Attached garage spaces: 2
    Features
    • Levels: Two
    • Stories: 2
    • Exterior features: Irrigation System
    • Has private pool: Yes
    • Pool features: Heated, In Ground, Screen Enclosure
    • Has spa: Yes
    • Spa features: Heated, In Ground
    • Has view: Yes
    • View description: Trees/Woods
    Lot
    • Size: 0.25 Acres
    Details
    • Parcel number: 302527512100010050
    • Zoning: PUD
    • Special conditions: None

    Construction

    Type & style
    • Home type: SingleFamily
    • Property subtype: Single Family Residence
    Materials
    • Block, Concrete, Wood Frame
    • Foundation: Slab
    • Roof: Shingle
    Condition
    • New construction: No
    • Year built: 2020

    Utilities & green energy

    • Sewer: Public Sewer
    • Water: Public
    • Utilities for property: Cable Connected, Electricity Connected, Sewer Connected, Sprinkler Meter, Water Connected

    Community & neighborhood

    Community
    • Community features: Clubhouse, Deed Restrictions, Fitness Center, Gated Community - Guard, Golf Carts OK, Playground, Pool, Restaurant, Sidewalks, Tennis Court(s)
    Location
    • Region: Davenport
    • Subdivision: STONEYBROOK SOUTH NORTH PRCL PH 2

    HOA & financial

    HOA
    • Has HOA: Yes
    • HOA fee: $562 monthly
    • Amenities included: Clubhouse, Fitness Center, Gated, Playground, Pool, Recreation Facilities, Security, Spa/Hot Tub, Tennis Court(s)
    • Services included: 24-Hour Guard, Cable TV, Community Pool, Internet, Maintenance Grounds, Trash
    • Association name: Retreat HOA/Naymill Rivera
    • Association phone: 800-337-5850
    • Second association name: Icon management
    • Second association phone: 407-787-8702
    Other fees
    • Pet fee: $0 monthly
    Other financial information
    • Total actual rent: 0

    Other

    Other facts
    • Listing terms: Cash,Conventional,VA Loan
    • Ownership: Fee Simple
    • Road surface type: Paved

    Price history

    DateEventPrice
    9/4/2025Sold$670,000-6.8%$171/sqft
    Source: Stellar MLS #O6296549 Report a problem
    7/19/2025Pending sale$719,000$184/sqft
    Source: Stellar MLS #O6296549 Report a problem
    4/4/2025Listed for sale$719,000+25.3%$184/sqft
    Source: Stellar MLS #O6296549 Report a problem
    6/1/2020Sold$573,900$147/sqft
    Source: Public Record Report a problem

    Public tax history

    YearProperty taxesTax assessment
    2025$11,153 -2.6%$632,100 -9.8%
    2024$11,450 +4.9%$701,100 +2%
    2023$10,917 +11.6%$687,500 +22.1%
    2022$9,784 +8%$563,200 +20.3%
    2021$9,061 +199.4%$468,000 +875%
    2020$3,026 +26.7%$48,000 +140%
    2019$2,388 $20,000

    Find assessor info on the county website

    Neighborhood: 33896

    Nearby schools

    GreatSchools rating
    Get a cash offer in 3 minutes
    Find out how much your home could sell for in as little as 3 minutes with a no-obligation cash offer.
    Estimated market value
    $650,200
    Get a cash offer in 3 minutes
    Find out how much your home could sell for in as little as 3 minutes with a no-obligation cash offer.
    Estimated market value
    $650,200