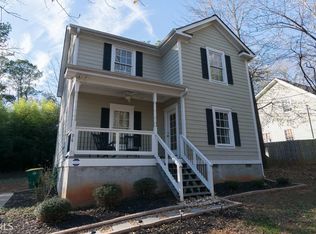
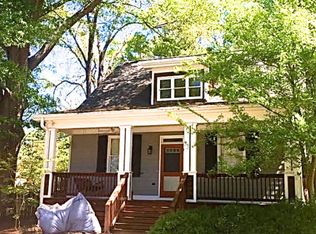
Surround yourself with the timeless beauty and elegance of this Craftsman cottage perched atop a shady corner lot on Athens storied Oglethorpe Avenue. This old soul boasts a playful floor plan inviting you and your guests to soak in the heart pine floors, lofty 12 ceilings, period light fixtures, ample natural light and miles of gorgeous trim work. The two generously sized bedrooms flank a central parlor that leads into a bright dining room adjoining a peaceful outdoor deck and firepit via French doors. A cheery kitchen with large terra-cotta floor tiles features a farmhouse sink overlooking mature trees. To each side find hand crafted salvaged pine cabinets and a custom-built kitchen island topped with walnut butcher block. Bring your books and curios for the handsome built-in cabinet in the living room, spark up a fire in the updated gas fireplace, and run a bath in the clawfoot tub surrounded with wainscot atop the pinwheel tile floor. You may never want to leave this haven but one of Athens most desired neighborhoods awaits! Enjoy the many restaurants, bars and shops of the charming Normaltown commercial district. Chose between two local swimming pools after tennis, pickleball or many other activities at Bishop Park and the Athens YMCA before picking up your local produce and artisan crafts at the Athens Farmers Market. Keep in mind all of these Athens gems are located within 1 mile of this property! As far as value goes, weve got you covered. New tankless water heater, well-maintained HVAC and immediate proximity to the UGA Health Sciences Campus and Piedmont Regional Hospital is a strong selling suit. To top it off, this property grossed well over 7k in just 11 days of rental in 2025 as an owner-occupied short term rental! They just dont build them like this anymore. Let this one-of-a-kind home be your Shangri-La!
Active under contract
Price cut: $14K (7/15)
$435,000
905 Oglethorpe Ave, Athens, GA 30606
2beds
1,407sqft
Single Family Residence
Built in 1910
10,018 Square Feet Lot
$427,700 Zestimate®
$309/sqft
$-- HOA
What's special
Updated gas fireplaceHeart pine floorsPeaceful outdoor deckLarge terra-cotta floor tilesAmple natural lightBright dining roomPeriod light fixtures
- 96 days
- 540
- 40
Likely to sell faster than
Zillow last checked:
Listing updated:
Listed by:
Etienne Derocher 510-295-8895,
Corcoran Classic Living
Source: GAMLS,MLS#: 10771630
Facts & features
Interior
Bedrooms & bathrooms
- Bedrooms: 2
- Bathrooms: 1
- Full bathrooms: 1
- Main level bathrooms: 1
- Main level bedrooms: 2
Rooms
- Room types: Other
Kitchen
- Features: Kitchen Island
Heating
- Central, Forced Air, Natural Gas
Cooling
- Central Air, Electric, Heat Pump
Appliances
- Included: Dishwasher, Dryer, Oven/Range (Combo), Refrigerator, Washer
- Laundry: In Kitchen
Features
- Other
- Flooring: Hardwood, Tile
- Basement: Crawl Space
- Number of fireplaces: 1
- Fireplace features: Living Room
Interior area
- Total structure area: 1,407
- Total interior livable area: 1,407 sqft
- Finished area above ground: 1,407
- Finished area below ground: 0
Property
Parking
- Total spaces: 2
- Parking features: Off Street
Features
- Levels: One
- Stories: 1
- Patio & porch: Deck
- Fencing: Other
Lot
- Size: 10,018 Square Feet
- Features: City Lot, Level
Details
- Additional structures: Other
- Parcel number: 121B2 H015A
Construction
Type & style
- Home type: SingleFamily
- Architectural style: Traditional
- Property subtype: Single Family Residence
Materials
- Other, Wood Siding
- Roof: Composition
Condition
- Resale
- New construction: No
- Year built: 1910
Utilities & green energy
- Sewer: Public Sewer
- Water: Public
- Utilities for property: Cable Available, Electricity Available, High Speed Internet
Community & HOA
Community
- Features: Sidewalks, Near Public Transport, Near Shopping
- Subdivision: Normaltown
HOA
- Has HOA: No
- Services included: None
Location
- Region: Athens
Financial & listing details
- Price per square foot: $309/sqft
- Tax assessed value: $411,700
- Annual tax amount: $4,562
- Date on market: 5/26/2026
- Cumulative days on market: 96 days
- Listing agreement: Exclusive Right To Sell
- Listing terms: 1031 Exchange,Cash,Conventional,FHA,Other,VA Loan
- Electric utility on property: Yes
Estimated market value
$427,700
$406,000 - $449,000
$1,752/mo
Price history
| Date | Event | Price |
|---|---|---|
| 8/8/2026 | Contingent | $435,000$309/sqft |
Source: | ||
| 7/15/2026 | Price change | $435,000-3.1%$309/sqft |
Source: | ||
| 5/26/2026 | Listed for sale | $449,000+8.2%$319/sqft |
Source: | ||
| 2/24/2023 | Sold | $415,000-2.4%$295/sqft |
Source: | ||
| 1/22/2023 | Pending sale | $425,000$302/sqft |
Source: | ||
| 1/14/2023 | Listed for sale | $425,000+6.3%$302/sqft |
Source: Hive MLS #1004096 Report a problem | ||
| 9/9/2022 | Sold | $400,000$284/sqft |
Source: | ||
| 9/1/2022 | Pending sale | $400,000$284/sqft |
Source: Hive MLS #1001059 Report a problem | ||
| 8/25/2022 | Listed for sale | $400,000+41.1%$284/sqft |
Source: Hive MLS #1001059 Report a problem | ||
| 6/5/2020 | Sold | $283,500-0.5%$201/sqft |
Source: | ||
| 4/10/2020 | Price change | $285,000-3.4%$203/sqft |
Source: Chastain, Jenkins & Leathers, LLC #974246 Report a problem | ||
| 3/16/2020 | Listed for sale | $295,000+28.8%$210/sqft |
Source: Chastain, Jenkins & Leathers, LLC #974246 Report a problem | ||
| 4/10/2019 | Listing removed | $229,000$163/sqft |
Source: Coldwell Banker Upchurch Realty #966807 Report a problem | ||
| 4/10/2019 | Listed for sale | $229,000$163/sqft |
Source: Coldwell Banker Upchurch Realty #966807 Report a problem | ||
| 4/9/2019 | Sold | $229,000$163/sqft |
Source: Public Record Report a problem | ||
| 2/13/2019 | Pending sale | $229,000$163/sqft |
Source: Coldwell Banker Upchurch Realty #966807 Report a problem | ||
| 2/3/2019 | Listed for sale | $229,000$163/sqft |
Source: Coldwell Banker Upchurch Realty #966807 Report a problem | ||
| 1/31/2019 | Pending sale | $229,000$163/sqft |
Source: Coldwell Banker Upchurch Realty #966807 Report a problem | ||
| 1/29/2019 | Listed for sale | $229,000$163/sqft |
Source: Coldwell Banker Upchurch Realty #966807 Report a problem | ||
| 4/9/2018 | Sold | $229,000+8.3%$163/sqft |
Source: Agent Provided Report a problem | ||
| 12/29/2015 | Sold | $211,500-2.8%$150/sqft |
Source: Public Record Report a problem | ||
| 11/4/2015 | Price change | $217,500+2.4%$155/sqft |
Source: Full Circle Real Estate & Development, LLC #945211 Report a problem | ||
| 10/22/2015 | Price change | $212,500-1.2%$151/sqft |
Source: Full Circle Real Estate & Development, LLC #945211 Report a problem | ||
| 9/8/2015 | Price change | $215,000-1.1%$153/sqft |
Source: Full Circle Real Estate & Development, LLC #945211 Report a problem | ||
| 8/20/2015 | Price change | $217,500+12.7%$155/sqft |
Source: Full Circle Real Estate & Development, LLC #945211 Report a problem | ||
| 9/28/2009 | Sold | $193,000+12.2%$137/sqft |
Source: Public Record Report a problem | ||
| 8/3/2006 | Sold | $171,987-29.8%$122/sqft |
Source: Public Record Report a problem | ||
| 5/5/2006 | Sold | $245,000$174/sqft |
Source: Public Record Report a problem | ||
Public tax history
| Year | Property taxes | Tax assessment |
|---|---|---|
| 2025 | $4,562 +1.4% | $164,680 +2.9% |
| 2024 | $4,501 -4.9% | $160,001 +5.7% |
| 2023 | $4,731 +10.7% | $151,397 +13% |
| 2022 | $4,274 +16.2% | $133,966 +22.8% |
| 2021 | $3,677 +18.2% | $109,118 +18.3% |
| 2020 | $3,110 +11.9% | $92,274 +0.5% |
| 2019 | $2,779 +6.1% | $91,848 +5.4% |
| 2018 | $2,618 | $87,120 +12.7% |
| 2017 | $2,618 -0.3% | $77,318 -0.2% |
| 2016 | $2,625 -0.2% | $77,460 +38.1% |
| 2015 | $2,630 +67.8% | $56,095 -2% |
| 2014 | $1,568 | $57,227 |
| 2013 | -- | -- |
| 2012 | -- | -- |
| 2011 | -- | -- |
| 2010 | -- | -- |
| 2009 | -- | -- |
| 2008 | -- | -- |
| 2007 | -- | -- |
| 2006 | -- | -- |
| 2005 | -- | -- |
| 2004 | -- | -- |
| 2003 | -- | -- |
| 2002 | -- | -- |
| 2001 | -- | -- |
| 2000 | $353 | -- |
Find assessor info on the county website
Monthly payment
Est. payment
Payment breakdown
Explore the cost of this home by adjusting the details. Changes won't be saved.Climate risks
Neighborhood: 30606
Nearby schools
Schools provided by the listing agent
- Elementary: Oglethorpe Avenue
- Middle: Clarke
- High: Clarke Central
Source: GAMLS. This data may not be complete. We recommend contacting the local school district to confirm school assignments for this home.