Welcome to 905 O'Hara Court with a Blountville address, yet located in the City of Kingsport! Zoned for City of Kingsport schools - John Adams, RNR, and DB! A picturesque drive past Warrior's Path State Park leads you to the Magnolia Ridge Subdivision tucked away against the breathtaking Tennessee Mountains.
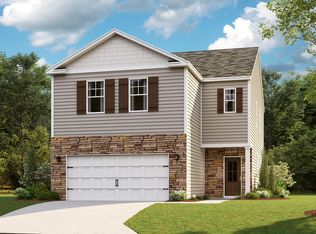
This Five bedroom, 3.5 bath home features an owner's suite on both the Main and Second level as well as expansive Mountain Views and Privacy ! Warm natural light fills the space ! As you enter the main level, a flexible space is located to the right.It is perfect for use as an office, formal dining space, second living space, or playroom. The options for this space are endless! The main level features a large open living space connecting entertaining and dining space. The large, beautiful kitchen is an entertainers dream ! The main level owner's retreat is tucked away for privacy with expansive space. The owner's suite bath offers beautiful cabinetry, and a large walk in closet. A laundry, garage access, and powder room for guests completes the main level. The second floor features a split floor plan for privacy with a second level owner's suite with large ensuite owner's bath, and walk in closet. A hall bath and three large bedrooms finish the second level. The mountain views are the absolute star of the show to the rear of the home! The subdivision is complete, with No homes to the rear of the lot. The Sellers purchased additional land which provides approximately 28 Ft of land beyond the existing fence for future expansion and the cultivation of dream lawns. All information is deemed reliable from CRS. Buyer(s) buyer's agent to verify !
For sale
$384,900
905 Ohara Ct, Blountville, TN 37617
5beds
2,618sqft
Single Family Residence, Residential
Built in 2025
8,276 Square Feet Lot
$383,100 Zestimate®
$147/sqft
$38/mo HOA
What's special
Expansive mountain views
- 11 days |
- 376 |
- 27 |
Zillow last checked:
Listing updated:
Listed by:
Susan Freeman 423-276-9829,
Blue Ridge Properties 423-247-4181
Source: TVRMLS,MLS#: 9999309
Facts & features
Interior
Bedrooms & bathrooms
- Bedrooms: 5
- Bathrooms: 4
- Full bathrooms: 3
- 1/2 bathrooms: 1
Primary bedroom
- Level: Lower
Heating
- Heat Pump
Cooling
- Heat Pump
Appliances
- Included: Built-In Electric Oven, Dishwasher, Disposal, Electric Range, Microwave, Refrigerator
- Laundry: Electric Dryer Hookup, Washer Hookup
Features
- Master Downstairs, Eat-in Kitchen, Entrance Foyer, Kitchen Island, Open Floorplan, Pantry
- Flooring: Carpet, Luxury Vinyl
- Doors: French Doors
- Windows: Double Pane Windows
Interior area
- Total structure area: 2,618
- Total interior livable area: 2,618 sqft
Property
Parking
- Total spaces: 2
- Parking features: Concrete
- Garage spaces: 2
Features
- Levels: Two
- Stories: 2
- Patio & porch: Covered, Front Patio, Patio, Porch, Rear Patio
- Exterior features: Other
- Fencing: Back Yard
- Has view: Yes
- View description: Mountain(s)
Lot
- Size: 8,276 Square Feet
- Topography: Level
Details
- Parcel number: 078c D 00200 000
- Zoning: RES
Construction
Type & style
- Home type: SingleFamily
- Architectural style: Contemporary
- Property subtype: Single Family Residence, Residential
Materials
- Vinyl Siding
- Foundation: Slab
- Roof: Asphalt
Condition
- Above Average
- New construction: No
- Year built: 2025
Utilities & green energy
- Sewer: Public Sewer
- Water: Public
- Utilities for property: Electricity Connected, Sewer Connected, Water Connected
Community & HOA
Community
- Security: Smoke Detector(s)
- Subdivision: Magnolia Ridge
HOA
- Has HOA: Yes
- Amenities included: Landscaping
- HOA fee: $38 monthly
Location
- Region: Blountville
Financial & listing details
- Price per square foot: $147/sqft
- Tax assessed value: $297,000
- Annual tax amount: $2,443
- Date on market: 8/9/2026
- Listing terms: Cash,Conventional,FHA,VA Loan
- Electric utility on property: Yes
Estimated market value
$383,100
$364,000 - $402,000
$3,122/mo
Price history
| Date | Event | Price |
|---|---|---|
| 8/9/2026 | Listed for sale | $384,900+7.2%$147/sqft |
Source: TVRMLS #9999309 Report a problem | ||
| 3/27/2025 | Sold | $358,885-0.3%$137/sqft |
Source: TVRMLS #9973850 Report a problem | ||
| 12/12/2024 | Pending sale | $359,885$137/sqft |
Source: TVRMLS #9973850 Report a problem | ||
| 11/26/2024 | Listed for sale | $359,885$137/sqft |
Source:  DR Horton Report a problem DR Horton Report a problem | ||
Public tax history
| Year | Property taxes | Tax assessment |
|---|---|---|
| 2025 | $2,443 | $74,250 |
Find assessor info on the county website
Monthly payment
Est. payment
Payment breakdown
Explore the cost of this home by adjusting the details. Changes won't be saved.Climate risks
Neighborhood: 37617
Nearby schools
GreatSchools rating
- 9/10John Adams Elementary SchoolGrades: PK-5Distance: 8 mi
- 8/10Robinson Middle SchoolGrades: 6-8Distance: 4.1 mi
- 8/10Dobyns - Bennett High SchoolGrades: 9-12Distance: 4.7 mi
Schools provided by the listing agent
- Elementary: John Adams
- Middle: Robinson
- High: Dobyns Bennett
Source: TVRMLS. This data may not be complete. We recommend contacting the local school district to confirm school assignments for this home.
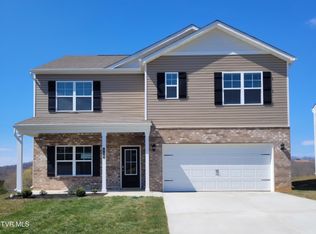
- $355,0005 bd3 ba2.5k sqft909 Ohara Ct, Blountville, TN 37617Sold
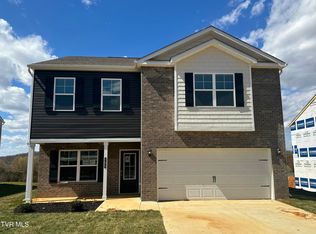
- $327,8303 bd3 ba2.1k sqft795 Magnolia Ridge Dr, Blountville, TN 37617Sold
- $322,2803 bd3 ba2.1k sqft632 Butler Ln, Blountville, TN 37617Sold

- $316,4904 bd3 ba1.9k sqft913 Ohara Ct, Blountville, TN 37617Sold

- $331,1903 bd3 ba2.1k sqft791 Magnolia Ridge Dr, Blountville, TN 37617Sold
- $348,6555 bd3 ba2.6k sqft805 Magnolia Ridge Dr, Blountville, TN 37617Sold
- $319,1003 bd3 ba2.1k sqft804 Magnolia Ridge Dr, Blountville, TN 37617Sold
- $347,4755 bd3 ba2.6k sqft917 Ohara Ct, Blountville, TN 37617Sold
A local agent can set up tours, give advice and negotiate with sellers.
A local lender can help you make sure your offer is ready when you are.
Similar homes
- $374,9005 bd3 ba2.5k sqft1029 Tara Ct, Blountville, TN 37617For Sale
 MLS ID #9998332, Jim Griffin. TVRMLS
 - from $385,9905 bd4 ba2.6k sqftSalem Plan, Fieldcrest Acres, Blountville, TN 37617New Construction
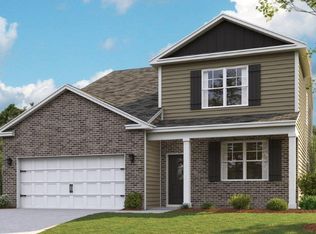 DR Horton
 - from $388,9904 bd3 ba2.8k sqftHanover Plan, Fieldcrest Acres, Blountville, TN 37617New Construction
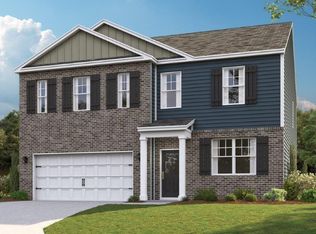 DR Horton
 - $371,0854 bd3 ba2.1k sqft320 Chimney View Loop, Blountville, TN 37617New Construction
 TVRMLS
 - from $361,9905 bd3 ba2.3k sqftRobie Plan, Fieldcrest Acres, Blountville, TN 37617New ConstructionDR Horton
- $434,9154 bd4 ba3.1k sqft329 Chimney View Loop, Blountville, TN 37617New ConstructionTVRMLS
- $369,0004 bd3 ba2.1k sqft277 Chimney View Loop, Blountville, TN 37617New ConstructionTVRMLS
- from $328,9903 bd3 ba1.6k sqftCraig Plan, Fieldcrest Acres, Blountville, TN 37617New ConstructionDR Horton
- $442,4404 bd4 ba3.1k sqft321 Chimney View Loop, Blountville, TN 37617New ConstructionTVRMLS
- $344,5004 bd2 ba1.7k sqft276 Chimney View Loop, Blountville, TN 37617New ConstructionTVRMLS
- from $345,9904 bd2 ba1.7k sqftCali Plan, Fieldcrest Acres, Blountville, TN 37617New ConstructionDR Horton
- $353,3503 bd3 ba1.7k sqft272 Chimney View Loop, Blountville, TN 37617New ConstructionTVRMLS
- $343,9003 bd3 ba1.7k sqft248 Chimney View Loop, Blountville, TN 37617New ConstructionTVRMLS
- from $328,9904 bd2 ba1.7k sqftCali Plan, Fieldcrest Acres, Blountville, TN 37617New ConstructionDR Horton
- from $396,9904 bd3 ba2.8k sqftGreen Plan, Keebler Meadows, Johnson City, TN 37615New ConstructionDR Horton
- $374,8003 bd2 ba1.4k sqft142 Mystic Ln, Jonesborough, TN 37659For SaleMLS ID #9999552, Amanda Westbrook. TVRMLS
- $384,3855 bd4 ba2.6k sqft149 Wisteria Dr, Bluff City, TN 37618New ConstructionTVRMLS
- $401,8355 bd4 ba2.6k sqft258 Wisteria Dr, Bluff City, TN 37618New ConstructionTVRMLS
- from $384,9905 bd3 ba2.5k sqftHayden Plan, Archer's Pointe, Johnson City, TN 37604New ConstructionDR Horton
- $414,1654 bd4 ba3.1k sqft234 Wisteria Dr, Bluff City, TN 37618New ConstructionTVRMLS
