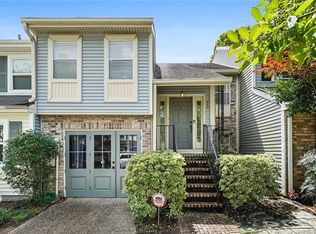
Meticulously-maintained Old Metairie townhouse featuring 3 bedrooms, 3 full bathrooms, hardwood floors, vaulted ceiling in living/dining, wood burning fireplace, off-street garage parking, and a multitude of updates! Improvements made with storms in mind include 60-year standing seam metal roof (installed December 2019), storm shutters on all windows, roll-down storm doors, and generator transfer panel to safely power essential circuits (including central AC/heat) with well-maintained electric start Champion dual-fuel generator included! The curb appeal sparkles with new hardy plank siding (2022) and stunning oak trees (maintained by licensed arborist for past 12 years). Entertain guests on the beautiful deck just off the kitchen and dining areas with a beautiful, bricked courtyard and rare rear access to Rosewood Drive. One bedroom and full bath upstairs with primary suite and additional bed + bath on first floor.
Closed
Price Unknown
905 Old Metairie Dr, Metairie, LA 70001
3beds
1,523sqft
Townhouse
Built in 2022
1,921 Square Feet Lot
$400,700 Zestimate®
$--/sqft
$2,392 Estimated rent
Home value
$400,700
$377,000 - $429,000
$2,392/mo
Zestimate® history
Owner options
List your home for rent
$2,392/mo
Rent Zestimate®
Find your next renter with Zillow Rental Manager. Plus, with online applications, you can quickly screen prospective tenants – for free.
$2,392/mo
Rent Zestimate®
Refinance and save
Refinancing to a lower rate could help reduce your monthly payments and save thousands over the life of the loan.
Explore your selling options
Work with a Zillow partner agent
Leverage their expertise and Zillow's premium Showcase listings to get your home seen by more buyers.
Get startedList with your own agent
Get your home in front of millions of buyers by listing it on Zillow.
Learn how to do itSell it yourself
Take full control of how buyers see your home on Zillow by listing For Sale by Owner (FSBO).
List your homeWhat's special
Beautiful deckVaulted ceilingPrimary suiteOff-street garage parkingHardwood floorsNew hardy plank siding
Zillow last checked:
Listing updated:
Listed by:
Richard Hebert 504-617-5184,
Engel & Völkers New Orleans
Bought with:
Tangie Stephens
KELLER WILLIAMS REALTY 455-0100
Source: GSREIN,MLS#: 2412541
Facts & features
Interior
Bedrooms & bathrooms
- Bedrooms: 3
- Bathrooms: 3
- Full bathrooms: 3
Primary bedroom
- Description: Flooring: Wood
- Level: Lower
- Dimensions: 13.7000 x 13.3000
Bedroom
- Description: Flooring: Wood
- Level: Lower
- Dimensions: 9.6000 x 13.8000
Bedroom
- Description: Flooring: Wood
- Level: Upper
- Dimensions: 10.9000 x 13.1100
Primary bathroom
- Description: Flooring: Tile
- Level: Lower
- Dimensions: 10.3000 x 6.9000
Bathroom
- Description: Flooring: Tile
- Level: Lower
- Dimensions: 7.1100 x 4.9000
Bathroom
- Description: Flooring: Tile
- Level: Upper
- Dimensions: 7.6000 x 4.8000
Dining room
- Description: Flooring: Wood
- Level: Upper
- Dimensions: 13.1000 x 12.8000
Foyer
- Description: Flooring: Tile
- Level: Lower
- Dimensions: 6.1100 x 3.0000
Kitchen
- Description: Flooring: Tile
- Level: Upper
- Dimensions: 11.1000 x 8.8000
Living room
- Description: Flooring: Wood
- Level: Upper
- Dimensions: 13.1000 x 14.6000
Heating
- Central, Heat Pump
Cooling
- Central Air, Heat Pump
Appliances
- Included: Dryer, Dishwasher, Microwave, Oven, Range, Washer, ENERGY STAR Qualified Appliances
- Laundry: Washer Hookup, Dryer Hookup
Features
- Ceiling Fan(s), Cable TV, Vaulted Ceiling(s)
- Windows: Storm Window(s)
- Has fireplace: Yes
- Fireplace features: Wood Burning
Interior area
- Total structure area: 2,276
- Total interior livable area: 1,523 sqft
Property
Parking
- Parking features: Garage, Off Street, Two Spaces, Garage Door Opener
- Has garage: Yes
Features
- Levels: Two
- Stories: 2
- Patio & porch: Brick, Balcony, Porch
- Exterior features: Balcony, Fence, Porch
- Pool features: None
Lot
- Size: 1,921 Square Feet
- Dimensions: 25.15 x 76.42
- Features: City Lot, Rectangular Lot
Details
- Parcel number: 0810002687
- Special conditions: None
Construction
Type & style
- Home type: Townhouse
- Property subtype: Townhouse
Materials
- Brick, HardiPlank Type
- Foundation: Slab
- Roof: Metal
Condition
- Excellent,Repairs Cosmetic,Resale
- New construction: No
- Year built: 2022
Utilities & green energy
- Sewer: Public Sewer
- Water: Public
Green energy
- Energy efficient items: Appliances, HVAC, Lighting, Windows
Community & HOA
Community
- Security: Security System
HOA
- Has HOA: No
Location
- Region: Metairie
Financial & listing details
- Tax assessed value: $372,700
- Annual tax amount: $4,697
- Date on market: 9/7/2023
Price history
| Date | Event | Price |
|---|---|---|
| 10/17/2023 | Sold | -- |
Source:  GSREIN #2412541 Report a problem GSREIN #2412541 Report a problem | ||
| 9/12/2023 | Contingent | $375,000$246/sqft |
Source: GSREIN #2412541 Report a problem | ||
| 9/7/2023 | Listed for sale | $375,000$246/sqft |
Source: GSREIN #2412541 Report a problem | ||
| 9/26/2007 | Sold | -- |
Source: Public Record Report a problem | ||
Public tax history
| Year | Property taxes | Tax assessment |
|---|---|---|
| 2024 | $4,697 +101.7% | $37,270 +47.9% |
| 2023 | $2,328 +2.7% | $25,200 |
| 2022 | $2,268 +7.7% | $25,200 |
| 2021 | $2,106 +0.7% | $25,200 |
| 2020 | $2,091 -2.7% | $25,200 |
| 2019 | $2,150 +7.1% | $25,200 |
| 2018 | $2,007 | $25,200 |
| 2017 | $2,007 | $25,200 |
| 2016 | $2,007 +5.2% | $25,200 +3% |
| 2015 | $1,909 | $24,470 |
| 2014 | $1,909 | $24,470 |
| 2013 | -- | $24,470 |
| 2012 | -- | $24,470 -4.8% |
| 2011 | -- | $25,700 |
| 2010 | -- | $25,700 |
| 2009 | -- | $25,700 |
| 2008 | -- | $25,700 +210.8% |
| 2007 | -- | $8,270 |
| 2006 | -- | -- |
| 2005 | -- | -- |
| 2004 | -- | -- |
| 2003 | -- | -- |
| 2002 | -- | -- |
| 2001 | -- | -- |
| 2000 | -- | -- |
Find assessor info on the county website
Neighborhood: South Beverly Knoll
Nearby homes
- $463,600-- bd-- ba-- sqft857 Old Metairie Dr, Metairie, LA 70001Off Market
- $441,200-- bd-- ba-- sqft849 Old Metairie Dr, Metairie, LA 70001Off Market
- $349,4003 bd3 ba1.5k sqft853 Old Metairie Dr, Metairie, LA 70001Off Market
- $253,4002 bd2 ba1k sqft913 Old Metairie Dr, Metairie, LA 70001Off Market

- $494,800-- bd-- ba-- sqft1014 Old Metairie Pl, Metairie, LA 70001Off Market
- $486,800-- bd-- ba-- sqft909 Old Metairie Dr, Metairie, LA 70001Off Market
- $405,700-- bd-- ba-- sqft848 Old Metairie Dr, Metairie, LA 70001Off Market
- $412,5003 bd3 ba1.6k sqft901 Old Metairie Dr, Metairie, LA 70001Off Market
Nearby schools
GreatSchools rating
- 4/10Joseph C Moscona SchoolGrades: PK-8Distance: 1 mi
- 7/10Riverdale High SchoolGrades: 9-12Distance: 1.9 mi
Get a cash offer in 3 minutes
Find out how much your home could sell for in as little as 3 minutes with a no-obligation cash offer.
Estimated market value
$400,700
Get a cash offer in 3 minutes
Find out how much your home could sell for in as little as 3 minutes with a no-obligation cash offer.
Estimated market value
$400,700
- Louisiana
- Jefferson Parish
- Metairie
- 70001
- South Beverly Knoll
- 905 Old Metairie Dr
