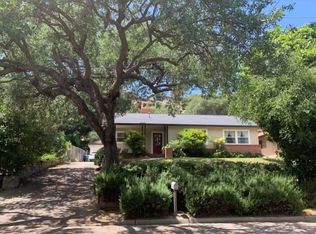
Welcome to this exquisitely remodeled 2 bedroom, 2 bath single-level home plus a detached newly constructed studio bedroom 1 bath Accessory Dwelling Unit (ADU) in the heart of Paso Robles, conveniently located near downtown and only 1 block away from historic Vine Street. Renovation included new electrical, new plumbing, new sewer line and a new HVAC system including AC. This stunning move-in ready property features a permitted modern style ADU with its own kitchen and notably high ceilings, adding both versatility and value. With its own address of 909 Olive, it's a fantastic addition providing a separate living space for extended family, guests, or potential mid-term or long-term rental income. Bonus - interior furniture, furnishings and decor are included! No detail was overlooked in this remodeled home with a thoughtfully reconfigured floor plan showcasing functionality and modern upgrades throughout, creating an inviting and comfortable atmosphere. Natural light floods the interior, highlighting the elegant design choices and enhancing the overall ambiance. The beautifully appointed kitchen features Z Line appliances, marble countertops, soft close cabinets and drawers, and a custom built-in banquette with storage in the adjacent dining room. The primary suite is complete with an en-suite bathroom featuring luxurious fixtures and finishes and a spacious walk-in closet with professional organization system. The second bedroom is spacious and well-appointed with another generous closet with a professional organization system installed for your convenience, providing flexibility for guests, a home office, or whatever suits your needs. Outside, the retreat-inspired landscaped yard offers a private oasis, including a covered gazebo, perfect for relaxation or outdoor gatherings. The home's proximity to downtown Paso Robles ensures easy access to charming shops, dining, and entertainment while its location near the famous wine country allows you to indulge in the region's renowned wineries and vineyards. Paso Robles convenient location halfway between San Francisco and Los Angeles and easy access to freeway allows for the weekend travelers or ideal work from home lifestyle.
Sold for $1,100,000
Zillow last checked:
Listing updated:
Bought with:
Alicia Bartlett, DRE #01172766
RE/MAX Parkside Real Estate
Source: CRMLS,MLS#: SC23160850 Originating MLS: California Regional MLS
Originating MLS: California Regional MLSPrice history
| Date | Event | Price |
|---|---|---|
| 11/20/2023 | Sold | $1,100,000-8.3%$609/sqft |
Source:  CRMLS #SC23160850 Report a problem CRMLS #SC23160850 Report a problem | ||
| 11/5/2023 | Pending sale | $1,200,000$665/sqft |
Source: CRMLS #SC23160850 Report a problem | ||
| 10/18/2023 | Price change | $1,200,000-5.9%$665/sqft |
Source: CRMLS #SC23160850 Report a problem | ||
| 10/4/2023 | Price change | $1,275,000-1.8%$706/sqft |
Source: CRMLS #SC23160850 Report a problem | ||
| 9/1/2023 | Listed for sale | $1,299,000+124%$720/sqft |
Source: CRMLS #SC23160850 Report a problem | ||
| 5/26/2022 | Sold | $580,000-10.8%$321/sqft |
Source: Public Record Report a problem | ||
| 5/15/2022 | Pending sale | $650,000$360/sqft |
Source: CRMLS #NS22084806 Report a problem | ||
| 5/14/2022 | Price change | $650,000-13.3%$360/sqft |
Source: CRMLS #NS22084806 Report a problem | ||
| 5/6/2022 | Listed for sale | $750,000$416/sqft |
Source: CRMLS #NS22084806 Report a problem | ||
| 4/30/2022 | Pending sale | $750,000$416/sqft |
Source: CRMLS #NS22084806 Report a problem | ||
| 4/29/2022 | Listed for sale | $750,000$416/sqft |
Source: CRMLS #NS22084806 Report a problem | ||


Get pre-qualified for a loan
At Zillow Home Loans, we can pre-qualify you in as little as 5 minutes with no impact to your credit score.An equal housing lender. NMLS #10287.
