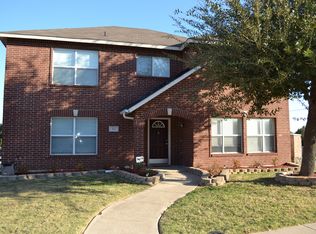
Welcome to this stunning home featuring an open floor plan and a versatile flex space that is perfect for a formal dining room, home office, play area, or second living space. The remodeled kitchen is a true showstopper, offering a spacious island ideal for entertaining, an abundance of cabinetry, and a dedicated coffee bar complete with countertops, cabinets, and a mini refrigerator. Walls of windows fill the home with natural light, highlighting the elegant wood-look tile flooring throughout the downstairs. The oversized primary suite serves as a luxurious retreat, featuring an ensuite bathroom with a triple showerhead and dual sinks. Secondary bedrooms are spacious and thoughtfully designed to accommodate family or guests, and the large laundry room provides ample storage and functionality. Step outside to enjoy the inviting outdoor space, complete with a covered patio, garden boxes, and a storage shed. This home's amazing curb appeal and soft, welcoming features make it a must-see.
Sold
Price Unknown
905 Orchid Dr, Lewisville, TX 75067
4beds
2,099sqft
Single Family Residence
Built in 1997
5,009 Square Feet Lot
$383,200 Zestimate®
$--/sqft
$2,572 Estimated rent
Home value
$383,200
$360,000 - $410,000
$2,572/mo
Zestimate® history
Owner options
List your home for rent
$2,572/mo
Rent Zestimate®
Find your next renter with Zillow Rental Manager. Plus, with online applications, you can quickly screen prospective tenants – for free.
$2,572/mo
Rent Zestimate®
Refinance and save
Refinancing to a lower rate could help reduce your monthly payments and save thousands over the life of the loan.
Explore your selling options
Work with a Zillow partner agent
Leverage their expertise and Zillow's premium Showcase listings to get your home seen by more buyers.
Get startedList with your own agent
Get your home in front of millions of buyers by listing it on Zillow.
Learn how to do itSell it yourself
Take full control of how buyers see your home on Zillow by listing For Sale by Owner (FSBO).
List your homeWhat's special
Open floor planDedicated coffee barWalls of windowsWood-look tile flooringInviting outdoor spaceGarden boxesNatural light
Zillow last checked:
Listing updated:
Listed by:
Sunny Darden 0637369 214-287-4201,
Compass RE Texas, LLC 469-485-7806
Bought with:
Joel Chappell
Better Homes & Gardens, Winans
Source: NTREIS,MLS#: 20826988
Facts & features
Interior
Bedrooms & bathrooms
- Bedrooms: 4
- Bathrooms: 3
- Full bathrooms: 2
- 1/2 bathrooms: 1
Primary bedroom
- Features: Ceiling Fan(s), Dual Sinks, Double Vanity, En Suite Bathroom, Separate Shower, Walk-In Closet(s)
- Level: Second
- Dimensions: 17 x 15
Bedroom
- Features: Walk-In Closet(s)
- Level: Second
- Dimensions: 11 x 11
Bedroom
- Features: Walk-In Closet(s)
- Level: Second
- Dimensions: 11 x 11
Bedroom
- Features: Walk-In Closet(s)
- Level: Second
- Dimensions: 10 x 10
Primary bathroom
- Features: Dual Sinks, Double Vanity, En Suite Bathroom, Separate Shower
- Level: Second
- Dimensions: 8 x 11
Dining room
- Level: First
- Dimensions: 11 x 11
Other
- Level: Second
- Dimensions: 7 x 5
Half bath
- Level: First
- Dimensions: 5 x 2
Kitchen
- Features: Breakfast Bar, Built-in Features, Eat-in Kitchen, Kitchen Island
- Level: First
- Dimensions: 18 x 18
Living room
- Features: Ceiling Fan(s)
- Level: First
- Dimensions: 18 x 16
Utility room
- Features: Closet, Utility Room
- Level: First
- Dimensions: 12 x 7
Heating
- Central, Electric
Cooling
- Central Air, Electric
Appliances
- Included: Dishwasher, Electric Cooktop, Electric Oven
- Laundry: Washer Hookup, Electric Dryer Hookup
Features
- Cable TV
- Flooring: Carpet, Vinyl
- Has basement: No
- Has fireplace: No
Interior area
- Total interior livable area: 2,099 sqft
Property
Parking
- Total spaces: 2
- Parking features: Assigned, Covered, Garage, Garage Door Opener, Garage Faces Rear
- Attached garage spaces: 2
Features
- Levels: Two
- Stories: 2
- Patio & porch: Covered
- Pool features: None
- Fencing: Wood
Lot
- Size: 5,009 Square Feet
- Features: Corner Lot, Landscaped
Details
- Parcel number: R189210
Construction
Type & style
- Home type: SingleFamily
- Architectural style: Detached
- Property subtype: Single Family Residence
Materials
- Brick
- Foundation: Slab
- Roof: Composition
Condition
- Year built: 1997
Utilities & green energy
- Sewer: Public Sewer
- Water: Public
- Utilities for property: Sewer Available, Water Available, Cable Available
Community & HOA
Community
- Features: Curbs, Sidewalks
- Subdivision: Southridge Ph 1 Lewisville
HOA
- Has HOA: No
Location
- Region: Lewisville
Financial & listing details
- Tax assessed value: $379,950
- Annual tax amount: $4,971
- Date on market: 2/3/2025
- Cumulative days on market: 5 days
- Listing terms: Cash,Conventional,FHA,Other,VA Loan
Price history
| Date | Event | Price |
|---|---|---|
| 3/21/2025 | Sold | -- |
Source: NTREIS #20826988 Report a problem | ||
| 2/10/2025 | Pending sale | $399,999$191/sqft |
Source: NTREIS #20826988 Report a problem | ||
| 2/9/2025 | Contingent | $399,999$191/sqft |
Source: NTREIS #20826988 Report a problem | ||
| 2/3/2025 | Listed for sale | $399,999+82.7%$191/sqft |
Source: NTREIS #20826988 Report a problem | ||
| 7/27/2016 | Sold | -- |
Source: EXIT Realty solds #eb030c13ef0855ae8b12387030af608a Report a problem | ||
| 6/20/2016 | Pending sale | $218,900$104/sqft |
Source: Exit Realty Elite #13400338 Report a problem | ||
| 6/17/2016 | Listed for sale | $218,900$104/sqft |
Source: Exit Realty Elite #13400338 Report a problem | ||
Public tax history
| Year | Property taxes | Tax assessment |
|---|---|---|
| 2025 | $4,971 -1.8% | $379,950 +6.1% |
| 2024 | $5,060 +12% | $358,039 +10% |
| 2023 | $4,520 -11.5% | $325,490 +10% |
| 2022 | $5,110 +2.2% | $295,900 +10% |
| 2021 | $5,001 +6.6% | $269,000 +7.6% |
| 2020 | $4,691 +2.4% | $250,000 +2% |
| 2019 | $4,581 +2% | $245,000 +4.7% |
| 2018 | $4,490 +22.5% | $234,000 +5.4% |
| 2017 | $3,664 | $222,000 +16.2% |
| 2016 | $3,664 +13.5% | $190,972 +10% |
| 2015 | $3,227 | $173,611 +10% |
| 2014 | $3,227 | $157,828 +10% |
| 2013 | $3,227 | $143,480 +10% |
| 2012 | -- | $130,436 -14.7% |
| 2011 | -- | $152,954 -4.9% |
| 2010 | -- | $160,905 +7.3% |
| 2009 | -- | $150,000 +7.2% |
| 2007 | $3,014 -15.4% | $139,985 -9.6% |
| 2006 | $3,564 +5.5% | $154,837 +5.2% |
| 2005 | $3,377 | $147,166 -2.6% |
| 2004 | -- | $151,126 -0.8% |
| 2003 | -- | $152,343 +4.4% |
| 2002 | -- | $145,988 +2.4% |
| 2001 | -- | $142,549 |
Find assessor info on the county website
Neighborhood: Southridge
Nearby homes
- $448,8003 bd3 ba2.3k sqft909 Orchid Dr, Lewisville, TX 75067Off Market

- $462,9004 bd3 ba3.1k sqft901 Orchid Dr, Lewisville, TX 75067Off Market
- $389,2003 bd2 ba2.3k sqft913 Orchid Dr, Lewisville, TX 75067Off Market
- $408,2004 bd2 ba2.1k sqft2083 Sailmaker Ct, Lewisville, TX 75067Off Market
- $380,0003 bd2 ba2.3k sqft904 Orchid Dr, Lewisville, TX 75067Off Market
- $--3 bd3 ba2.3k sqft917 Orchid Dr, Lewisville, TX 75067Sold
- $384,3003 bd2 ba2.3k sqft908 Orchid Dr, Lewisville, TX 75067Off Market
- $360,6003 bd2 ba1.6k sqft2084 Sailmaker Ct, Lewisville, TX 75067Off Market
Nearby schools
GreatSchools rating
- 2/10Southridge Elementary SchoolGrades: PK-5Distance: 0.2 mi
- 2/10Marshall Durham Middle SchoolGrades: 6-8Distance: 0.2 mi
- 3/10Lewisville High SchoolGrades: 9-12Distance: 2.3 mi
Schools provided by the listing agent
- Elementary: Southridge
- Middle: Hedrick
- High: Lewisville-Killough
- District: Lewisville ISD
Source: NTREIS. This data may not be complete. We recommend contacting the local school district to confirm school assignments for this home.
Get a cash offer in 3 minutes
Find out how much your home could sell for in as little as 3 minutes with a no-obligation cash offer.
Estimated market value
$383,200
Get a cash offer in 3 minutes
Find out how much your home could sell for in as little as 3 minutes with a no-obligation cash offer.
Estimated market value
$383,200
- Texas
- Denton County
- Lewisville
- 75067
- Southridge
- 905 Orchid Dr
Nearby cities
Nearby neighborhoods
Nearby zip codes
Other Lewisville Topics
