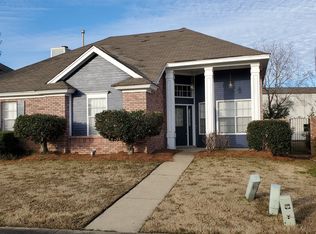
Available 12/01/2026. Sec Dep $2400/Pets are negotiable with owner approval only. No smoking allowed in the property to include the garage. Please contact the listing agent with questions regarding the rental application process. This 4-bedroom home with an upstairs bonus room offers the space, style, and functionality you've been searching for. Step inside to a wide foyer w/wood flooring & soaring ceilings that flow throughout the living areas. Just off the foyer, a flexible formal dining room provides the perfect space for a home office, playroom, or study. The spacious family room features a cozy gas fireplace and transom-topped windows that frame peaceful views of the wooded area behind the home. The semi-open floor plan leads into an oversized kitchen that will impress any cook complete with stainless steel appliances (including a refrigerator and recently upgraded dishwasher), a work island, quartz countertops, a walk-in pantry, and an abundance of cabinet space. A sunny breakfast room adjacent to the kitchen easily fits a large dining table. Upstairs, a fantastic bonus room offers endless possibilities for a media room, workout space, or additional living area. The private owner's suite boasts tall ceilings and a spa-like bathroom with a long double-sink vanity, tiled shower, soaking tub, separate water closet, and a spacious walk-in closet. Three guest bedrooms are located on the opposite side of the home, each with great closet space and access to a full hall bath. Additional highlights include a generous laundry room with double shelving, a two-car garage, and a fully fenced backyard with a patio and a gate that opens to the tranquil forest beyond. Stoneybrooke amenities include a sparkling lake, fishing, playground, pavilion, green spaces, and walking trails, all just minutes from I-85, Chantilly Parkway, and the shops and restaurants of Eastchase. Don't miss this rare opportunity for space, privacy, and convenience!
House for rent
Singlefamily
Available Tue Dec 1 2026
Heat pump
Dryer hookup laundry
Attached garage parking
Heat pump
What's special
Two-car garageWork islandSpacious walk-in closetCozy gas fireplaceAbundance of cabinet spaceQuartz countertopsFlexible formal dining room
- 12 days |
- -- |
- -- |
Zillow last checked:
Listing updated:
Travel times

Let’s turn your rent into credit progress
Build credit history with every on-time payment and get credit for the payment you’re already making.
Facts & features
Interior
Bedrooms & bathrooms
- Bedrooms: 4
- Bathrooms: 2
- Full bathrooms: 2
Heating
- Heat Pump
Cooling
- Heat Pump
Appliances
- Included: Dishwasher, Electric Water Heater, Garbage Disposal, Gas Range, Microwave Oven, Plumbed For Ice Maker, Refrigerator, Stove
- Laundry: Dryer Hookup, Hookups, Washer Hookup
Features
- Double Vanity, Garden Tub/Roman Tub, High Ceilings, Kitchen Island, Pull Down Attic Stairs, Separate Shower, Walk In Closet, Walk-In Closet(s), Window Treatments
- Flooring: Carpet, Tile, Wood
- Windows: Window Treatments
- Has fireplace: Yes
Interior area
- Total interior livable area: 2,602 sqft
Property
Parking
- Parking features: Attached, Garage
- Has attached garage: Yes
- Details: Contact manager
Features
- Patio & porch: Patio
- Exterior features: Fence, Fully Fenced, Garden, Pull Down Attic Stairs, Separate Shower, Subdivision
- Pool features: Contact manager
Lot
- Features: City Lot, Garden
Details
- Additional structures: Garage(s)
- Parcel number: 0901114010047000
Construction
Type & style
- Home type: SingleFamily
- Property subtype: SingleFamily
Condition
- Year built: 2018
Community & HOA
Location
- Region: Montgomery
Financial & listing details
- Lease term: Contact For Details
Nearby apartments for rent
Price history
| Date | Event | Price |
|---|---|---|
| 10/8/2026 | Listed for rent | $2,400+4.3%$1/sqft |
Source: MAAR #591114 Report a problem | ||
| 11/21/2025 | Listing removed | $339,500$130/sqft |
Source:  MAAR #578115 Report a problem | ||
| 11/19/2025 | Listing removed | $2,300$1/sqft |
Source: MAAR #579315 Report a problem | ||
| 11/12/2025 | Price change | $339,500-3%$130/sqft |
Source: MAAR #578115 Report a problem | ||
| 11/11/2025 | Price change | $2,300-8%$1/sqft |
Source: MAAR #579315 Report a problem | ||
| 9/23/2025 | Price change | $2,500-3.8%$1/sqft |
Source: MAAR #579315 Report a problem | ||
| 9/8/2025 | Price change | $2,600-3.7%$1/sqft |
Source: MAAR #579315 Report a problem | ||
| 8/21/2025 | Listed for rent | $2,700$1/sqft |
Source: MAAR #579315 Report a problem | ||
| 8/12/2025 | Price change | $349,900-4.1%$134/sqft |
Source: MAAR #578115 Report a problem | ||
| 7/11/2025 | Listed for sale | $365,000+4.3%$140/sqft |
Source: MAAR #578115 Report a problem | ||
| 6/9/2023 | Sold | $350,000-2.8%$135/sqft |
Source: Public Record Report a problem | ||
| 3/17/2023 | Listed for sale | $360,000+38.7%$138/sqft |
Source: MAAR #534849 Report a problem | ||
| 10/12/2018 | Sold | $259,618$100/sqft |
Source: Public Record Report a problem | ||