No surprise that Hagood Homes chose to build in sought after Olde Point. It's natural beauty speaks for itself, and what a perfect backdrop for our popular Woods Cove design. This design has all of what Hagood Homes masterpiece home designs are known for, and without unused or wasted space. As you enter this home you will gasp seeing the beautiful details everywhere you look in this home. A signature statement at Hagood Homes, we offer 10-foot ceilings, an abundance of 6' windows, and 8 foot tall doors on the main living area.The exquisite trim package begins with pediments over the doorways, wainscoting, cove molding, our premium coastal trim the main level with three bedrooms downstairs, plus this home offers a quaint study overlooking the rear of this home. Maximizing privacy for the owner's suite separate from the other guest bedrooms downstairs. The Owners suite is impressive and will love the details in the trey ceiling with crown molding. The oversized zero entry fully tiled shower is impressive. Ventilated shelving throughout in all of the closets. The additional guest suites share a tiled bath with full tiled shower, plus there is a ½ bath for your guests! As with every Hagood Home, the Woods Cove puts the kitchen at the heart of the home. This kitchen features an impressive 9'6 island with an 18'' overhang, plenty of space to entertain and hear all about the days events. Our cabinets offer a wood box, soft-close, dovetail and full extension drawers with under-cabinet LED lighting, and tile backsplash. The walk-in pantry offers carpenter built on-site shelving. Our appliance package includes Kitchen-aid SS dual-fuel oven with propane gas top, microwave and dishwasher. You will quickly realize this builder is what you have been looking for! Over the top quality, loaded with award winning design and fine finishing. The study in the rear of the home is perfect for a home office, exercise-craft or whatever your personal needs desire. ''See more''
Sold for $760,249
$760,249
905 Oyster Catcher Drive, Hampstead, NC 28443
3beds
2,524sqft
Single Family Residence
Built in 2024
0.48 Acres Lot
$778,300 Zestimate®
$301/sqft
$2,819 Estimated rent
Home value
$778,300
$693,000 - $872,000
$2,819/mo
Zestimate® history
Owner options
List your home for rent
$2,819/mo
Rent Zestimate®
Find your next renter with Zillow Rental Manager. Plus, with online applications, you can quickly screen prospective tenants – for free.
$2,819/mo
Rent Zestimate®
Refinance and save
$4,494/mo
Est. payment
Refinancing to a lower rate could help reduce your monthly payments and save thousands over the life of the loan.
$4,494/mo
Est. payment
Explore your selling options
Work with a Zillow partner agent
Leverage their expertise and Zillow's premium Showcase listings to get your home seen by more buyers.
Get startedList with your own agent
Get your home in front of millions of buyers by listing it on Zillow.
Learn how to do itSell it yourself
Take full control of how buyers see your home on Zillow by listing For Sale by Owner (FSBO).
List your homeWhat's special
Zillow last checked:
Listing updated:
Listed by:
Nora S Ruehle 910-279-4865,
Coldwell Banker Sea Coast Advantage-Hampstead
Bought with:
Brittany L Allen, 242022
Keller Williams Innovate-Wilmington
Amy Petersen Brown, 319636
Keller Williams Innovate-Wilmington
Source: Hive MLS,MLS#: 100442686 Originating MLS: Cape Fear Realtors MLS, Inc.
Originating MLS: Cape Fear Realtors MLS, Inc.Facts & features
Interior
Bedrooms & bathrooms
- Bedrooms: 3
- Bathrooms: 4
- Full bathrooms: 3
- 1/2 bathrooms: 1
Rooms
- Room types: Great Room, Kitchen, Master Bedroom, Dining Room, Bedroom 2, Bedroom 3, Office, Fnshd Room over Garage
Primary bedroom
- Level: Main
- Dimensions: 17 x 13
Bedroom 2
- Level: Main
- Dimensions: 12 x 11
Bedroom 3
- Level: Main
- Dimensions: 13 x 11
Dining room
- Level: Main
- Dimensions: 15 x 12
Other
- Level: Second
- Dimensions: 16 x 14
Great room
- Level: Main
- Dimensions: 18 x 16
Kitchen
- Level: Main
- Dimensions: 18 x 12
Office
- Level: Main
- Dimensions: 13 x 9
Heating
- Forced Air, Heat Pump, Zoned, Electric
Cooling
- Heat Pump, Zoned
Appliances
- Included: Gas Oven, Built-In Microwave, Self Cleaning Oven, Dishwasher
- Laundry: Laundry Room
Features
- Master Downstairs, Walk-in Closet(s), Vaulted Ceiling(s), Tray Ceiling(s), High Ceilings, Entrance Foyer, Mud Room, Solid Surface, Bookcases, Kitchen Island, Ceiling Fan(s), Pantry, Walk-in Shower, Gas Log, Walk-In Closet(s)
- Flooring: LVT/LVP, Tile
- Doors: Thermal Doors
- Windows: Thermal Windows
- Has fireplace: Yes
- Fireplace features: Gas Log
Interior area
- Total structure area: 2,524
- Total interior livable area: 2,524 sqft
Property
Parking
- Total spaces: 2
- Parking features: Garage Faces Front, Concrete, Garage Door Opener, On Site, Paved
Features
- Levels: One and One Half
- Stories: 2
- Patio & porch: Covered, Patio, Porch, Screened
- Exterior features: Irrigation System, DP50 Windows, Thermal Doors
- Fencing: None
- Waterfront features: Boat Ramp, Deeded Water Access, Water Access Comm
Lot
- Size: 0.48 Acres
- Dimensions: 90.5 x 189 x 100 x 211
- Features: Boat Ramp, Deeded Water Access, Water Access Comm
Details
- Parcel number: 42023867860000
- Zoning: PD
- Special conditions: Standard
Construction
Type & style
- Home type: SingleFamily
- Property subtype: Single Family Residence
Materials
- Block, Fiber Cement
- Foundation: Raised
- Roof: Architectural Shingle
Condition
- New construction: Yes
- Year built: 2024
Details
- Warranty included: Yes
Utilities & green energy
- Sewer: Septic Tank
- Water: Public
- Utilities for property: Water Available
Green energy
- Green verification: Eco Select Prgm, ENERGY STAR Certified Homes, Hero Code Home, HERS Index Score
- Energy efficient items: Lighting, Thermostat
Community & HOA
Community
- Security: Smoke Detector(s)
- Subdivision: Olde Point
HOA
- Has HOA: Yes
- Amenities included: Maintenance Common Areas, Management
- HOA fee: $50 monthly
- HOA name: Olde Point HOA
- HOA phone: 910-270-5185
Location
- Region: Hampstead
Financial & listing details
- Price per square foot: $301/sqft
- Tax assessed value: $86,790
- Annual tax amount: $802
- Date on market: 12/27/2024
- Cumulative days on market: 294 days
- Listing agreement: Exclusive Right To Sell
- Listing terms: Construction to Perm.,Cash,Conventional,FHA,VA Loan
Price history
| Date | Event | Price |
|---|---|---|
| 4/7/2025 | Sold | $760,249$301/sqft |
Source:  Hive MLS #100442686 Report a problem Hive MLS #100442686 Report a problem | ||
| 2/20/2025 | Contingent | $760,249$301/sqft |
Source: Hive MLS #100442686 Report a problem | ||
| 5/3/2024 | Listed for sale | $760,249+446.9%$301/sqft |
Source: Hive MLS #100442686 Report a problem | ||
| 10/31/2023 | Sold | $139,000+46.3%$55/sqft |
Source: Public Record Report a problem | ||
| 5/3/2021 | Sold | $95,000$38/sqft |
Source: Public Record Report a problem | ||
Public tax history
| Year | Property taxes | Tax assessment |
|---|---|---|
| 2025 | $3,084 +284.1% | $607,029 +599.4% |
| 2024 | $803 | $86,790 |
| 2023 | $803 +11.1% | $86,790 |
| 2022 | $723 | $86,790 |
| 2021 | $723 | $86,790 |
| 2020 | -- | $86,790 |
| 2019 | $723 | $86,790 +33.5% |
| 2018 | $723 +27.4% | $65,000 |
| 2017 | $567 +1.2% | $65,000 |
| 2016 | $561 | $65,000 |
| 2015 | $561 | $65,000 |
| 2014 | $561 | $65,000 |
| 2013 | $561 | $65,000 |
Find assessor info on the county website
Neighborhood: 28443
Nearby homes
- $622,5004 bd4 ba2.7k sqft903 Oystercatcher Drive, Hampstead, NC 28443Sold
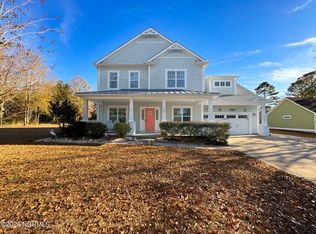
- $622,5004 bd4 ba2.6k sqft903 Oystercatcher Dr, Hampstead, NC 28443Sold
- $139,0000.48 Acres73 Oyster Catcher Dr, Hampstead, NC 28443Sold

- $565,0003 bd2 ba2.2k sqft901 Oystercatcher Dr, Hampstead, NC 28443Sold
- $--0.49 Acres31-L31 Button Bush Ln, Hampstead, NC 28443Off Market
- $629,3003 bd2 ba2.5k sqft805 Oyster Catcher Dr, Hampstead, NC 28443Off Market
- $623,8003 bd2 ba2.7k sqft231 Shearwater Dr, Hampstead, NC 28443Off Market
- $539,3003 bd2 ba2.6k sqft902 Oyster Catcher Dr, Hampstead, NC 28443Off Market
Nearby schools
GreatSchools rating
- 9/10Topsail Elementary SchoolGrades: PK-4Distance: 1.9 mi
- 6/10Topsail Middle SchoolGrades: 5-8Distance: 2 mi
- 8/10Topsail High SchoolGrades: 9-12Distance: 2 mi
Schools provided by the listing agent
- Elementary: Topsail
- Middle: Topsail
- High: Topsail
Source: Hive MLS. This data may not be complete. We recommend contacting the local school district to confirm school assignments for this home.
Get a cash offer in 3 minutes
Find out how much your home could sell for in as little as 3 minutes with a no-obligation cash offer.
Estimated market value
$778,300
Get a cash offer in 3 minutes
Find out how much your home could sell for in as little as 3 minutes with a no-obligation cash offer.
Estimated market value
$778,300
- North Carolina
- Pender County
- Hampstead
- 28443
- 905 Oyster Catcher Drive
Nearby cities
Nearby zip codes
Other Hampstead Topics
