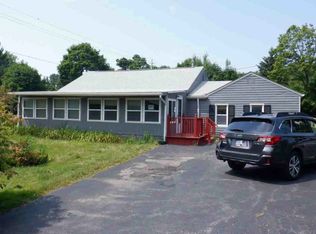
Must See! Move in ready 3 bedroom Ranch completely renovated and updated, located in Painesville Twp.
The owner has completely remodeled entire home! The kitchen has been tastefully updated featuring granite countertops, backsplash, cabinets with soft close drawers, brand new stainless appliances and new light fixtures. Bathroom has new LVT flooring with tiled shower and includes a linen closet for storage. Updates include: Electric boxes, 2025 HWT, New AC, New LVT Flooring and New Carpet throughout! Freshly painted entire home with new windows, interior doors and trim plus a covered patio for enjoying your morning coffee with a private backyard view. Attached garage conveniently located off kitchen for easy access with groceries. Basement has also been freshly painted and boasts a huge floor plan for a recreation room. Vinyl siding and nicely landscaped for easy maintenance. Owner had septic inspected May 2026 with no issues. Enjoy the spacious backyard for entertaining and family gatherings in and ideal location close to freeways and all amenities. This beautifully updated home is your "blank canvas" ready for you to make it your own!!
Contingent
$259,000
905 Park Rd, Painesville, OH 44077
3beds
2,045sqft
Single Family Residence
Built in 1957
0.4 Acres Lot
$-- Zestimate®
$127/sqft
$-- HOA
What's special
Freshly painted entire homeGranite countertopsCompletely remodeled entire homeBrand new stainless appliancesInterior doors and trimPrivate backyard viewLinen closet for storage
- 6 days
- 640
- 57
Likely to sell faster than
Zillow last checked:
Listing updated:
Listed by:
Joseph A Zingales 440-537-2641 cyndimccloud@rocketmail.com,
Berkshire Hathaway HomeServices Professional Realty,
Cyndi McCloud 440-537-2641,
Berkshire Hathaway HomeServices Professional Realty
Source: MLS Now,MLS#: 5246123 Originating MLS: Lake Geauga Area Association of REALTORS
Originating MLS: Lake Geauga Area Association of REALTORSFacts & features
Interior
Bedrooms & bathrooms
- Bedrooms: 3
- Bathrooms: 1
- Full bathrooms: 1
- Main level bathrooms: 1
- Main level bedrooms: 3
Bedroom
- Description: Flooring: Carpet
- Level: First
- Dimensions: 12 x 11
Bedroom
- Description: Flooring: Carpet
- Level: First
- Dimensions: 12 x 10
Bedroom
- Description: Flooring: Carpet
- Level: First
- Dimensions: 12 x 9
Bathroom
- Description: Flooring: Luxury Vinyl Tile
- Level: First
- Dimensions: 8 x 8
Basement
- Description: Flooring: Concrete
- Level: Basement
- Dimensions: 43 x 23
Eat in kitchen
- Description: Flooring: Luxury Vinyl Tile
- Level: First
- Dimensions: 24 x 12
Living room
- Description: Flooring: Carpet
- Level: First
- Dimensions: 19 x 12
Sitting room
- Description: Flooring: Concrete
- Level: First
- Dimensions: 14 x 9
Heating
- Forced Air, Gas
Cooling
- Central Air
Appliances
- Included: Dryer, Dishwasher, Disposal, Microwave, Range, Refrigerator, Washer
- Laundry: Washer Hookup, Electric Dryer Hookup, In Basement
Features
- Ceiling Fan(s), Eat-in Kitchen, Granite Counters
- Windows: Double Pane Windows
- Basement: Unfinished,Sump Pump
- Has fireplace: No
Interior area
- Total structure area: 2,045
- Total interior livable area: 2,045 sqft
- Finished area above ground: 1,056
- Finished area below ground: 989
Video & virtual tour
Property
Parking
- Total spaces: 1
- Parking features: Attached, Garage
- Attached garage spaces: 1
Features
- Levels: One
- Stories: 1
- Patio & porch: Enclosed, Front Porch, Patio, Porch
Lot
- Size: 0.4 Acres
Details
- Additional structures: Shed(s)
- Parcel number: 11B034E000120
- Special conditions: Standard
Construction
Type & style
- Home type: SingleFamily
- Architectural style: Ranch
- Property subtype: Single Family Residence
Materials
- Vinyl Siding
- Foundation: Block
- Roof: Asphalt,Fiberglass
Condition
- Updated/Remodeled
- Year built: 1957
Utilities & green energy
- Sewer: Septic Tank
- Water: Public
Community & HOA
Community
- Features: Fitness Center, Medical Service, Park, Restaurant, Street Lights
- Subdivision: Ridge Gardens
HOA
- Has HOA: No
Location
- Region: Painesville
Financial & listing details
- Price per square foot: $127/sqft
- Tax assessed value: $167,210
- Annual tax amount: $3,028
- Date on market: 9/19/2026
- Cumulative days on market: 7 days
- Listing terms: Cash,Conventional,FHA,VA Loan
Estimated market value
Not available
Estimated sales range
Not available
Not available
Price history
| Date | Event | Price |
|---|---|---|
| 9/21/2026 | Contingent | $259,000$127/sqft |
Source: BHHS broker feed #5246123 Report a problem | ||
| 9/19/2026 | Listed for sale | $259,000+107.2%$127/sqft |
Source:  MLS Now #5246123 Report a problem MLS Now #5246123 Report a problem | ||
| 7/15/2026 | Sold | $125,000$61/sqft |
Source: Public Record Report a problem | ||
Public tax history
| Year | Property taxes | Tax assessment |
|---|---|---|
| 2025 | $3,028 +1.3% | $58,530 |
| 2024 | $2,989 +49.7% | $58,530 +41.6% |
| 2023 | $1,997 +1.1% | $41,330 |
| 2022 | $1,974 -0.3% | $41,330 |
| 2021 | $1,981 +5.5% | $41,330 +15% |
| 2020 | $1,877 -0.7% | $35,940 |
| 2019 | $1,891 +1.3% | $35,940 -0.1% |
| 2018 | $1,866 | $35,990 |
| 2017 | $1,866 +13.8% | $35,990 |
| 2016 | $1,640 +5.2% | $35,990 |
| 2015 | $1,559 -1.6% | $35,990 |
| 2014 | $1,585 +2.3% | $35,990 |
| 2013 | $1,549 +5.4% | $35,990 |
| 2012 | $1,469 -9.2% | $35,990 -10% |
| 2011 | $1,618 +0.2% | $39,990 |
| 2010 | $1,614 +4.7% | $39,990 +0% |
| 2009 | $1,541 -7.7% | $39,985 -12% |
| 2008 | $1,670 +2.2% | $45,441 |
| 2007 | $1,634 -60.2% | $45,441 |
| 2006 | $4,101 +9.2% | $45,441 +10.2% |
| 2005 | $3,755 -0.2% | $41,252 |
| 2004 | $3,762 +6.4% | $41,252 |
| 2003 | $3,536 +20.2% | $41,252 +21.9% |
| 2002 | $2,941 -0.3% | $33,839 |
| 2001 | $2,949 +1.2% | $33,839 |
| 2000 | $2,914 +16.5% | $33,839 +16.8% |
| 1999 | $2,501 | $28,984 |
Find assessor info on the county website
Monthly payment
Est. payment
Payment breakdown
Explore the cost of this home by adjusting the details. Changes won't be saved.Climate risks
Neighborhood: 44077
Nearby schools
Schools provided by the listing agent
- District: Riverside LSD Lake- 4306
Source: MLS Now. This data may not be complete. We recommend contacting the local school district to confirm school assignments for this home.
Similar homes
- $275,0003 bd2 ba2.1k sqft71 Sivon Dr, Painesville, OH 44077For Sale
 MLS ID #5232602, Violetta Varenkova, IIP Management, LLC.. MLS Now
 - $225,0004 bd3 ba2.4k sqft91 Woodworth Ave, Painesville, OH 44077For Sale
 MLS ID #5247388, Sara B DiFranco, RE/MAX Results. MLS Now
 - $265,0003 bd2 ba1.4k sqft280 Fairgrounds Rd, Painesville, OH 44077For Sale
 MLS ID #5245557, Echo K Bosserman, Keller Williams Greater Cleveland Northeast. MLS Now
 - $--3 bd1 ba1.1k sqft300 Park Rd, Painesville, OH 44077Auction
 ServiceLink Auction
