Skip main navigation
Sold for $1,395,000
  • Listed by: T.N.G. Real Estate Consultants • Rebecka Forrester • Contact: 714-412-5157
    Bought with: Beverly Dove, Broker
    $1,395,000

    905 Pebble Beach Pl, Placentia, CA 92870

    5beds
    2,519sqft
    Single Family Residence
    Built in 1999
    4,940 Square Feet Lot
    $1,516,000 Zestimate®
    $554/sqft
    $5,701 Estimated rent

    Home value

    $1,516,000

    $1.44M - $1.59M

    $5,701/mo

    Zestimate® history
    Loading
    Loading...

    Owner options

    List your home for rent

    $5,701/mo

    Rent Zestimate®

    Find your next renter with Zillow Rental Manager. Plus, with online applications, you can quickly screen prospective tenants – for free.

    Learn more

    $5,701/mo

    Rent Zestimate®

    Refinance and save

    $8,870/mo

    Est. payment

    Refinancing to a lower rate could help reduce your monthly payments and save thousands over the life of the loan.

    See today's rates

    $8,870/mo

    Est. payment

    Explore your selling options

    Work with a Zillow partner agent

    Leverage their expertise and Zillow's premium Showcase listings to get your home seen by more buyers.

    Get started

    List with your own agent

    Get your home in front of millions of buyers by listing it on Zillow.

    Learn how to do it

    Sell it yourself

    Take full control of how buyers see your home on Zillow by listing For Sale by Owner (FSBO).

    List your home

    What's special

    Side yardFront yardGolf coursesTot lotSpacious patioWalk-in closetWhite cabinents
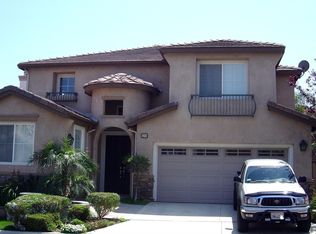
    Welcome to this exceptional 5-bedroom modern masterpiece, bathed in natural light, and nestled in the desirable Alta Vista Community. This gem of a home is a true corner lot treasure, offering an ideal layout for comfortable living. As you step inside, you'll be greeted by a spacious downstairs bedroom and a shower bathroom, a perfect guest retreat or private office space. The property enjoys the benefits of an HOA, providing a resort-like lifestyle with access to a pool, spa, clubhouse, and a tot lot, for an incredibly affordable $67 per month. Plus – no Mello Roos! This home has been upgraded with beautiful features, including granite countertops, custom blinds, white cabinents, fresh paint, and vinyl plank floors. The two updated bathrooms boast quartz counters, custom shower tile, and white shaker cabinets. The heart of this home is a chef's kitchen, surrounded by ample cabinets and a large center island, and open to kitchen dining area and family room, making it an ideal space for entertaining. The backyard is a haven of tranquility, offering a built-in outdoor kitchen fruit trees, a spacious patio, and a side yard, perfect for gatherings and outdoor relaxation. The front yard is beautifully landscaped, creating stunning curb appeal. Upon entering through the double doors, the grand foyer and wide staircase make an impressive statement. Your eyes will be drawn to the two-story ceilings adorned with an abundance of windows, infusing the space with an abundance of natural light. The master suite is a luxurious retreat, featuring a walk-in closet, separate shower, two vanities, a makeup area, and a sumptuous soaking tub. This prime location offers easy access to great schools, golf courses, shops, dining, universities, and major freeways. Your dream home awaits in Alta Vista, where comfort, style, and convenience come together in perfect harmony. Don't miss this opportunity!

    Zillow last checked:

    Listing updated:

    Listed by:

    Rebecka Forrester DRE #01979038 714-412-5157,

    T.N.G. Real Estate Consultants

    Bought with:

    Beverly Dove, DRE #01309070

    Beverly Dove, Broker

    Source: CRMLS,MLS#: OC23201748MLS LogoOriginating MLS: California Regional MLS

    Facts & features

    Interior

    Bedrooms & bathrooms
    • Bedrooms: 5
    • Bathrooms: 3
    • Full bathrooms: 3
    • Main level bathrooms: 1
    • Main level bedrooms: 1
    Rooms
    • Room types: Bedroom, Family Room, Kitchen, Laundry, Living Room, Primary Bedroom, Other, Dining Room
    Primary bedroom
    • Features: Primary Suite
    Bedroom
    • Features: Bedroom on Main Level
    Bathroom
    • Features: Bathroom Exhaust Fan, Bathtub, Closet, Enclosed Toilet, Linen Closet, Quartz Counters, Remodeled, Separate Shower, Tile Counters, Walk-In Shower
    Kitchen
    • Features: Granite Counters, Kitchen/Family Room Combo, Updated Kitchen
    Other
    • Features: Walk-In Closet(s)
    Heating
    • Central, Forced Air, Natural Gas
    Cooling
    • Central Air, Electric
    Appliances
    • Included: Double Oven, Dishwasher, Gas Cooktop, Microwave, Refrigerator, Water Heater, Dryer, Washer
    • Laundry: Laundry Room, Upper Level
    Features
    • Breakfast Bar, Ceiling Fan(s), Separate/Formal Dining Room, Eat-in Kitchen, Granite Counters, High Ceilings, Recessed Lighting, Two Story Ceilings, Wired for Data, Bedroom on Main Level, Primary Suite, Walk-In Closet(s)
    • Flooring: Tile, Vinyl
    • Windows: Blinds, Double Pane Windows
    • Has fireplace: Yes
    • Fireplace features: Family Room, Gas
    • Common walls with other units/homes: No Common Walls
    Interior area
    • Total interior livable area: 2,519 sqft

    Property

    Parking
    • Total spaces: 4
    • Parking features: Driveway Level, Garage Faces Front, Garage, Garage Door Opener, Paved, Side By Side
    • Attached garage spaces: 2
    • Uncovered spaces: 2
    Accessibility
    • Accessibility features: Parking, Accessible Doors, Accessible Hallway(s)
    Features
    • Levels: Two
    • Stories: 2
    • Entry location: 1
    • Patio & porch: Open, Patio
    • Exterior features: Rain Gutters
    • Pool features: Association
    • Has spa: Yes
    • Spa features: Association
    • Fencing: Block,Excellent Condition,Good Condition
    • Has view: Yes
    • View description: Neighborhood
    Lot
    • Size: 4,940 Square Feet
    • Features: 0-1 Unit/Acre, Corner Lot, Front Yard, Sprinklers In Front, Lawn, Landscaped, Level, Sprinklers Timer, Street Level, Walkstreet, Yard
    Details
    • Parcel number: 34066141
    • Special conditions: Standard

    Construction

    Type & style
    • Home type: SingleFamily
    • Architectural style: Traditional
    • Property subtype: Single Family Residence
    Materials
    • Drywall, Stucco, Copper Plumbing
    • Foundation: Slab
    • Roof: Concrete,Tile
    Condition
    • Turnkey
    • New construction: No
    • Year built: 1999

    Utilities & green energy

    • Electric: 220 Volts in Laundry
    • Sewer: Public Sewer
    • Water: Private
    • Utilities for property: Cable Available, Electricity Connected, Natural Gas Connected, Phone Available, Sewer Connected, Water Connected

    Community & HOA

    Community
    • Features: Biking, Curbs, Golf, Gutter(s), Storm Drain(s), Street Lights, Suburban, Sidewalks
    • Security: Carbon Monoxide Detector(s), Firewall(s), Fire Sprinkler System, Smoke Detector(s)
    • Subdivision: Alta Placentia (Alpl)
    HOA
    • Has HOA: Yes
    • Amenities included: Clubhouse, Maintenance Grounds, Barbecue, Picnic Area, Playground, Pool, Spa/Hot Tub
    • HOA fee: $67 monthly
    • HOA name: Alta Vista South
    • HOA phone: 949-430-5874
    Location
    • Region: Placentia

    Financial & listing details

    • Price per square foot: $554/sqft
    • Tax assessed value: $1,422,900
    • Annual tax amount: $16,206
    • Date on market: 10/30/2023
    • Cumulative days on market: 47 days
    • Listing terms: Cash,Conventional,FHA,VA Loan
    • Exclusions: all appliances currently in home
    • Road surface type: Paved

    Price history

    DateEventPrice
    1/8/2024Sold$1,395,000+0.5%$554/sqft
    Source: CRMLS #OC23201748 Report a problem
    12/26/2023Contingent$1,388,000$551/sqft
    Source: CRMLS #OC23201748 Report a problem
    12/10/2023Listed for sale$1,388,000+5.2%$551/sqft
    Source: CRMLS #OC23201748 Report a problem
    8/25/2023Sold$1,320,000+1.9%$524/sqft
    Source: CRMLS #OC23120835 Report a problem
    8/7/2023Pending sale$1,295,000$514/sqft
    Source: CRMLS #OC23120835 Report a problem
    7/18/2023Listed for sale$1,295,000+56.6%$514/sqft
    Source: CRMLS #OC23120835 Report a problem
    12/28/2018Sold$827,000-2.6%$328/sqft
    Source: Public Record Report a problem
    10/4/2018Price change$848,888-1.1%$337/sqft
    Source: Coldwell Banker Dynasty #WS18176546 Report a problem
    9/5/2018Price change$858,000-1.2%$341/sqft
    Source: Coldwell Banker Dynasty #WS18176546 Report a problem
    7/30/2018Listed for sale$868,000+16.8%$345/sqft
    Source: Coldwell Banker Dynasty #WS18176546 Report a problem
    9/23/2014Sold$743,000-0.9%$295/sqft
    Source: Public Record Report a problem
    5/10/2014Listed for sale$750,000+97.4%$298/sqft
    Source: Matt Luke, Broker #PW14096025 Report a problem
    12/14/1999Sold$380,000$151/sqft
    Source: Public Record Report a problem

    Public tax history

    YearProperty taxesTax assessment
    2025$16,206 +8.2%$1,422,900 +7.8%
    2024$14,975 +43.4%$1,320,000 +48.9%
    2023$10,441 +1.2%$886,710 +2%
    2022$10,320 +2.2%$869,324 +2%
    2021$10,102 -0.3%$852,279 +1%
    2020$10,133 $843,540 +2%
    2019$10,133 +4%$827,000 +5.4%
    2018$9,747 +6%$784,804 +2%
    2017$9,192 $769,416 +2%
    2016$9,192 +2.9%$754,330 +1.5%
    2015$8,934 +52.7%$743,000 +56%
    2014$5,851 $476,187 +0.5%
    2013-- $474,035 +2%
    2012-- $464,741 +2%
    2011-- $455,629 +0.8%
    2010-- $452,224 -0.2%
    2009-- $453,299 +2%
    2008-- $444,411 +2%
    2007-- $435,698 +2%
    2006-- $427,155 +2%
    2005-- $418,780 +2%
    2004-- $410,569 +1.9%
    2003-- $403,045 +2%
    2002-- $395,143 +2%
    2001$4,289 +1.9%$387,396 +2%
    2000$4,210 $379,800
    Find assessor info on the county website

    Neighborhood: 92870

    Nearby schools

    GreatSchools rating
    Schools provided by the listing agent
    • Middle: Kraemer
    • High: Valencia

    Source: CRMLS. This data may not be complete. We recommend contacting the local school district to confirm school assignments for this home.

    Get a cash offer in 3 minutes
    Find out how much your home could sell for in as little as 3 minutes with a no-obligation cash offer.
    Estimated market value
    $1,516,000
    Get a cash offer in 3 minutes
    Find out how much your home could sell for in as little as 3 minutes with a no-obligation cash offer.
    Estimated market value
    $1,516,000