Skip main navigation
Sold for $685,000
  • $685,000

    905 Pebble Ln, Southampton, PA 18966

    4beds
    2,002sqft
    Single Family Residence
    Built in 1987
    0.29 Acres Lot
    $688,900 Zestimate®
    $342/sqft
    $3,705 Estimated rent

    Home value

    $688,900

    $648,000 - $737,000

    $3,705/mo

    Zestimate® history
    Loading
    Loading...

    Owner options

    List your home for rent

    $3,705/mo

    Rent Zestimate®

    Find your next renter with Zillow Rental Manager. Plus, with online applications, you can quickly screen prospective tenants – for free.

    Learn more

    $3,705/mo

    Rent Zestimate®

    Refinance and save

    $4,703/mo

    Est. payment

    Refinancing to a lower rate could help reduce your monthly payments and save thousands over the life of the loan.

    See today's rates

    $4,703/mo

    Est. payment

    Explore your selling options

    Work with a Zillow partner agent

    Leverage their expertise and Zillow's premium Showcase listings to get your home seen by more buyers.

    Get started

    List with your own agent

    Get your home in front of millions of buyers by listing it on Zillow.

    Learn how to do it

    Sell it yourself

    Take full control of how buyers see your home on Zillow by listing For Sale by Owner (FSBO).

    List your home

    What's special

    Cozy wood-burning fireplaceSpacious backyardDesigner lightingInviting family roomTwo fully renovated bathroomsSun-drenched breakfast areaNatural light
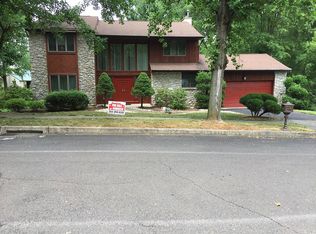
    Welcome to this beautifully maintained four-bedroom, two-and-a-half-bath home, featuring numerous upgrades and improvements, nestled in the highly desirable Longfield Woods community of Southampton in Bucks County. Step inside and be greeted by a dramatic two-story foyer with a wood staircase and elegant hardwood floors. The formal living room boasts a charming bow window that fills the space with natural light and flows seamlessly into the dining room, offering lovely views of the backyard. The updated kitchen showcases modern cabinetry, upgraded stainless-steel appliances, a gas burner cooktop, custom ceramic tile backsplash, designer lighting, and an oversized center island with a built-in microwave—perfect for both everyday living and entertaining. Adjacent to the kitchen, the sun-drenched breakfast area overlooks the backyard through a beautiful bow window. The inviting family room, complete with a cozy wood-burning fireplace, sits just off the kitchen, creating an ideal gathering space. A sliding glass door leads to a multi-level open deck—perfect for enjoying your morning coffee or outdoor relaxation. The first floor is completed by a convenient powder room, laundry room, and interior access to the two-car garage with high ceilings and additional storage/workspace. Upstairs, you’ll find four generously sized bedrooms and two fully renovated bathrooms. The spacious primary suite features a walk-in closet and a stunning bathroom with a jetted Jacuzzi tub and a separate walk-in steam shower. The three additional bedrooms are all well-sized and include large closets and ceiling fans. The huge, full walk-out basement is unfinished and ready for your personal touch. The two-car garage has a brand-new garage door. Enjoy privacy and tranquility in the spacious backyard, along with the benefits of a safe, low-traffic cul-de-sac location. Light-filled and move-in ready, this exceptional home offers the perfect setting to create lasting memories.

    Zillow last checked:

    Listing updated:

    Listed by:

    Gene Taratut 267-987-5291,

    Dan Realty

    Bought with:

    Marshal Varghese, RS317721

    Market Force Realty

    Source: Bright MLS,MLS#: PABU2115456MLS Logo

    Facts & features

    Interior

    Bedrooms & bathrooms
    • Bedrooms: 4
    • Bathrooms: 3
    • Full bathrooms: 2
    • 1/2 bathrooms: 1
    • Main level bathrooms: 1
    Bedroom 1
    • Level: Upper
    Bedroom 2
    • Level: Upper
    Bedroom 3
    • Level: Upper
    Bedroom 4
    • Level: Upper
    Bathroom 1
    • Level: Upper
    Bathroom 2
    • Level: Upper
    Half bath
    • Level: Main
    Heating
    • Central, Natural Gas
    Cooling
    • Central Air, Natural Gas
    Appliances
    • Included: Built-In Range, Dishwasher, Disposal, ENERGY STAR Qualified Dishwasher, Energy Efficient Appliances, ENERGY STAR Qualified Refrigerator, Self Cleaning Oven, Oven/Range - Gas, Washer, Dryer, Gas Water Heater
    • Laundry: Main Level
    Features
    • Soaking Tub, Bathroom - Stall Shower, Breakfast Area, Curved Staircase, Floor Plan - Traditional, Eat-in Kitchen, Kitchen Island, Ceiling Fan(s), Dry Wall
    • Flooring: Engineered Wood
    • Doors: Insulated
    • Windows: Insulated Windows, Bay/Bow, Casement, Low Emissivity Windows, Screens, Double Pane Windows, Window Treatments
    • Basement: Walk-Out Access
    • Number of fireplaces: 1
    • Fireplace features: Stone, Wood Burning, Other
    Interior area
    • Total structure area: 2,002
    • Total interior livable area: 2,002 sqft
    • Finished area above ground: 2,002
    • Finished area below ground: 0

    Property

    Parking
    • Parking features: Driveway, Off Site, On Street
    • Has uncovered spaces: Yes
    Accessibility
    • Accessibility features: 2+ Access Exits
    Features
    • Levels: Two
    • Stories: 2
    • Patio & porch: Deck
    • Exterior features: Lighting, Rain Gutters
    • Pool features: None
    • Has view: Yes
    • View description: Trees/Woods
    Lot
    • Size: 0.29 Acres
    • Dimensions: 115.00 x 109.00
    • Features: Cul-De-Sac, Front Yard, No Thru Street, Wooded
    Details
    • Additional structures: Above Grade, Below Grade
    • Parcel number: 48021072022
    • Zoning: R2
    • Special conditions: Standard

    Construction

    Type & style
    • Home type: SingleFamily
    • Architectural style: A-Frame
    • Property subtype: Single Family Residence
    Materials
    • Frame, Masonry
    • Foundation: Concrete Perimeter
    • Roof: Shingle
    Condition
    • New construction: No
    • Year built: 1987
    • Major remodel year: 2024

    Utilities & green energy

    • Electric: 200+ Amp Service
    • Sewer: Public Sewer
    • Water: Public
    • Utilities for property: Cable Connected

    Community & neighborhood

    Security
    • Security features: Smoke Detector(s), Carbon Monoxide Detector(s), Security System
    Location
    • Region: Southampton
    • Subdivision: Longfield Woods
    • Municipality: UPPER SOUTHAMPTON TWP

    HOA & financial

    HOA
    • Has HOA: Yes
    • HOA fee: $375 annually
    • Services included: Common Area Maintenance, Other
    • Association name: SPRINGVIEW COMMUNITY ASSOCIATION

    Other

    Other facts
    • Listing agreement: Exclusive Agency
    • Listing terms: Cash,Conventional,FHA,VA Loan
    • Ownership: Fee Simple

    Price history

    DateEventPrice
    5/22/2026Sold$685,000-2.1%$342/sqft
    Source: Bright MLS #PABU2115456 Report a problem
    4/17/2026Pending sale$699,900$350/sqft
    Source: Bright MLS #PABU2115456 Report a problem
    4/3/2026Listed for sale$699,900-1.8%$350/sqft
    Source: Bright MLS #PABU2115456 Report a problem
    12/31/2025Listing removed$713,000$356/sqft
    Source: Bright MLS #PABU2107058 Report a problem
    11/24/2025Price change$713,000-1.6%$356/sqft
    Source: Bright MLS #PABU2107058 Report a problem
    10/10/2025Listed for sale$724,9000%$362/sqft
    Source: Bright MLS #PABU2107058 Report a problem
    9/24/2025Listing removed$725,000$362/sqft
    Source: Bright MLS #PABU2095000 Report a problem
    9/12/2025Price change$725,000-1%$362/sqft
    Source: Bright MLS #PABU2095000 Report a problem
    8/29/2025Price change$732,000-1.5%$366/sqft
    Source: Bright MLS #PABU2095000 Report a problem
    7/23/2025Price change$742,850-1%$371/sqft
    Source: Bright MLS #PABU2095000 Report a problem
    5/5/2025Listed for sale$750,000+130.8%$375/sqft
    Source: Bright MLS #PABU2095000 Report a problem
    5/29/2012Sold$325,000-7.1%$162/sqft
    Source: Public Record Report a problem
    3/17/2012Price change$349,900-4.1%$175/sqft
    Source: Prudential Fox and Roach #5997406 Report a problem
    1/27/2012Price change$365,000-3.9%$182/sqft
    Source: Prudential Fox and Roach #5997406 Report a problem
    1/19/2012Listed for sale$379,900$190/sqft
    Source: Prudential Fox & Roach, Realtors #5898357 Report a problem
    12/8/2011Listing removed$379,900$190/sqft
    Source: Prudential Fox and Roach #5898357 Report a problem
    10/1/2011Price change$379,900-2.3%$190/sqft
    Source: Prudential Fox and Roach #5898357 Report a problem
    8/27/2011Price change$389,000-2.7%$194/sqft
    Source: Prudential Fox and Roach #5898357 Report a problem
    6/8/2011Listed for sale$399,750$200/sqft
    Source: Prudential Fox and Roach #5898357 Report a problem

    Public tax history

    YearProperty taxesTax assessment
    2025$8,061 +0.4%$36,390
    2024$8,033 +6.4%$36,390
    2023$7,547 +2.2%$36,390
    2022$7,388 +1.8%$36,390
    2021$7,254 +1.4%$36,390
    2020$7,154 +6.3%$36,390
    2018$6,732 -11.7%$36,390
    2017$7,622 -1.9%$36,390 -14.2%
    2016$7,768 $42,400
    2015-- $42,400
    2014-- $42,400
    2013-- $42,400
    2012-- $42,400
    2011-- $42,400
    2010-- $42,400
    2009-- $42,400
    2008-- $42,400
    2007-- $42,400
    2006-- $42,400
    2005-- $42,400 +300%
    2004-- $10,600
    2003-- $10,600
    2002-- $10,600
    2000-- $10,600

    Find assessor info on the county website

    Neighborhood: 18966

    Nearby schools

    GreatSchools rating
    Schools provided by the listing agent
    • District: Centennial

    Source: Bright MLS. This data may not be complete. We recommend contacting the local school district to confirm school assignments for this home.

    Get a cash offer in 3 minutes
    Find out how much your home could sell for in as little as 3 minutes with a no-obligation cash offer.
    Estimated market value
    $688,900
    Get a cash offer in 3 minutes
    Find out how much your home could sell for in as little as 3 minutes with a no-obligation cash offer.
    Estimated market value
    $688,900