Welcome to 905 Pelican Drive in Allen, TX—where space, style, and location come together perfectly! This beautifully updated 4,030 sq. ft. home features 4 bedrooms, 3 full bathrooms, 2 powder baths, and a 3-car garage in one of Allen's most desirable communities.
Step inside and be greeted by an abundance of natural light streaming through walls of windows, creating a bright and inviting atmosphere throughout. Recent updates include fresh interior paint, stunning luxury vinyl plank flooring, and a roof that is only one year old, offering both modern appeal and peace of mind.
The heart of the home is the oversized kitchen, featuring abundant counter space, ample cabinetry, and plenty of room for gathering with family and friends. The open-concept design flows seamlessly into the spacious living area with soaring ceilings and dramatic two-story windows.
Upstairs, you'll find a huge media room perfect for movie nights, game days, a playroom, home gym, or additional entertainment space. The flexible floor plan provides room for everyone while maintaining a warm and inviting feel.
Location is everything, and this home delivers! Situated directly across from a neighborhood park and within walking distance to the community pool, you'll enjoy outstanding community amenities just steps from your front door. Commuters will love being only minutes from US-75, with premier shopping, dining, and entertainment nearby, including Watters Creek, Allen Premium Outlets, and countless restaurants.
Zoned to highly rated Allen ISD schools, this exceptional home offers the perfect combination of size, updates, convenience, and lifestyle. Opportunities like this are rare—don't miss your chance to call 905 Pelican Drive home!
Sold
Price Unknown
905 Pelican Dr, Allen, TX 75013
4beds
4,030sqft
Single Family Residence
Built in 2005
7,200 Square Feet Lot
$768,300 Zestimate®
$--/sqft
$3,810 Estimated rent
Home value
$768,300
$730,000 - $814,000
$3,810/mo
Zestimate® history
Owner options
List your home for rent
$3,810/mo
Rent Zestimate®
Find your next renter with Zillow Rental Manager. Plus, with online applications, you can quickly screen prospective tenants – for free.
$3,810/mo
Rent Zestimate®
Refinance and save
$650/mo
Est. payment
Refinancing to a lower rate could help reduce your monthly payments and save thousands over the life of the loan.
$650/mo
Est. payment
Explore your selling options
Work with a Zillow partner agent
Leverage their expertise and Zillow's premium Showcase listings to get your home seen by more buyers.
Get startedList with your own agent
Get your home in front of millions of buyers by listing it on Zillow.
Learn how to do itSell it yourself
Take full control of how buyers see your home on Zillow by listing For Sale by Owner (FSBO).
List your homeWhat's special
Fresh interior paintWalls of windowsAbundance of natural lightDramatic two-story windowsFlexible floor planSoaring ceilingsHuge media room
Zillow last checked:
Listing updated:
Listed by:
Thai Dang 0635565 972-623-8223,
eXp Realty LLC 888-519-7431
Bought with:
Cheng Lu, 0692383
Sunet Group
Source: NTREIS,MLS#: 21288287
Facts & features
Interior
Bedrooms & bathrooms
- Bedrooms: 4
- Bathrooms: 5
- Full bathrooms: 3
- 1/2 bathrooms: 2
Primary bedroom
- Level: First
- Dimensions: 1 x 1
Primary bathroom
- Features: Dual Sinks, Garden Tub/Roman Tub, Separate Shower
- Level: First
- Dimensions: 1 x 1
Family room
- Features: Ceiling Fan(s), Fireplace
- Level: First
- Dimensions: 1 x 1
Living room
- Level: Second
- Dimensions: 1 x 1
Heating
- Central
Cooling
- Central Air
Appliances
- Included: Convection Oven, Dishwasher, Gas Cooktop, Microwave
Features
- Eat-in Kitchen, Granite Counters, Kitchen Island, Open Floorplan
- Has basement: No
- Number of fireplaces: 1
- Fireplace features: Gas Starter
Interior area
- Total interior livable area: 4,030 sqft
Property
Parking
- Total spaces: 3
- Parking features: Door-Multi, Door-Single, Garage, Garage Door Opener
- Attached garage spaces: 3
Features
- Levels: Two
- Stories: 2
- Patio & porch: Covered
- Exterior features: Rain Gutters
- Pool features: None
Lot
- Size: 7,200 Square Feet
- Features: Interior Lot
Details
- Parcel number: R861400L013U1
Construction
Type & style
- Home type: SingleFamily
- Architectural style: Traditional,Detached
- Property subtype: Single Family Residence
Materials
- Brick
- Foundation: Slab
- Roof: Composition,Shingle
Condition
- Year built: 2005
Utilities & green energy
- Sewer: Public Sewer
- Water: Public
- Utilities for property: Electricity Available, Natural Gas Available, Sewer Available, Separate Meters, Water Available
Community & HOA
Community
- Subdivision: Quail Run Ph 1
HOA
- Has HOA: Yes
- Services included: All Facilities, Association Management
- HOA fee: $650 annually
- HOA name: Cma Management
- HOA phone: 972-943-2800
Location
- Region: Allen
Financial & listing details
- Tax assessed value: $363,681
- Annual tax amount: $6,444
- Date on market: 6/2/2026
- Cumulative days on market: 15 days
- Listing terms: Cash,FHA,VA Loan
Price history
| Date | Event | Price |
|---|---|---|
| 7/10/2026 | Sold | -- |
Source: NTREIS #21288287 Report a problem | ||
| 6/25/2026 | Pending sale | $785,000$195/sqft |
Source: NTREIS #21288287 Report a problem | ||
| 6/19/2026 | Contingent | $785,000$195/sqft |
Source: NTREIS #21288287 Report a problem | ||
| 6/2/2026 | Listed for sale | $785,000+91.6%$195/sqft |
Source: NTREIS #21288287 Report a problem | ||
| 3/11/2011 | Listing removed | $409,653$102/sqft |
Source: Web Agent Solutions, Inc #10666754 Report a problem | ||
| 3/8/2011 | Listed for sale | $409,653$102/sqft |
Source: Web Agent Solutions, Inc #10666754 Report a problem | ||
| 8/2/2007 | Sold | -- |
Source: Agent Provided Report a problem | ||
Public tax history
| Year | Property taxes | Tax assessment |
|---|---|---|
| 2025 | $3,181 -10.5% | $358,705 +10% |
| 2024 | $3,553 +2.8% | $326,095 +10% |
| 2023 | $3,455 -23.8% | $296,450 +10% |
| 2022 | $4,531 -0.1% | $269,500 +8.4% |
| 2021 | $4,535 +1.3% | $248,623 -45% |
| 2020 | $4,476 -54.7% | $452,042 -3.1% |
| 2019 | $9,871 -6.9% | $466,429 -2.9% |
| 2018 | $10,607 +8.9% | $480,204 +5.2% |
| 2017 | $9,738 | $456,362 +7.6% |
| 2016 | $9,738 +4.6% | $424,239 +5.1% |
| 2015 | $9,310 | $403,470 +4.9% |
| 2014 | $9,310 | $384,533 +9.7% |
| 2013 | -- | $350,584 +1.6% |
| 2012 | -- | $345,005 +3.5% |
| 2011 | -- | $333,490 +5.1% |
| 2010 | -- | $317,453 -6.2% |
| 2009 | -- | $338,500 -1.6% |
| 2008 | -- | $343,995 +29% |
| 2007 | -- | $266,600 +205.2% |
| 2006 | -- | $87,353 +76.5% |
| 2005 | -- | $49,500 |
Find assessor info on the county website
Neighborhood: Quail Run
Nearby homes
- $527,300-- bd-- ba-- sqft905 Pelican Dr, Allen, TX 75013Off Market
- $601,5004 bd3 ba3.2k sqft907 Pelican Dr, Allen, TX 75013Off Market
- $581,6005 bd3 ba3k sqft901 Pelican Dr, Allen, TX 75013Off Market
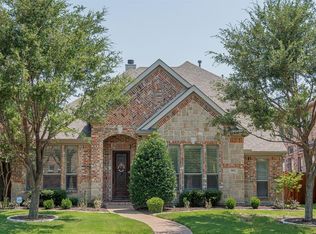
- $524,0004 bd3 ba2.6k sqft909 Pelican Dr, Allen, TX 75013Off Market
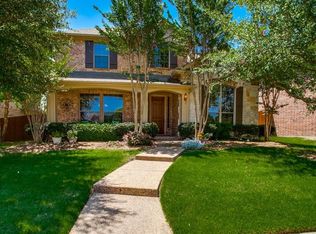
- $587,9004 bd2 ba2.8k sqft904 Panther Ln, Allen, TX 75013Off Market
- $626,2004 bd4 ba3.5k sqft906 Panther Ln, Allen, TX 75013Off Market
- $515,8003 bd2 ba2.2k sqft811 Pelican Dr, Allen, TX 75013Off Market
- $642,0005 bd4 ba3.4k sqft902 Panther Ln, Allen, TX 75013Off Market
Nearby schools
GreatSchools rating
- 10/10Dr E T Boon Elementary SchoolGrades: K-6Distance: 1.4 mi
- 10/10Ereckson Middle SchoolGrades: 7-8Distance: 2.8 mi
- 8/10Allen High SchoolGrades: 9-12Distance: 1.2 mi
Schools provided by the listing agent
- Elementary: Cheatham
- Middle: Ereckson
- High: Allen
- District: Allen ISD
Source: NTREIS. This data may not be complete. We recommend contacting the local school district to confirm school assignments for this home.
Get a cash offer in 3 minutes
Find out how much your home could sell for in as little as 3 minutes with a no-obligation cash offer.
Estimated market value
$768,300
Get a cash offer in 3 minutes
Find out how much your home could sell for in as little as 3 minutes with a no-obligation cash offer.
Estimated market value
$768,300
- Texas
- Collin County
- Allen
- 75013
- Quail Run
- 905 Pelican Dr
