Welcome to the lovely gated community of Hawks Point, and welcome home to 905 Peregrine Hill Place! This popular Lennar model, The Corsica, features a 3-Car Tandem Garage and a well-thought-out floorplan which maximizes every square inch-- from the Great Room design with Open Kitchen to the Split Floorplan offering great privacy to the Primary Suite. Speaking of which… the nicely appointed Primary Suite includes His and Hers Closets, a spacious Primary Bath with a Garden Tub, and a separate walk-in shower. The Kitchen is equipped with all Stainless Energy Efficient GE Appliances, 42” Maple Cabinets in Express with Crown Molding, and Granite Counter Tops. This home has Tile in all wet areas, Carpet in 3 of the 4 bedrooms, 2” Faux Wood Blinds, and a spacious screened Lanai opening to the fenced backyard. And if you enjoy a little gardening, you will love the backyard with all the areas set up for planting your vegetables; there is also a mature banana tree and a little cane patch. Hawks Point offers outstanding amenities including a refreshing Community Pool, a Club House with Fitness Center, a Playground, a Dog Park, and a large Gazebo ideal for a nice picnic after some pool time! This community is within 30 minutes of Tampa and Bradenton, and approx. 45 minutes to St. Pete or Sarasota. And since it’s less than 5 minutes to I-75 and Hwy 41, you’re just a hop, skip and a jump away from all the amazing beaches, restaurants, shopping and entertainment. Schedule your appointment to see this lovely home today!
Sold for $360,000
$360,000
905 PEREGRINE HILL PLACE, RUSKIN, FL 33570
4beds
1,749sqft
Single Family Residence
Built in 2014
5,550 Square Feet Lot
$321,300 Zestimate®
$206/sqft
$2,130 Estimated rent
Home value
$321,300
$305,000 - $337,000
$2,130/mo
Zestimate® history
Owner options
List your home for rent
$2,130/mo
Rent Zestimate®
Find your next renter with Zillow Rental Manager. Plus, with online applications, you can quickly screen prospective tenants – for free.
$2,130/mo
Rent Zestimate®
Refinance and save
$2,617/mo
Est. payment
Refinancing to a lower rate could help reduce your monthly payments and save thousands over the life of the loan.
$2,617/mo
Est. payment
Explore your selling options
Work with a Zillow partner agent
Leverage their expertise and Zillow's premium Showcase listings to get your home seen by more buyers.
Get startedList with your own agent
Get your home in front of millions of buyers by listing it on Zillow.
Learn how to do itSell it yourself
Take full control of how buyers see your home on Zillow by listing For Sale by Owner (FSBO).
List your homeWhat's special
Club houseGranite counter topsPool timeAmazing beachesGreat roomLittle cane patchFaux wood blinds
Zillow last checked:
Listing updated:
Listed by:
Christine Jones 509-592-7836,
ALIGN RIGHT REALTY RIVERVIEW 813-563-5995
Bought with:
Zoki Mbolekwa, 3425481
DALTON WADE INC
Kelly Peer, 3599436
DALTON WADE INC
Source: Stellar MLS,MLS#: T3516341 Originating MLS: Tampa
Originating MLS: Tampa
Facts & features
Interior
Bedrooms & bathrooms
- Bedrooms: 4
- Bathrooms: 2
- Full bathrooms: 2
Primary bedroom
- Features: Ceiling Fan(s), Walk-In Closet(s)
- Level: First
- Dimensions: 16x13
Bedroom 2
- Features: Ceiling Fan(s), Built-in Closet
- Level: First
Bedroom 3
- Features: Ceiling Fan(s), Built-in Closet
- Level: First
Bedroom 4
- Features: Ceiling Fan(s), Built-in Closet
- Level: First
Primary bathroom
- Features: Dual Sinks, Garden Bath, Granite Counters, Tub with Separate Shower Stall
- Level: First
Dining room
- Level: First
- Dimensions: 12x10
Kitchen
- Features: Breakfast Bar, Pantry, Granite Counters
- Level: First
- Dimensions: 13x13
Living room
- Level: First
- Dimensions: 13x17
Heating
- Central
Cooling
- Central Air
Appliances
- Included: Dishwasher, Disposal, Dryer, Electric Water Heater, Microwave, Refrigerator, Washer
- Laundry: Laundry Room
Features
- Eating Space In Kitchen, In Wall Pest System, Kitchen/Family Room Combo, Living Room/Dining Room Combo, Open Floorplan, Solid Surface Counters, Split Bedroom, Thermostat, Walk-In Closet(s)
- Flooring: Carpet, Ceramic Tile
- Doors: Sliding Doors
- Windows: Blinds
- Has fireplace: No
Interior area
- Total structure area: 2,496
- Total interior livable area: 1,749 sqft
Property
Parking
- Total spaces: 3
- Parking features: Tandem
- Attached garage spaces: 3
Features
- Levels: One
- Stories: 1
- Patio & porch: Patio, Screened
- Exterior features: Irrigation System
- Fencing: Vinyl
Lot
- Size: 5,550 Square Feet
- Dimensions: 50 x 111
Details
- Parcel number: U0332199VV00000000150.0
- Zoning: PD
- Special conditions: None
Construction
Type & style
- Home type: SingleFamily
- Property subtype: Single Family Residence
Materials
- Block, Stucco
- Foundation: Slab
- Roof: Shingle
Condition
- New construction: No
- Year built: 2014
Details
- Builder model: Corsica
- Builder name: Lennar
Utilities & green energy
- Sewer: Public Sewer
- Water: Public
- Utilities for property: Cable Available, Electricity Connected, Public, Sewer Connected, Underground Utilities, Water Connected
Community & HOA
Community
- Features: Clubhouse, Community Mailbox, Dog Park, Fitness Center, Gated Community - No Guard, Playground, Pool, Sidewalks
- Security: Smoke Detector(s)
- Pet fee: $0 monthly
- Subdivision: HAWKS POINT PH S-2
HOA
- Has HOA: Yes
- Services included: Community Pool, Pool Maintenance
- HOA fee: $93 monthly
- HOA name: Sunstate Association Management / Sean Noonan
- HOA phone: 941-870-4920
Location
- Region: Ruskin
Financial & listing details
- Price per square foot: $206/sqft
- Tax assessed value: $257,652
- Annual tax amount: $4,767
- Date on market: 4/5/2024
- Cumulative days on market: 6 days
- Listing terms: Cash,Conventional,FHA,VA Loan
- Ownership: Fee Simple
- Total actual rent: 0
- Electric utility on property: Yes
- Road surface type: Paved
Price history
| Date | Event | Price |
|---|---|---|
| 5/15/2024 | Sold | $360,000+2.9%$206/sqft |
Source:  Stellar MLS #T3516341 Report a problem Stellar MLS #T3516341 Report a problem | ||
| 4/11/2024 | Pending sale | $350,000$200/sqft |
Source: Stellar MLS #T3516341 Report a problem | ||
| 4/5/2024 | Listed for sale | $350,000+52.8%$200/sqft |
Source: Stellar MLS #T3516341 Report a problem | ||
| 11/12/2020 | Sold | $229,000$131/sqft |
Source: Public Record Report a problem | ||
| 9/24/2020 | Pending sale | $229,000$131/sqft |
Source: CENTURY 21 BEGGINS ENTERPRISES #T3265778 Report a problem | ||
| 9/18/2020 | Listed for sale | $229,000+2.2%$131/sqft |
Source: CENTURY 21 BEGGINS ENTERPRISES #T3265778 Report a problem | ||
| 12/5/2018 | Listing removed | $224,000$128/sqft |
Source: RE/MAX Realty Unlimited #T3124365 Report a problem | ||
| 8/11/2018 | Listed for sale | $224,000+10.9%$128/sqft |
Source: RE/MAX Realty Unlimited #T3124365 Report a problem | ||
| 12/12/2014 | Sold | $201,900$115/sqft |
Source: Public Record Report a problem | ||
Public tax history
| Year | Property taxes | Tax assessment |
|---|---|---|
| 2025 | $6,290 +28.4% | $257,652 |
| 2024 | $4,898 +2.7% | $257,652 +37.2% |
| 2023 | $4,767 +4.9% | $187,796 +3% |
| 2022 | $4,546 +0.8% | $182,326 +3% |
| 2021 | $4,507 +12.1% | $177,016 +15.8% |
| 2020 | $4,019 -2.4% | $152,860 -4.5% |
| 2019 | $4,119 | $160,067 +1.3% |
| 2018 | $4,119 +4.1% | $158,038 +1.3% |
| 2017 | $3,958 +2.3% | $156,046 +2.5% |
| 2016 | $3,871 -0.8% | $152,218 +0.1% |
| 2015 | $3,904 +3489% | $152,099 +2640.5% |
| 2014 | $109 | $5,550 |
Find assessor info on the county website
Neighborhood: 33570
Nearby homes
- $317,5004 bd3 ba2k sqft907 Peregrine Hill Pl, Ruskin, FL 33570Off Market
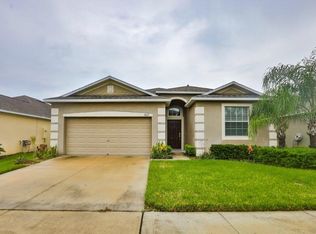
- $305,2003 bd2 ba1.6k sqft903 Peregrine Hill Pl, Ruskin, FL 33570Off Market
- $311,6004 bd2 ba1.7k sqft909 Peregrine Hill Pl, Ruskin, FL 33570Off Market
- $333,4004 bd3 ba2.4k sqft906 Meadow Glade Dr, Ruskin, FL 33570Off Market

- $395,9005 bd3 ba2.9k sqft904 Meadow Glade Dr, Ruskin, FL 33570Off Market
- $293,2003 bd2 ba1.6k sqft908 Meadow Glade Dr, Ruskin, FL 33570Off Market
- $320,0003 bd2 ba1.6k sqft911 Peregrine Hill Pl, Ruskin, FL 33570Sold
- $303,8004 bd2 ba1.7k sqft910 Meadow Glade Dr, Ruskin, FL 33570Off Market
Nearby schools
GreatSchools rating
- 2/10Thompson ElementaryGrades: PK-5Distance: 0.6 mi
- 2/10Shields Middle SchoolGrades: 6-8Distance: 2 mi
- 3/10Lennard High SchoolGrades: 9-12Distance: 0.6 mi
Schools provided by the listing agent
- Elementary: Cypress Creek-HB
- Middle: Shields-HB
- High: Lennard-HB
Source: Stellar MLS. This data may not be complete. We recommend contacting the local school district to confirm school assignments for this home.
Get a cash offer in 3 minutes
Find out how much your home could sell for in as little as 3 minutes with a no-obligation cash offer.
Estimated market value
$321,300
Get a cash offer in 3 minutes
Find out how much your home could sell for in as little as 3 minutes with a no-obligation cash offer.
Estimated market value
$321,300
- Florida
- Hillsborough County
- Ruskin
- 33570
- 905 PEREGRINE HILL PLACE
Nearby cities
Nearby zip codes
Other Ruskin Topics
