Skip main navigation
Off market
Street View
  • Zillow Home logoZestimate®
    $676,800

    905 Perry Ln, Severn, MD 21144

    4beds
    2,244sqft
    SingleFamily
    Built in 2022
    0.37 Acres Lot
    $676,800 Zestimate®
    $302/sqft
    $3,731 Estimated rent

    Home value

    $676,800

    $643,000 - $711,000

    $3,731/mo

    Zestimate® history
    Loading
    Loading...

    Owner options

    List your home for rent

    $3,731/mo

    Rent Zestimate®

    Find your next renter with Zillow Rental Manager. Plus, with online applications, you can quickly screen prospective tenants – for free.

    Learn more

    $3,731/mo

    Rent Zestimate®

    Refinance and save

    $4,403/mo

    Est. payment

    Refinancing to a lower rate could help reduce your monthly payments and save thousands over the life of the loan.

    See today's rates

    $4,403/mo

    Est. payment

    Explore your selling options

    Work with a Zillow partner agent

    Leverage their expertise and Zillow's premium Showcase listings to get your home seen by more buyers.

    Get started

    List with your own agent

    Get your home in front of millions of buyers by listing it on Zillow.

    Learn how to do it

    Sell it yourself

    Take full control of how buyers see your home on Zillow by listing For Sale by Owner (FSBO).

    List your home

    What's special

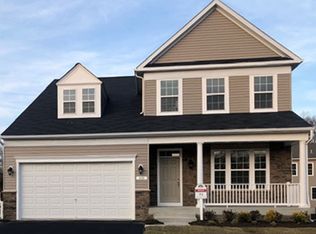
    IMMEDIATE DELIVERY! Be Home for the Holidays in the LAST HOME IN PERRY'S LANDING! This BRAND NEW BEAUTY with great Curb Appeal, offers an Open Concept Floor Plan and 9' Soaring Ceilings!! It's all in the details with this Builder, featuring Four Generous-sized Bedrooms on Upper level including a Spacious Primary Bedroom with Tray Ceiling and an inviting Soaking Tub/Separate shower, created with Custom Tile finish. Three additional Bedrooms, all include Ceiling Fans, share another Full Bath. The Main level, with Natural light filtering throughout, will meet ALL your entertaining needs with The HUGE Family Room with Gas (propane) Fireplace, and adjoining the Gourmet Kitchen, that even the Best Chef would be jealous of! Some of the highlights include Deluxe 42' White Cabinetry, w/ upgraded Granite Countertops, Gas (propane) Cooktop, Stainless Steel Deluxe Appliances and a Double Wall Oven and Large Pantry! And not to be forgotten is the 6 foot Kitchen Island, with Granite Top Overhang for seating--- "THE" Place" that everyone is sure to gather! A Large Separate Formal Dining is conveniently located off the kitchen, awaits for your next family gathering. The handsome premium flooring and upstairs bedroom carpeting selection compliment the Custom Neutral Paint throughout. In the lower level, a full unfinished basement awaits your vision for expansion and the 2 car garage complete the home. Situated on a private non-thru road of 4 Brand New homes, Perry's Landing is centrally located to all major thoroughfares, shopping and restaurants. NO HOA FEES! *Builder's Lender offering the 2/1 Buydown Program, Discounting Interest Rate by 2 Whole Percentage Points! Inquire within!

    This property is not currently displayed as for sale or rent on Zillow. This may be different from what's on other websites or public sources.

    Facts & features

    Interior

    Bedrooms & bathrooms
    • Bedrooms: 4
    • Bathrooms: 3
    • Full bathrooms: 2
    • 1/2 bathrooms: 1
    Heating
    • Forced air
    Cooling
    • Central
    Appliances
    • Included: Dishwasher, Garbage disposal, Microwave, Refrigerator
    • Laundry: Washer/Dryer Hookups Only
    Features
    • Ceiling Fan(s), Kitchen Island, Pantry, Recessed Lighting, Walk-In Closet(s), Other, Dining Area, Eat-in Kitchen, Soaking Tub, Carpet, Open Floorplan, Wood Floors, Attic, Sprinkler System, Formal/Separate Dining Room, Breakfast Area, Upgraded Countertops, Kitchen - Table Space, Kitchen - Gourmet, Family Room Off Kitchen, Tub Shower, Primary Bath(s)
    • Flooring: Hardwood
    • Basement: Partially finished
    Interior area
    • Total interior livable area: 2,244 sqft
    • Finished area below ground: 0

    Property

    Parking
    • Total spaces: 6
    • Parking features: Garage - Attached
    Accessibility
    • Accessibility features: Other
    Features
    • Exterior features: Other, Shingle (Not Wood), Stone, Vinyl
    Lot
    • Size: 0.37 Acres
    Details
    • Parcel number: 0400090247101
    • Special conditions: Standard

    Construction

    Type & style
    • Home type: SingleFamily
    • Architectural style: Colonial
    Materials
    • Frame
    • Roof: Shake / Shingle
    Condition
    • Year built: 2022

    Utilities & green energy

    • Utilities for property: Cable, DSL, Fiber Optic, Fixed Wireless, Satellite Internet Service, Other Internet Service

    Community & HOA

    Location
    • Region: Severn

    Financial & listing details

    • Price per square foot: $302/sqft
    • Tax assessed value: $550,100
    • Annual tax amount: $6,515

    Price history

    DateEventPrice
    3/31/2023Sold$649,990$290/sqft
    Source: Public Record Report a problem
    12/9/2022Sold$649,990$290/sqft
    Source: Bright MLS #MDAA2043968 Report a problem
    11/30/2022Pending sale$649,990$290/sqft
    Source: Bright MLS #MDAA2043968 Report a problem
    11/19/2022Contingent$649,990$290/sqft
    Source: Bright MLS #MDAA2043968 Report a problem
    11/18/2022Listed for sale$649,990$290/sqft
    Source: Bright MLS #MDAA2043968 Report a problem
    10/29/2022Pending sale$649,990$290/sqft
    Source: Bright MLS #MDAA2043968 Report a problem
    10/25/2022Price change$649,990-3.7%$290/sqft
    Source: Bright MLS #MDAA2043968 Report a problem
    9/10/2022Listed for sale$674,999$301/sqft
    Source: Bright MLS #MDAA2043968 Report a problem

    Public tax history

    YearProperty taxesTax assessment
    2025$6,515 +13%$550,100 +4.5%
    2024$5,764 +5%$526,433 +4.7%
    2023$5,490 +168.2%$502,767 +156.6%
    2022$2,047 +3.7%$195,900 +3.7%
    2021$1,974 +3.7%$188,900 +3.8%
    2020$1,903 +3.9%$181,900 +4%
    2019$1,831 +3.3%$174,900
    2018$1,773 -0.5%$174,900
    2017$1,783 $174,900
    Find assessor info on the county website

    Neighborhood: 21144

    Nearby schools

    GreatSchools rating
    Schools provided by the listing agent
    • District: ANNE ARUNDEL COUNTY PUBLIC SCHOOLS

    Source: The MLS. This data may not be complete. We recommend contacting the local school district to confirm school assignments for this home.

    Get a cash offer in 3 minutes
    Find out how much your home could sell for in as little as 3 minutes with a no-obligation cash offer.
    Estimated market value
    $676,800
    Get a cash offer in 3 minutes
    Find out how much your home could sell for in as little as 3 minutes with a no-obligation cash offer.
    Estimated market value
    $676,800