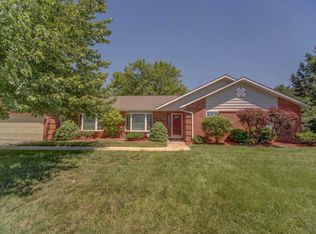
Tucked at the end of a quiet cul-de-sac, 905 Phillip Ct invites you to experience O'Fallon living at its finest. Once a builder's sample, this four-bedroom, three-bathroom residence comes loaded with thoughtful extras and one-of-a-kind details rarely found in standard construction.
Spread across 2,997 square feet, the layout balances room to gather with spaces to retreat. Upgraded finishes catch the eye throughout, reflecting the care that went into showcasing this home as a flagship property. Four generous bedrooms offer flexibility for a variety of needs, guests, or a dedicated home office.
What truly sets this address apart is location, location, location. Estelle Kampmeyer Elementary sits nearby—a convenience many will appreciate—while O'Fallon Township High School rounds out the educational options nearby. Daily errands are effortless with Schnucks Seven Hills minutes from your door.
A variety of amenities are nearby. The O'Fallon Illinois YMCA and Family Physicians of O'Fallon are practically around the corner, and the Cathy Claven Pavilion offers a green escape for weekend outings. Sports enthusiasts will appreciate the nearby O'Fallon Family Sports Park, perfect for game days and outdoor recreation. The O'Fallon Police Department is located just down the road. This is a neighborhood where walkability, amenities, and community converge seamlessly. Whether you're enjoying a quiet evening at home or exploring everything the surrounding area offers, 905 Phillip Ct delivers comfort, character, and connection in equal measure. Schedule your private tour and see what makes this home unforgettable.
Closed
Zillow last checked:
Listing updated:
Bought with:
Janell M Schmittling, 471.020450
Homes By Janell
Source: MARIS,MLS#: 26043280 Originating MLS: Southwestern Illinois Board of REALTORS
Originating MLS: Southwestern Illinois Board of REALTORSPrice history
| Date | Event | Price |
|---|---|---|
| 9/11/2026 | Sold | $414,000+1%$138/sqft |
Source:  MARIS #26043280 Report a problem MARIS #26043280 Report a problem | ||
| 8/11/2026 | Contingent | $409,900$137/sqft |
Source: MARIS #26043280 Report a problem | ||
| 8/9/2026 | Listed for sale | $409,900+67.3%$137/sqft |
Source: MARIS #26043280 Report a problem | ||
| 4/6/2008 | Listing removed | $245,000$82/sqft |
Source: NCI Report a problem | ||
| 1/31/2008 | Listed for sale | $245,000+11.6%$82/sqft |
Source: NCI Report a problem | ||
| 12/31/2007 | Sold | $219,500-8.5%$73/sqft |
Source: Public Record Report a problem | ||
| 11/24/2004 | Sold | $240,000$80/sqft |
Source: Public Record Report a problem | ||
Nearby homes

Get a cash offer in 3 minutes
Find out how much your home could sell for in as little as 3 minutes with a no-obligation cash offer.
Estimated market value
$414,100
