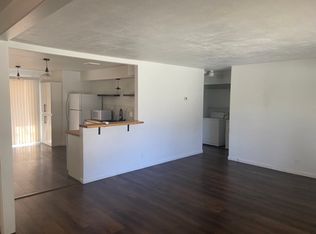
Rare opportunity in downtown Sandpoint! This versatile property features a charming 644-sqft 2-bedroom, 1-bath main home with a newly remodeled kitchen, plus a newly built in 2024 high-end 620-sqft ADU offering 1 bedroom, 1 bath, a spacious kitchen with granite countertops, walk-in shower, premium finishes and a covered deck. Enjoy a large fenced backyard, an oversized two-car garage with its own mini-split heating and cooling, and a separate studio perfect for a home office, gym or creative space. Zoned residential multifamily, this property is ideal for multi-generational living, guest accommodations or rental income. Prime in-town location close to shopping, dining, schools, parks and Lake Pend Oreille. A rare investment opportunity with exceptional flexibility and multi-unit rental potential.
For sale
Price cut: $26K (9/11)
$649,000
905 Pine St, Sandpoint, ID 83864
2beds
1baths
644sqft
Single Family Residence
Built in 1953
6,969 Square Feet Lot
$-- Zestimate®
$1,008/sqft
$-- HOA
What's special
Oversized two-car garagePremium finishesWalk-in showerNewly remodeled kitchenCovered deckLarge fenced backyard
- 54 days
- 561
- 46
Zillow last checked:
Listing updated:
Listed by:
Abigail Thorpe 208-265-2753,
PUREWEST REAL ESTATE,
Laurie Thorpe 208-204-8305
Source: SELMLS,MLS#: 20261992
Facts & features
Interior
Bedrooms & bathrooms
- Bedrooms: 2
- Bathrooms: 1
- Main level bathrooms: 1
- Main level bedrooms: 2
Rooms
- Room types: Utility Room
Primary bedroom
- Level: Main
Bedroom 2
- Level: Main
Bathroom 1
- Level: Main
Dining room
- Level: Main
Kitchen
- Level: Main
Living room
- Level: Main
Heating
- Electric, Forced Air, Natural Gas, Stove
Cooling
- Wall Unit(s)
Appliances
- Included: Built In Microwave, Cooktop, Dishwasher, Disposal, Dryer, Freezer, Oven, Range/Oven, Refrigerator, Washer
- Laundry: Main Level
Features
- High Speed Internet, Ceiling Fan(s)
- Basement: None
- Has fireplace: Yes
- Fireplace features: Gas, Stove
Interior area
- Total structure area: 644
- Total interior livable area: 644 sqft
- Finished area above ground: 644
- Finished area below ground: 0
Video & virtual tour
Property
Parking
- Total spaces: 2
- Parking features: 2 Car Detached, Off Street
- Garage spaces: 2
Features
- Patio & porch: Covered
- Fencing: Fenced
Lot
- Size: 6,969 Square Feet
- Features: City Lot, In Town, Level
Details
- Additional structures: Detached, Second Residence, Shed(s), Studio
- Parcel number: RPS024500D0030A
- Zoning description: Residential
Construction
Type & style
- Home type: SingleFamily
- Property subtype: Single Family Residence
Materials
- Frame, Shake Siding, Wood Siding
- Foundation: Concrete Perimeter
- Roof: Composition
Condition
- Resale
- New construction: No
- Year built: 1953
- Major remodel year: 2021
Utilities & green energy
- Sewer: Public Sewer
- Water: Public
- Utilities for property: Electricity Connected, Natural Gas Connected, Phone Connected, Garbage Available, Fiber
Community & HOA
HOA
- Has HOA: No
Location
- Region: Sandpoint
Financial & listing details
- Price per square foot: $1,008/sqft
- Tax assessed value: $408,297
- Annual tax amount: $2,373
- Date on market: 8/8/2026
- Ownership: Fee Simple
- Electric utility on property: Yes
- Road surface type: Paved
Estimated market value
Not available
Estimated sales range
Not available
Not available
Price history
| Date | Event | Price |
|---|---|---|
| 9/11/2026 | Price change | $649,000-3.9%$1,008/sqft |
Source:  Coeur d'Alene MLS #26-8145 Report a problem Coeur d'Alene MLS #26-8145 Report a problem | ||
| 8/7/2026 | Listed for sale | $675,000+160.6%$1,048/sqft |
Source: Coeur d'Alene MLS #26-8145 Report a problem | ||
| 5/13/2019 | Listing removed | $259,000$402/sqft |
Source: Tomlinson Sotheby's International Realty #19-4506 Report a problem | ||
| 5/8/2019 | Listed for sale | $259,000$402/sqft |
Source: Tomlinson Sotheby's International Realty #19-4506 Report a problem | ||
Public tax history
| Year | Property taxes | Tax assessment |
|---|---|---|
| 2025 | $2,737 -5.9% | $408,297 -7.4% |
| 2024 | $2,909 +7.8% | $440,944 +12.7% |
| 2023 | $2,698 +1% | $391,152 +10.5% |
| 2022 | $2,671 -11.2% | $353,962 +31.2% |
| 2021 | $3,008 +71.2% | $269,777 +75.8% |
| 2020 | $1,757 +62.5% | $153,450 +4.6% |
| 2019 | $1,081 | $146,723 +9.5% |
| 2018 | $1,081 +15.3% | $134,029 +4.8% |
| 2017 | $938 +21.2% | $127,930 +30.5% |
| 2016 | $774 | $98,060 +14.8% |
| 2015 | $774 +15.4% | $85,388 -5% |
| 2014 | $671 | $89,850 |
| 2013 | -- | $89,850 |
| 2012 | -- | -- |
| 2011 | -- | $101,110 |
| 2010 | -- | -- |
| 2009 | -- | -- |
Find assessor info on the county website
Monthly payment
Est. payment
Payment breakdown
Explore the cost of this home by adjusting the details. Changes won't be saved.Climate risks
Neighborhood: 83864
Nearby schools
Schools provided by the listing agent
- Elementary: Washington
- Middle: Sandpoint
- High: Sandpoint
Source: SELMLS. This data may not be complete. We recommend contacting the local school district to confirm school assignments for this home.
Similar homes
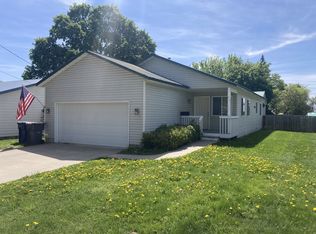
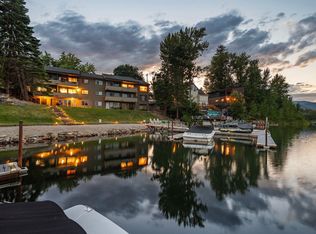
- $499,0002 bd1 ba842 sqft720 N 3rd Ave APT 5, Sandpoint, ID 83864For Sale
 MLS ID #20262281, Erin Cooper, PUREWEST REAL ESTATE. SELMLS
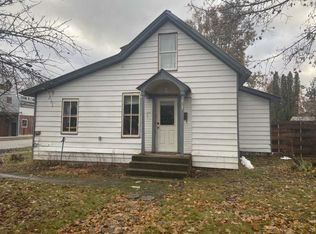
 - $579,0001 bd1 ba652 sqft301 Iberian Way APT 134, Sandpoint, ID 83864For Sale
 MLS ID #26-8883, Kathy Bonnett, Kelly Right Real Estate. Coeur d'Alene MLS
 - $399,0002 bd1 ba930 sqft632 Roberson Way, Sandpoint, ID 83864For Sale
 MLS ID #20261679, Kelly Harlicker, CENTURY 21 RIVERSTONE. SELMLS
 - $558,0002 bd1 ba880 sqft789 Rogers Rd, Sandpoint, ID 83864For Sale By Owner
- $649,0002 bd2 ba900 sqft1365 Eastside Rd, Priest River, ID 83856For SaleMLS ID #20262026, Will Nicholson, LPT REALTY LLC. SELMLS
- $549,9002 bd1 ba900 sqft840 Artisan Way, Sandpoint, ID 83864For SaleMLS ID #20261714, Mark Banks, PUREWEST REAL ESTATE. SELMLS
- $495,0001 bd1 ba468 sqft8754 Schweitzer Mountain Rd, Sandpoint, ID 83864For SaleMLS ID #20262360, Alison Murphy, NORTHWEST REALTY GROUP. SELMLS
- $425,0001 bd1 ba867 sqft385 Upland Dr, Sandpoint, ID 83864For SaleMLS ID #20261527, Carol Curtis, CENTURY 21 RIVERSTONE. SELMLS
- $725,0002 bd2 ba924 sqft90 Stella Ln #206, Sandpoint, ID 83864For SaleMLS ID #20261702, Abby Helander, eXp REALTY LLC. SELMLS
- $640,0002 bd2 ba755 sqft72 Great Escape Rd #409/411, Sandpoint, ID 83864For SaleMLS ID #20261493, Courtney Nova, EVERGREEN REALTY. SELMLS
- $425,0002 bd1 ba908 sqft306 Washington Ave, Dover, ID 83825For SaleMLS ID #20262141, Alison Murphy, NORTHWEST REALTY GROUP. SELMLS
- $619,0002 bd1 ba874 sqft307 Cedar St, Hope, ID 83836For SaleMLS ID #20261534, Chelsea Nova, EVERGREEN REALTY. SELMLS
- $405,0002 bd1 ba664 sqft169 Snowplow Rd #1, Sandpoint, ID 83864For SaleMLS ID #20261343, Alexxis Raugust, JOHN L SCOTT, INC. SELMLS
- $889,0001 bd1 ba599 sqft124 Village Ln Suite 305, Sandpoint, ID 83864For SaleMLS ID #20262169, Scott Bortz, REALM PARTNERS, LLC. SELMLS
- $375,0002 bd1 ba750 sqft7 Timber Haven Rd, Sagle, ID 83860For SaleMLS ID #20262113, Tia Eagle, REALM PARTNERS, LLC. SELMLS
