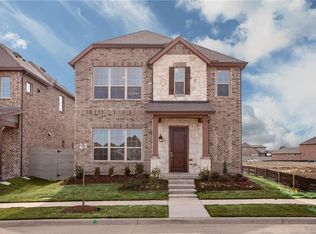
Discover low-maintenance living in the heart of Harvest, one of Argyle’s most vibrant master-planned communities. HOA includes front yard landscape maintenance, basic internet and cable package from Frontier. The home blends modern comfort with everyday ease, offering a layout that truly lives well. Downstairs, LVP flooring flows through all high-traffic areas, creating a seamless connection between the living, dining, and kitchen spaces. The eat-in kitchen delivers the function buyers demand with an oversized prep island, granite countertops, stainless appliances, and generous storage -making it a natural gathering spot for everyday meals or effortless entertaining. A flexible front room adds value and versatility for a bright home office, cozy den or cheerful playroom. Upstairs you'll find all bedrooms together, a layout crafted for restful retreat, along with a conveniently located laundry room that keeps daily routines simple. Beyond the front door, enjoy the lifestyle Harvest is known for: morning stops at the community coffee shop, weekend gardening in the community garden, friendly neighborhood events, parks, pools, catch + release lake, best of all, a low-maintenance yard that frees up your time. This is the perfect blend of comfort, convenience, and community, all ready to welcome its next owner!
Sold
Price Unknown
905 Plaza Ln, Argyle, TX 76226
3beds
2,351sqft
Single Family Residence
Built in 2018
4,617 Square Feet Lot
$374,400 Zestimate®
$--/sqft
$3,133 Estimated rent
Home value
$374,400
$356,000 - $397,000
$3,133/mo
Zestimate® history
Owner options
List your home for rent
$3,133/mo
Rent Zestimate®
Find your next renter with Zillow Rental Manager. Plus, with online applications, you can quickly screen prospective tenants – for free.
$3,133/mo
Rent Zestimate®
Refinance and save
$1,285/mo
Est. payment
Refinancing to a lower rate could help reduce your monthly payments and save thousands over the life of the loan.
$1,285/mo
Est. payment
Explore your selling options
Work with a Zillow partner agent
Leverage their expertise and Zillow's premium Showcase listings to get your home seen by more buyers.
Get startedList with your own agent
Get your home in front of millions of buyers by listing it on Zillow.
Learn how to do itSell it yourself
Take full control of how buyers see your home on Zillow by listing For Sale by Owner (FSBO).
List your homeWhat's special
Bright home officeLow-maintenance yardStainless appliancesGranite countertopsCozy denEat-in kitchenCheerful playroom
Zillow last checked:
Listing updated:
Listed by:
Leanna Sellars 0525508 817-829-6385,
Keller Williams Realty 817-329-8850,
Keith Sellars 0830205 817-521-9632,
Keller Williams Realty
Bought with:
David Fawthrop
Keller Williams Realty
Source: NTREIS,MLS#: 21130063
Facts & features
Interior
Bedrooms & bathrooms
- Bedrooms: 3
- Bathrooms: 3
- Full bathrooms: 2
- 1/2 bathrooms: 1
Primary bedroom
- Features: Dual Sinks, Garden Tub/Roman Tub, Separate Shower, Walk-In Closet(s)
- Level: Second
- Dimensions: 21 x 18
Bedroom
- Features: Ceiling Fan(s), Walk-In Closet(s)
- Level: Second
- Dimensions: 10 x 10
Bedroom
- Features: Ceiling Fan(s)
- Level: Second
- Dimensions: 10 x 10
Bonus room
- Features: Ceiling Fan(s)
- Level: First
- Dimensions: 12 x 9
Living room
- Features: Ceiling Fan(s), Fireplace
- Level: First
- Dimensions: 18 x 16
Appliances
- Included: Dishwasher, Gas Cooktop, Microwave
Features
- Eat-in Kitchen, Granite Counters, Open Floorplan, Walk-In Closet(s)
- Flooring: Carpet, Ceramic Tile, Luxury Vinyl Plank
- Has basement: No
- Number of fireplaces: 1
- Fireplace features: Gas Log
Interior area
- Total interior livable area: 2,351 sqft
Property
Parking
- Total spaces: 2
- Parking features: Door-Single, Garage Faces Rear
- Attached garage spaces: 2
Features
- Levels: Two
- Stories: 2
- Pool features: None
- Fencing: Wood
Lot
- Size: 4,617 Square Feet
Details
- Parcel number: R717860
Construction
Type & style
- Home type: SingleFamily
- Architectural style: Detached
- Property subtype: Single Family Residence
Materials
- Roof: Composition
Condition
- Year built: 2018
Utilities & green energy
- Sewer: Public Sewer
- Water: Public
- Utilities for property: Sewer Available, Water Available
Community & HOA
Community
- Features: Community Mailbox
- Subdivision: Harvest Townside Pha
HOA
- Has HOA: Yes
- Amenities included: Maintenance Front Yard
- Services included: All Facilities, Association Management, Maintenance Grounds
- HOA fee: $1,285 semi-annually
- HOA name: Harvest HOA
- HOA phone: 817-717-7780
Location
- Region: Argyle
Financial & listing details
- Tax assessed value: $100
- Annual tax amount: $11,439
- Date on market: 12/11/2025
- Cumulative days on market: 106 days
- Listing terms: Cash,Conventional,FHA,VA Loan
Price history
| Date | Event | Price |
|---|---|---|
| 5/4/2026 | Sold | -- |
Source: NTREIS #21130063 Report a problem | ||
| 4/7/2026 | Pending sale | $379,500$161/sqft |
Source: NTREIS #21130063 Report a problem | ||
| 3/28/2026 | Contingent | $379,500$161/sqft |
Source: NTREIS #21130063 Report a problem | ||
| 2/25/2026 | Price change | $379,500-2.9%$161/sqft |
Source: NTREIS #21130063 Report a problem | ||
| 2/4/2026 | Listed for sale | $391,000$166/sqft |
Source: NTREIS #21130063 Report a problem | ||
| 2/2/2026 | Contingent | $391,000$166/sqft |
Source: NTREIS #21130063 Report a problem | ||
| 1/21/2026 | Price change | $391,000-2.3%$166/sqft |
Source: NTREIS #21130063 Report a problem | ||
| 12/11/2025 | Listed for sale | $400,000-3.6%$170/sqft |
Source: NTREIS #21130063 Report a problem | ||
| 11/1/2025 | Listing removed | $415,000$177/sqft |
Source: NTREIS #20948331 Report a problem | ||
| 9/15/2025 | Price change | $415,000-3.5%$177/sqft |
Source: NTREIS #20948331 Report a problem | ||
| 8/13/2025 | Price change | $430,000-4.4%$183/sqft |
Source: NTREIS #20948331 Report a problem | ||
| 6/20/2025 | Listed for sale | $450,000-6.3%$191/sqft |
Source: NTREIS #20948331 Report a problem | ||
| 6/25/2024 | Listing removed | $480,000$204/sqft |
Source: NTREIS #20499730 Report a problem | ||
| 3/26/2024 | Listing removed | -- |
Source: NTREIS #20499730 Report a problem | ||
| 1/4/2024 | Listed for sale | $480,000+47.7%$204/sqft |
Source: NTREIS #20499730 Report a problem | ||
| 12/6/2019 | Sold | -- |
Source: Agent Provided Report a problem | ||
| 11/5/2019 | Pending sale | $325,000$138/sqft |
Source: Magnolia Realty Argyle #14197582 Report a problem | ||
| 10/4/2019 | Listed for sale | $325,000$138/sqft |
Source: Magnolia Realty Argyle #14197582 Report a problem | ||
Public tax history
| Year | Property taxes | Tax assessment |
|---|---|---|
| 2025 | -- | $100 -99.8% |
| 2024 | -- | $60,026 |
| 2023 | -- | $60,026 |
| 2022 | -- | $60,026 |
| 2021 | -- | $60,026 |
| 2020 | -- | $60,026 |
| 2019 | -- | $60,026 |
| 2018 | -- | $60,026 |
| 2017 | -- | $60,026 |
| 2016 | -- | $60,026 |
| 2015 | -- | $60,026 |
Find assessor info on the county website
Neighborhood: 76226
Nearby homes
- $369,5003 bd2 ba1.9k sqft909 Plaza Ln, Roanoke, TX 76226Off Market
- $375,3003 bd3 ba1.9k sqft909 Plaza Ln, Argyle, TX 76226Off Market
- $334,9002 bd2 ba1.4k sqft901 Plaza Ln, Argyle, TX 76226Off Market
- $393,5003 bd2 ba1.8k sqft929 Parkside, Argyle, TX 76226Off Market
- $412,7003 bd2 ba2.3k sqft913 Plaza Ln, Roanoke, TX 76226Off Market
- $41,5564,617 Square Feet913 Plaza Dr, Roanoke, TX 76262Off Market
- $336,6002 bd2 ba1.4k sqft913 Plaza Ln, Argyle, TX 76226Off Market
- $41,5564,617 Square Feet917 Plaza Dr, Roanoke, TX 76262Off Market
Nearby schools
GreatSchools rating
- 9/10Argyle West Elementary SchoolGrades: PK-5Distance: 0.5 mi
- 8/10Argyle Middle SchoolGrades: 7-8Distance: 2.3 mi
- 9/10Argyle High SchoolGrades: 9-12Distance: 2.8 mi
Schools provided by the listing agent
- Elementary: Argyle West
- Middle: Argyle
- High: Argyle
- District: Argyle ISD
Source: NTREIS. This data may not be complete. We recommend contacting the local school district to confirm school assignments for this home.
Get a cash offer in 3 minutes
Find out how much your home could sell for in as little as 3 minutes with a no-obligation cash offer.
Estimated market value
$374,400
Get a cash offer in 3 minutes
Find out how much your home could sell for in as little as 3 minutes with a no-obligation cash offer.
Estimated market value
$374,400
- Texas
- Denton County
- Argyle
- 76226
- 905 Plaza Ln
Nearby cities
Nearby neighborhoods
Nearby zip codes
Other Argyle Topics
